
12470 Dalton Trl Trl, Lusby, MD 20657
Local realty services provided by:Better Homes and Gardens Real Estate Community Realty
12470 Dalton Trl Trl,Lusby, MD 20657
$494,900
- 4 Beds
- 3 Baths
- 2,844 sq. ft.
- Single family
- Active
Listed by: jeanette o'neill rodriguez
Office: vylla home
MLS#:MDCA2031300
Source:BRIGHTMLS
Price summary
- Price:$494,900
- Price per sq. ft.:$174.02
- Monthly HOA dues:$30.58
About this home
This property has been placed in an upcoming event. All bids should be submitted at www.xome.com/auctions (void where prohibited). Please submit any pre-auction offer received through the property details page on Xome.com. Any post-auction offers will need to be submitted directly to the listing agent. All offers will be reviewed and responded to within 3 business days. All properties are subject to a 5% buyer’s premium pursuant to the Auction Participation Agreement and Terms & Conditions (minimums will apply).
INVESTOR OPPORTUNITY | 12470 DALTON TRL, LUSBY, MD 20657
Great upside potential in a prime Calvert County location near local amenities and commuter routes. Sold AS-IS.
⚠️ DO NOT DISTURB OCCUPANTS: Property is strictly occupied. Prospective buyers, agents, and the public are prohibited from trespassing, approaching the home, walking the grounds, or contacting occupants under any circumstances.
AS-IS Sale: Sold strictly AS-IS, WHERE-IS with all faults. Seller and Broker make no representations or warranties, express or implied, regarding physical condition, systems, structural integrity, or occupancy status.
Occupancy & Possession: Buyer acquires property subject to existing occupant rights and assumes full responsibility for securing legal possession post-closing pursuant to Maryland and federal laws.
Due Diligence & Verification: Buyer is solely responsible for verifying all information, title, tax, zoning, and municipal records. Information provided is deemed reliable but not guaranteed.
This property has been placed in an upcoming event. All bids should be submitted at www.xome.com/auctions (void where prohibited). Please submit any pre-auction offer received through the property details page on Xome.com. Any post-auction offers will need to be submitted directly to the listing agent. All offers will be reviewed and responded to within 3 business days. All properties are subject to a 5% buyer’s premium pursuant to the Auction Participation Agreement and Terms & Conditions (minimums will apply). NO SHOWINGS ARE AUTHORIZED NO SHOWINGS. NO INTERIOR ACCESS-PROPERTY IS OCCUPIED— DO NOT DISTURB OCCUPANTS. No seller disclosures are available. Property is being sold strictly as is, seller will make no repairs or concessions. Buyer should perform their own due diligence....
Contact an agent
Home facts
- Year built:2007
- Subdivision & Development:CHESAPEAKE RANCH ESTATES
- Listing ID #:MDCA2031300
- Added:7 day(s) ago
- Updated:November 03, 2026 at 09:12 PM
Rooms and interior
- Bedrooms:4
- Total bathrooms:3
- Full bathrooms:2
- Half bathrooms:1
- Dining Description:Dining Area
- Bathrooms Description:Primary Bath(s)
- Kitchen Description:Breakfast Area, Dishwasher, Exhaust Fan, Icemaker, Microwave, Refrigerator, Stove
- Basement:Yes
- Basement Description:Connecting Stairway, Full, Space For Rooms, Unfinished, Walkout Level
- Living area:2,844 sq. ft.
Heating and cooling
- Cooling:Ceiling Fan(s), Central A/C, Heat Pump(s), Zoned
- Heating:Central, Electric, Forced Air, Heat Pump(s), Zoned
Structure and exterior
- Roof:Shingle
- Year built:2007
- Building area:2,844 sq. ft.
- Lot area:0.75 Acres
- Lot Features:Backs to Trees, Premium, Rural
- Architectural Style:Colonial
- Construction Materials:Stone, Vinyl Siding
- Exterior Features:Bump-outs, Deck(s), Porch(es), Sidewalks
- Foundation Description:Concrete Perimeter
- Levels:2 Stories
Schools
- High school:CALVERT
- Middle school:CALVERT
- Elementary school:CALL SCHOOL BOARD
Utilities
- Water:Public
- Sewer:Septic Exists
Finances and disclosures
- Price:$494,900
- Price per sq. ft.:$174.02
- Tax amount:$5,747 (2026)
Features and amenities
- Laundry features:Washer/Dryer Hookups Only
- Amenities:Attic, Cable TV Available, Double Pane Windows
Parking
- Parking description:Attached Garage, Garage - Front Entry, Off Street
- Garage:Yes
- Garage spaces:2
New listings near 12470 Dalton Trl Trl
- Coming Soon
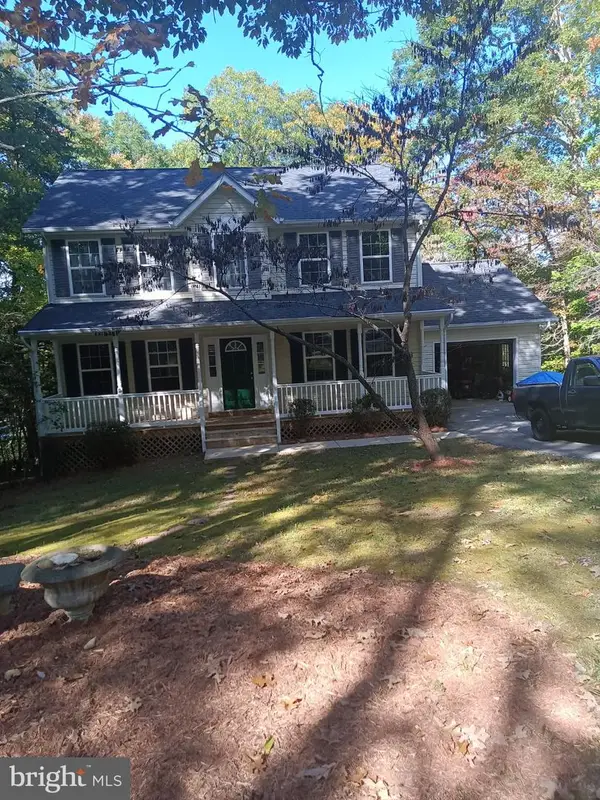 $424,900Coming Soon4 beds 4 baths1,950 sq. ft.
12394 Ridge Rd, LUSBY, MD 20657
MLS# MDCA2031430Listed by: LONG & FOSTER REAL ESTATE, INC. - Coming Soon
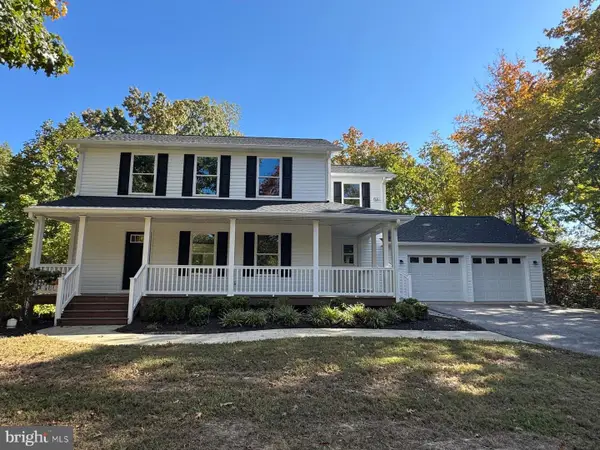 $439,000Coming Soon3 beds 3 baths1,732 sq. ft.
11966 Hemlock Rd, LUSBY, MD 20657
MLS# MDCA2031384Listed by: RE/MAX REALTY GROUP - Coming Soon
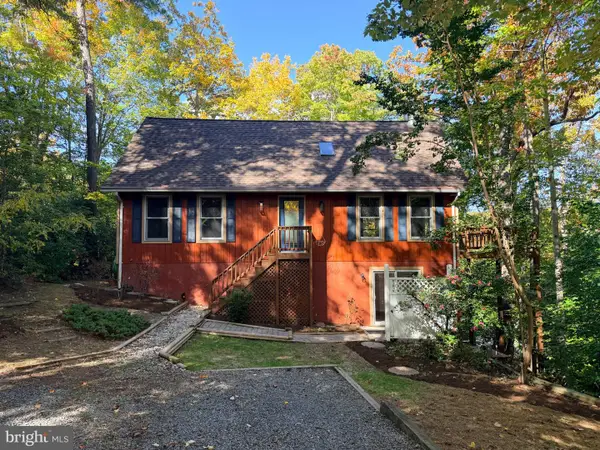 $444,900Coming Soon4 beds 3 baths2,538 sq. ft.
12763 Bullet Bend Rd, LUSBY, MD 20657
MLS# MDCA2031398Listed by: RE/MAX REALTY GROUP - Coming Soon
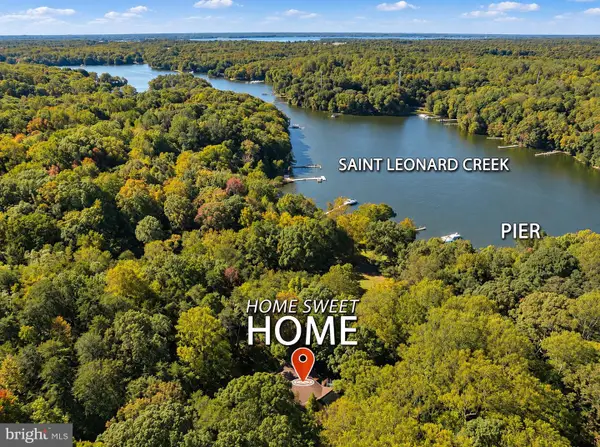 $729,000Coming Soon4 beds 4 baths2,524 sq. ft.
7345 Perry Ln, LUSBY, MD 20657
MLS# MDCA2031382Listed by: BERKSHIRE HATHAWAY HOMESERVICES PENFED REALTY - Coming Soon
 $495,000Coming Soon3 beds 3 baths2,567 sq. ft.
11945 Oyster Ct, LUSBY, MD 20657
MLS# MDCA2031346Listed by: PREMIER FINE PROPERTIES - Coming Soon
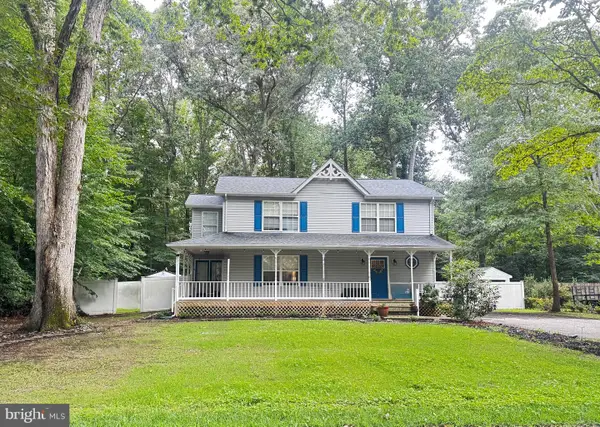 $375,000Coming Soon3 beds 3 baths1,856 sq. ft.
167 Thunderbird Dr, LUSBY, MD 20657
MLS# MDCA2029532Listed by: RE/MAX ONE - New
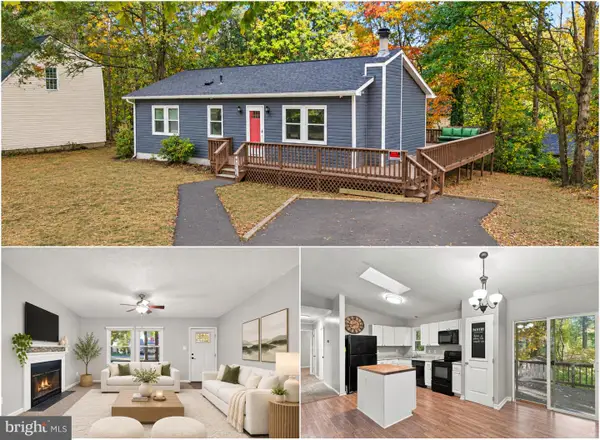 $339,000Active3 beds 2 baths1,056 sq. ft.
1034 Side Saddle Trl, LUSBY, MD 20657
MLS# MDCA2031316Listed by: RE/MAX ONE - New
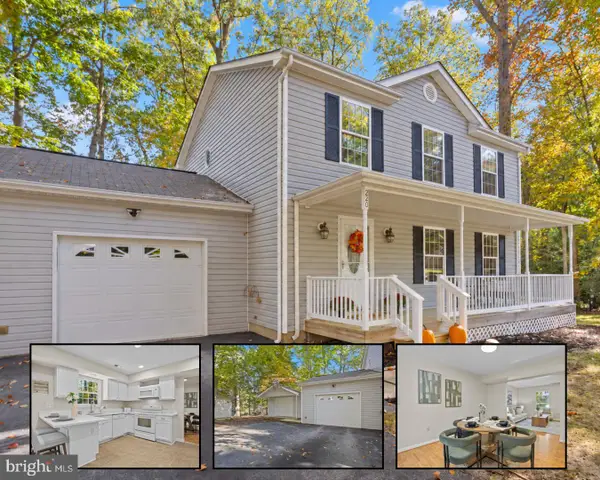 $375,000Active3 beds 3 baths1,680 sq. ft.
220 Pawnee Ln, LUSBY, MD 20657
MLS# MDCA2031290Listed by: SAMSON PROPERTIES - New
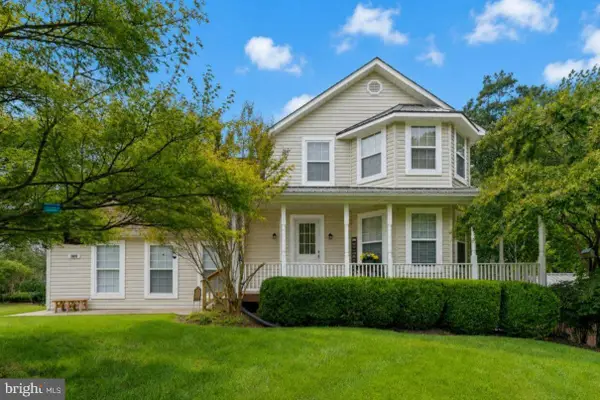 $599,000Active4 beds 5 baths4,100 sq. ft.
11011 Comet Ln, LUSBY, MD 20657
MLS# MDCA2031394Listed by: CENTURY 21 NEW MILLENNIUM - New
 $12,000Active0.75 Acres
8575 Chesley Dr, LUSBY, MD 20657
MLS# MDCA2031376Listed by: BALDUS REAL ESTATE, INC.


Protect your home and budget from life's surprises with an Assurant Home Warranty, backed by a partner that supports you through every step of homeownership. Explore Plans.
© 2026 Better Homes and Gardens Real Estate LLC. An Anywhere Real Estate company. All rights reserved. Better Homes and Gardens® Real Estate is a registered trademark owned by Meredith Operations Corporation, licensed to Better Homes and Gardens Real Estate LLC and used with permission. Better Homes and Gardens Real Estate LLC fully supports the principles of the Fair Housing Act and the Equal Opportunity Act. Listing information is deemed reliable but is not guaranteed accurate.
Each office is independently owned and operated.
Any services or products provided by third parties are not provided by, affiliated with or related to Better Homes and Gardens Real Estate LLC, or its affiliated companies.