
12687 Cheyenne Trl, Lusby, MD 20657
Local realty services provided by:Better Homes and Gardens Real Estate Realty Connect
12687 Cheyenne Trl,Lusby, MD 20657
$395,000
- 3 Beds
- 3 Baths
- 1,344 sq. ft.
- Single family
- Active
Listed by: tracy a trammel
Office: metro city realty
MLS#:MDCA2029586
Source:BRIGHTMLS
Price summary
- Price:$395,000
- Price per sq. ft.:$293.9
- Monthly HOA dues:$36.33
About this home
Tucked away in a peaceful, secluded neighborhood, this inviting property offers the perfect blend of privacy and convenience — tranquil country living just a short drive from shopping, dining, and everyday amenities.
This versatile home provides an excellent opportunity to offset your mortgage by living comfortably on the main level while utilizing the fully equipped lower-level suite for extended family, guests, or potential rental income.
Inside, the spacious open-concept living area is designed for both comfort and entertaining. The remodeled kitchen flows seamlessly into the main living space and features updated appliances along with thoughtful modern touches. The primary suite serves as a private retreat, complete with a custom walk-in closet enhanced by barn‑door access and premium organizers. The spa-inspired bath includes a deep soaking tub and an elegant tiled shower. Flooring throughout the upper level was replaced within the past couple of years, adding warmth and updated style throughout the home.
The lower level offers exceptional flexibility with a private suite featuring its own kitchenette and separate sliding-door entrance — ideal for multi-generational living or supplemental income.
Outdoor living is where this property truly shines. Relax on the wonderful wraparound porch, complete with a charming gazebo that needs a little TLC but remains a perfect spot for morning coffee, evening gatherings, or simply enjoying the peaceful surroundings.
Major improvements over the years include an expanded gravel driveway with additional parking, a new garage door, updated ceiling fans, an efficient oil pump for the furnace, and a new roof installed in 2021 with oversized 6-inch gutters and leaf guards. While the exterior could benefit from a few finishing touches, the home is otherwise move‑in ready and offers tremendous value. The home is virtually staged, and the lower level is virtually renovated, as shown in the photos.
Blending rustic charm with modern updates, income-producing potential, and serene surroundings, 12687 Cheyenne Trail is a rare opportunity to enjoy a retreat-like lifestyle while staying connected to everything you need....
Contact an agent
Home facts
- Year built:1969
- Subdivision & Development:CHESAPEAKE RANCH ESTATES
- Listing ID #:MDCA2029586
- Added:57 day(s) ago
- Updated:September 17, 2026 at 02:11 PM
Rooms and interior
- Bedrooms:3
- Total bathrooms:3
- Full bathrooms:2
- Half bathrooms:1
- Flooring:Luxury Vinyl Plank, Tile/Brick
- Dining Description:Dining Room
- Bathrooms Description:Bathroom 1, Primary Bathroom
- Kitchen Description:Built-In Microwave, Dishwasher, Disposal, Exhaust Fan, Extra Refrigerator/Freezer, Refrigerator, Stove
- Bedroom Description:Primary Bedroom
- Basement:Yes
- Basement Description:Fully Finished, Rear Entrance, Walkout Level
- Living area:1,344 sq. ft.
Heating and cooling
- Cooling:Ceiling Fan(s), Central A/C
- Heating:Heat Pump - Oil BackUp, Oil
Structure and exterior
- Year built:1969
- Building area:1,344 sq. ft.
- Lot area:0.47 Acres
- Architectural Style:Ranch/Rambler
- Construction Materials:Wood Siding
- Exterior Features:Deck(s), Screened, Wrap Around
- Foundation Description:Slab
- Levels:2 Stories
Schools
- High school:PATUXENT
Utilities
- Water:Public
- Sewer:Private Septic Tank, Public Sewer
Finances and disclosures
- Price:$395,000
- Price per sq. ft.:$293.9
- Tax amount:$4,233 (2026)
Features and amenities
- Laundry features:Dryer - Front Loading, Washer - Front Loading, Washer/Dryer Stacked
Parking
- Parking description:Attached Garage, Garage - Side Entry
- Garage:Yes
- Garage spaces:1
New listings near 12687 Cheyenne Trl
- Coming Soon
 $312,000Coming Soon3 beds 2 baths1,058 sq. ft.
12595 Santa Rosa Cir, LUSBY, MD 20657
MLS# MDCA2030352Listed by: REAL BROKER, LLC - Coming SoonOpen Sat, 4 to 7pm
 $1,200,000Coming Soon5 beds 5 baths4,274 sq. ft.
301 Deer Dr, LUSBY, MD 20657
MLS# MDCA2030464Listed by: SAMSON PROPERTIES - Coming Soon
 $775,000Coming Soon4 beds 4 baths4,626 sq. ft.
430 Overlook Dr, LUSBY, MD 20657
MLS# MDCA2030076Listed by: BERKSHIRE HATHAWAY HOMESERVICES PENFED REALTY - Coming Soon
 $279,000Coming Soon3 beds 1 baths1,464 sq. ft.
12448 Catalina Dr, LUSBY, MD 20657
MLS# MDCA2030434Listed by: O'BRIEN REALTY ERA POWERED - Coming Soon
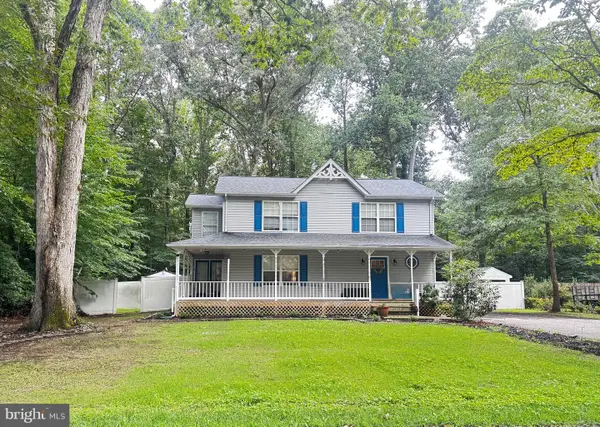 $375,000Coming Soon3 beds 3 baths1,856 sq. ft.
167 Thunderbird Dr, LUSBY, MD 20657
MLS# MDCA2029532Listed by: RE/MAX ONE - Open Fri, 5 to 7pmNew
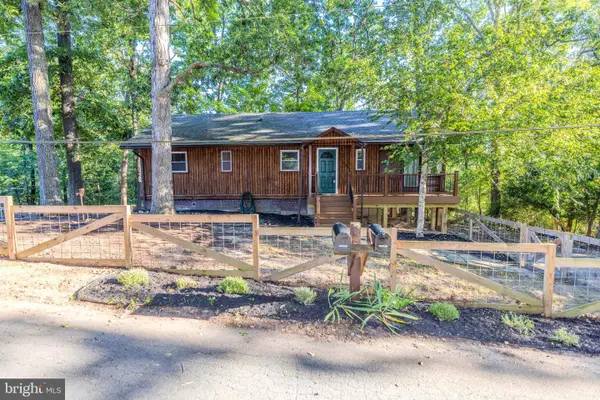 $284,000Active2 beds 1 baths864 sq. ft.
12383 Silver Rock Cir, LUSBY, MD 20657
MLS# MDCA2028154Listed by: CENTURY 21 NEW MILLENNIUM - New
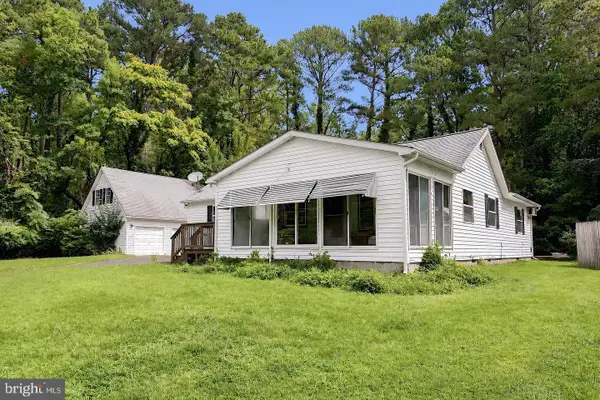 $405,000Active3 beds 3 baths1,560 sq. ft.
260 Vista Ln, LUSBY, MD 20657
MLS# MDCA2030536Listed by: O'BRIEN REALTY ERA POWERED - New
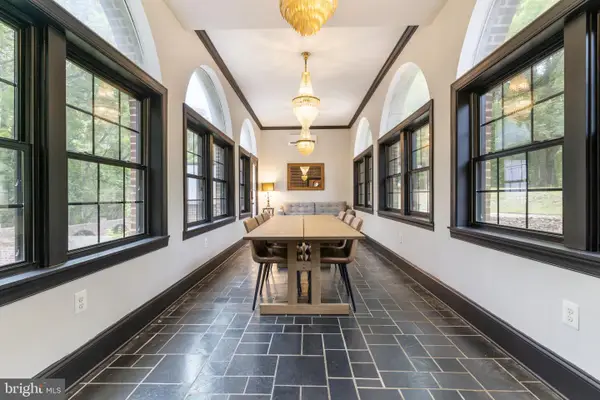 $1,499,000Active7 beds 7 baths5,761 sq. ft.
1040 White Sands Dr, LUSBY, MD 20657
MLS# MDCA2030578Listed by: EXP REALTY, LLC - New
 $10,000Active0.25 Acres
12424 Algonquin Trl, LUSBY, MD 20657
MLS# MDCA2030552Listed by: EXP REALTY, LLC - New
 $429,900Active4 beds 3 baths
854 Forest Glen Rd, LUSBY, MD 20657
MLS# MDCA2030488Listed by: REAL BROKER, LLC - CHESTER


Protect your home and budget from life's surprises with an Assurant Home Warranty, backed by a partner that supports you through every step of homeownership. Explore Plans.
© 2026 Better Homes and Gardens Real Estate LLC. An Anywhere Real Estate company. All rights reserved. Better Homes and Gardens® Real Estate is a registered trademark owned by Meredith Operations Corporation, licensed to Better Homes and Gardens Real Estate LLC and used with permission. Better Homes and Gardens Real Estate LLC fully supports the principles of the Fair Housing Act and the Equal Opportunity Act. Listing information is deemed reliable but is not guaranteed accurate.
Each office is independently owned and operated.
Any services or products provided by third parties are not provided by, affiliated with or related to Better Homes and Gardens Real Estate LLC, or its affiliated companies.