
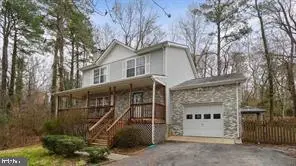
13148 River View Dr, Lusby, MD 20657
Local realty services provided by:Better Homes and Gardens Real Estate Reserve
13148 River View Dr,Lusby, MD 20657
$558,900
- 3 Beds
- 3 Baths
- - sq. ft.
- Single family
- Sold
Listed by: melanie d montague
Office: exp realty, llc.
MLS#:MDCA2027374
Source:BRIGHTMLS
Sorry, we are unable to map this address
Price summary
- Price:$558,900
- Monthly HOA dues:$20
About this home
Welcome to Lake front living with this one of a kind home located on Lake Vista. Offering 3 nice sized bedrooms and 3 stunning bathrooms this is just the beginning. From the moment you walk in the door you will see the amazing attention to detail these owners took when renovating a few years ago. Views of the lake from the family room is a nice touch even better is relaxing on your very own screened porch with views of the water. This home was built to enjoy from the finished basement, the hot tub, firepit lake side or the pier in the tidal waters of the lake. You can enjoy paddle boarding, canoeing, fishing or taking in the views of the Bay from your own pier. The interior is just simply stunning and no detail has gone untouched. Located in desirable Drum Point this home also offers a community beach and you can take a stroll from your home to the bay and fish off the rocks. This home also offers a nice 2 car garage and ample parking. This certainly is one you will want to see as it is not only stunning it is ready for you! Currently an airbnb so please no drivebys. ***THIS PRICE IS ONLY THE HOUSE NOT THE CONTENTS. IF YOU ARE INTERESTED IN THE PROFESSIONALLY DESIGNED FURNITURE PACKAGE THE PRICE IS $595,000***...
Contact an agent
Home facts
- Year built:1977
- Subdivision & Development:DRUM POINT
- Listing ID #:MDCA2027374
- Added:87 day(s) ago
- Updated:August 22, 2026 at 06:05 AM
Rooms and interior
- Bedrooms:3
- Total bathrooms:3
- Full bathrooms:3
- Basement:Yes
- Basement Description:Daylight, Fully Finished, Heated, Partial, Walkout Level
Heating and cooling
- Heating:Electric, Heat Pump(s)
Structure and exterior
- Year built:1977
- Lot Features:Lake
- Architectural Style:Raised Ranch/Rambler
- Construction Materials:Frame
- Exterior Features:Exterior Lighting, Flood Lights, Gutter System, Stone Retaining Walls
- Foundation Description:Concrete Perimeter
- Levels:2 Stories
Schools
- High school:PATUXENT
- Middle school:MILL CREEK
- Elementary school:DOWELL
Utilities
- Water:Well
- Sewer:On Site Septic
Finances and disclosures
- Price:$558,900
- Tax amount:$3,482 (2025)
Features and amenities
- Amenities:Attic, Exposed Beams
Parking
- Parking description:Attached Garage, Garage - Side Entry
- Garage:Yes
- Garage spaces:2
New listings near 13148 River View Dr
- Coming SoonOpen Sat, 12 to 2pm
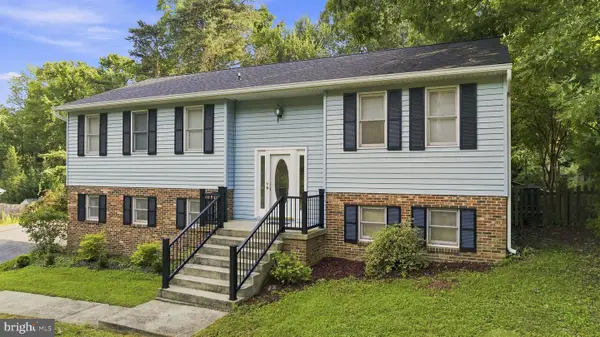 $400,000Coming Soon4 beds 3 baths2,484 sq. ft.
2725 Cove Point Rd, LUSBY, MD 20657
MLS# MDCA2030072Listed by: EXP REALTY, LLC - Coming Soon
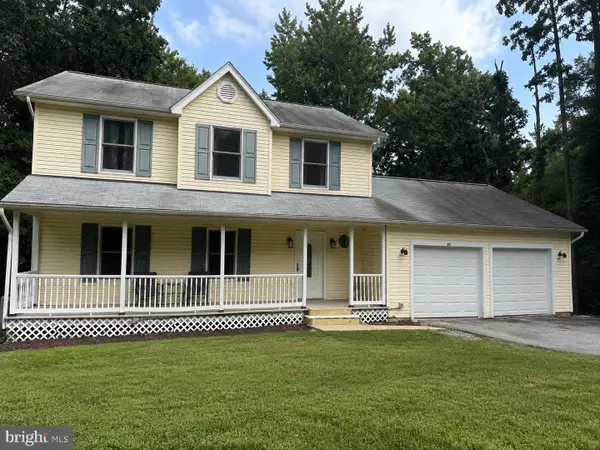 $379,000Coming Soon3 beds 4 baths2,258 sq. ft.
50 Capitol Ct, LUSBY, MD 20657
MLS# MDCA2029780Listed by: JPAR REAL ESTATE PROFESSIONALS - Coming Soon
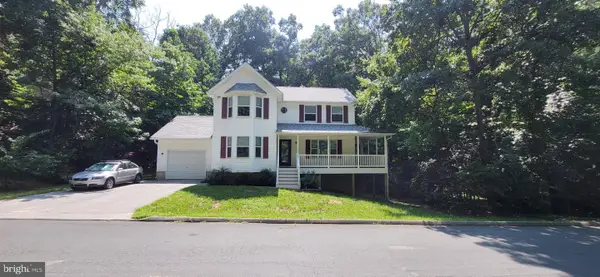 $455,000Coming Soon3 beds 4 baths2,446 sq. ft.
329 Red Cloud Rd, LUSBY, MD 20657
MLS# MDCA2030026Listed by: SAMSON PROPERTIES - Coming Soon
 $375,000Coming Soon4 beds 2 baths1,120 sq. ft.
501 Bay View Dr, LUSBY, MD 20657
MLS# MDCA2029968Listed by: KELLER WILLIAMS PREFERRED PROPERTIES - Coming Soon
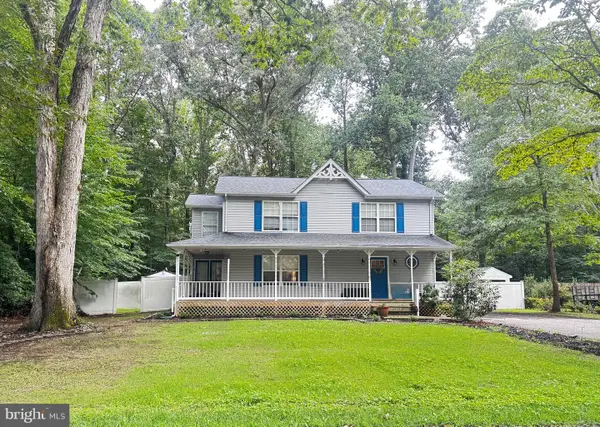 $375,000Coming Soon3 beds 3 baths1,856 sq. ft.
167 Thunderbird Dr, LUSBY, MD 20657
MLS# MDCA2029532Listed by: RE/MAX ONE - New
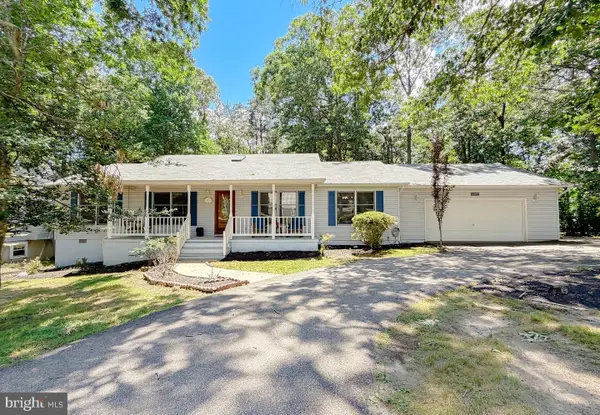 $414,900Active4 beds 2 baths1,724 sq. ft.
11452 Long Bow Ct, LUSBY, MD 20657
MLS# MDCA2030142Listed by: O'BRIEN REALTY ERA POWERED - Open Sat, 1:30 to 3:30pmNew
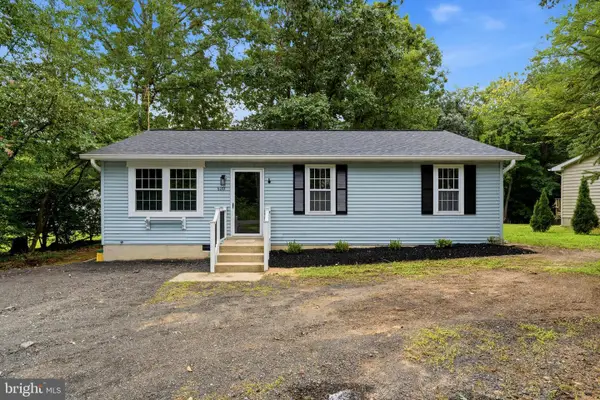 $319,900Active3 beds 2 baths1,040 sq. ft.
520 Laurel Dr, LUSBY, MD 20657
MLS# MDCA2030070Listed by: CENTURY 21 NEW MILLENNIUM - New
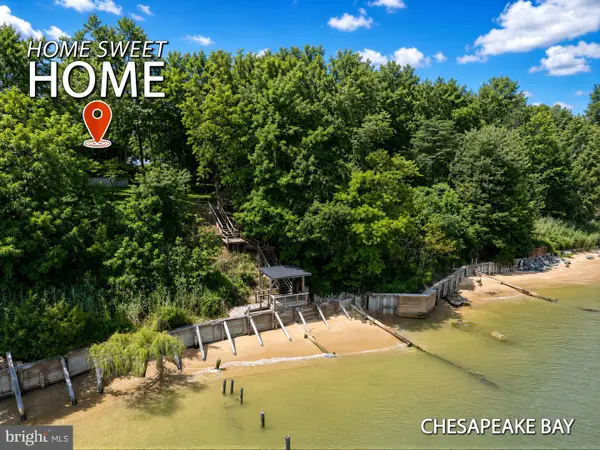 $450,000Active4 beds 2 baths2,116 sq. ft.
11318 Bay Front Ave, LUSBY, MD 20657
MLS# MDCA2030048Listed by: RE/MAX ONE - New
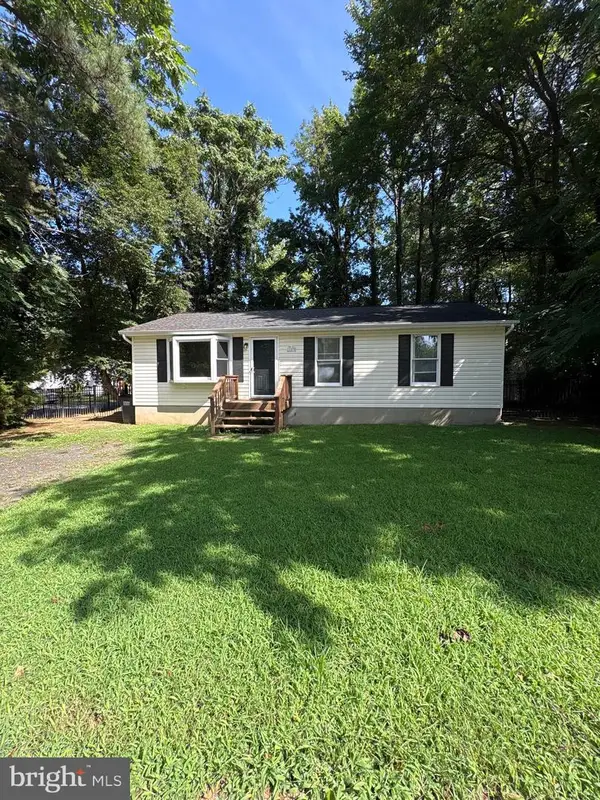 $339,900Active3 beds 2 baths960 sq. ft.
11570 Bootstrap Ct, LUSBY, MD 20657
MLS# MDCA2030064Listed by: BERKSHIRE HATHAWAY HOMESERVICES PENFED REALTY - New
 $425,000Active4 beds 4 baths2,505 sq. ft.
1275 White Sands Dr, LUSBY, MD 20657
MLS# MDCA2030054Listed by: EXIT COMMUNITY REALTY


Protect your home and budget from life's surprises with an Assurant Home Warranty, backed by a partner that supports you through every step of homeownership. Explore Plans.
© 2026 Better Homes and Gardens Real Estate LLC. An Anywhere Real Estate company. All rights reserved. Better Homes and Gardens® Real Estate is a registered trademark owned by Meredith Operations Corporation, licensed to Better Homes and Gardens Real Estate LLC and used with permission. Better Homes and Gardens Real Estate LLC fully supports the principles of the Fair Housing Act and the Equal Opportunity Act. Listing information is deemed reliable but is not guaranteed accurate.
Each office is independently owned and operated.
Any services or products provided by third parties are not provided by, affiliated with or related to Better Homes and Gardens Real Estate LLC, or its affiliated companies.