
1805 Rudolph Ln, Lusby, MD 20657
Local realty services provided by:Better Homes and Gardens Real Estate GSA Realty
1805 Rudolph Ln,Lusby, MD 20657
$499,900
- 4 Beds
- 3 Baths
- 3,010 sq. ft.
- Single family
- Active
Listed by: pamela l scrivener
Office: o'brien realty era powered
MLS#:MDCA2030688
Source:BRIGHTMLS
Price summary
- Price:$499,900
- Price per sq. ft.:$166.08
About this home
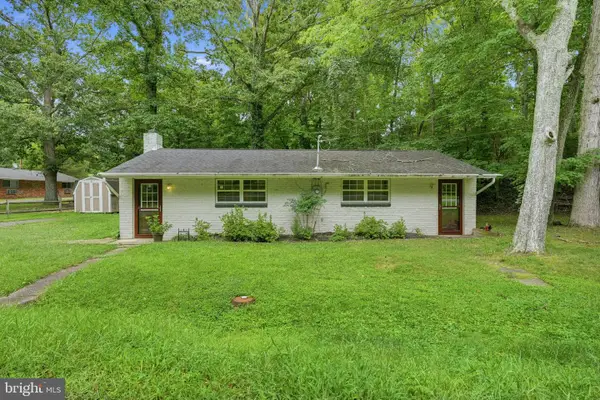
This charming Colonial home in the desirable Cove Point Woods community offers a perfect blend of comfort and modern living. With four spacious bedrooms and two and a half bathrooms, this residence is designed for both relaxation and entertaining. The floor plan invites you into a warm living space featuring a cozy gas fireplace, ideal for gathering with loved ones. The kitchen boasts a country style with ample table space, perfect for casual meals, while the adjoining dining area enhances your dining experience. Step outside to enjoy the beautifully landscaped front and rear fenced in yard, complete with hardscaping and a patio, perfect for outdoor gatherings or quiet evenings under the stars. The partially finished basement for your personal touch and provides additional space for recreation or storage, with a convenient walkout level. This home is equipped with modern appliances, including an electric oven/range, refrigerator, and washer/dryer, ensuring your daily needs are met with ease. The attached two-car garage and asphalt driveway offer ample parking. Located in a vibrant community, residents benefit from nearby parks, excellent schools, and convenient public services, along with dining along the waterfront of Solomons Island and making it an ideal place to call home....
Contact an agent
Home facts
- Year built:1998
- Subdivision & Development:COVE POINT WOODS
- Listing ID #:MDCA2030688
- Added:1 day(s) ago
- Updated:September 19, 2026 at 10:57 PM
Rooms and interior
- Bedrooms:4
- Total bathrooms:3
- Full bathrooms:2
- Half bathrooms:1
- Flooring:Carpet, Ceramic Tile, Luxury Vinyl Plank, Solid Hardwood
- Dining Description:Dining Area
- Kitchen Description:Breakfast Area, Carpet, Exhaust Fan, Icemaker, Kitchen - Country, Kitchen - Eat-In, Kitchen - Table Space, Oven/Range - Electric, Refrigerator
- Bedroom Description:Carpet, Walk In Closet(s)
- Basement:Yes
- Basement Description:Connecting Stairway, Improved, Partially Finished, Walkout Level
- Living area:3,010 sq. ft.
Heating and cooling
- Cooling:Attic Fan, Ceiling Fan(s), Heat Pump(s)
- Heating:Electric, Heat Pump(s), Propane - Owned, Radiant
Structure and exterior
- Roof:Asphalt
- Year built:1998
- Building area:3,010 sq. ft.
- Lot area:0.47 Acres
- Lot Features:Front Yard, Landscaping, Rear Yard
- Architectural Style:Colonial
- Construction Materials:Concrete, Vinyl Siding
- Exterior Features:Extensive Hardscape, Exterior Lighting, Patio(s), Sidewalks
- Foundation Description:Concrete Perimeter, Slab
- Levels:2 Stories
Schools
- High school:PATUXENT
Utilities
- Water:Private, Well
- Sewer:On Site Septic
Finances and disclosures
- Price:$499,900
- Price per sq. ft.:$166.08
- Tax amount:$4,167 (2026)
Features and amenities
- Laundry features:Dryer, Washer
- Amenities:Cable TV Available, Carpet, Ceiling Fan(s), Double Hung Windows, Electric Available, Sliding Windows
Parking
- Parking description:Asphalt Driveway, Attached Garage, Garage - Side Entry
- Garage:Yes
- Garage spaces:2
New listings near 1805 Rudolph Ln
- Coming Soon
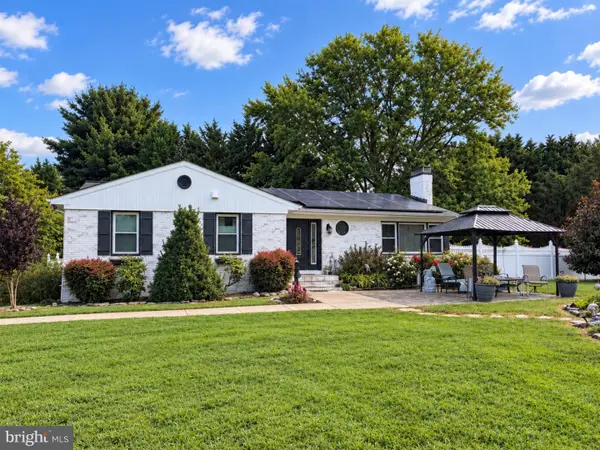 $459,900Coming Soon3 beds 3 baths2,861 sq. ft.
11140 Little Cove Point Rd, LUSBY, MD 20657
MLS# MDCA2030632Listed by: EXP REALTY, LLC - Coming Soon
 $312,000Coming Soon3 beds 2 baths1,058 sq. ft.
12595 Santa Rosa Cir, LUSBY, MD 20657
MLS# MDCA2030352Listed by: REAL BROKER, LLC - Coming Soon
 $775,000Coming Soon4 beds 4 baths4,626 sq. ft.
430 Overlook Dr, LUSBY, MD 20657
MLS# MDCA2030076Listed by: BERKSHIRE HATHAWAY HOMESERVICES PENFED REALTY - Coming Soon
 $279,000Coming Soon3 beds 1 baths1,464 sq. ft.
12448 Catalina Dr, LUSBY, MD 20657
MLS# MDCA2030434Listed by: O'BRIEN REALTY ERA POWERED - Coming Soon
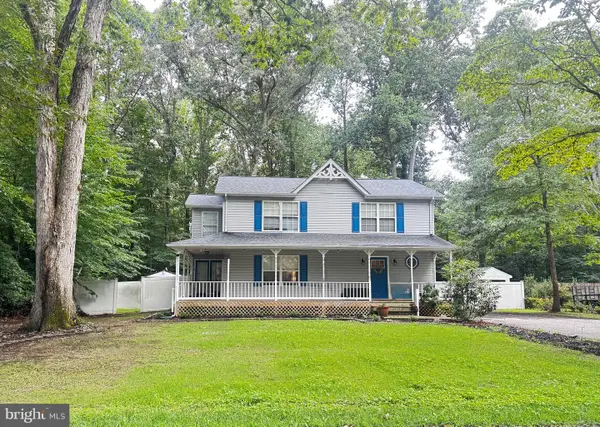 $375,000Coming Soon3 beds 3 baths1,856 sq. ft.
167 Thunderbird Dr, LUSBY, MD 20657
MLS# MDCA2029532Listed by: RE/MAX ONE - New
 $365,000Active3 beds 2 baths1,956 sq. ft.
12362 Algonquin Trl Trl, LUSBY, MD 20657
MLS# MDCA2030686Listed by: SAMSON PROPERTIES - New
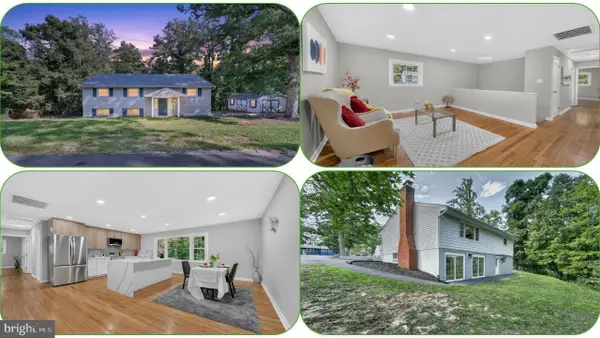 $409,804Active3 beds 2 baths2,240 sq. ft.
11616 Deadwood Dr, LUSBY, MD 20657
MLS# MDCA2030682Listed by: RE/MAX GALAXY - New
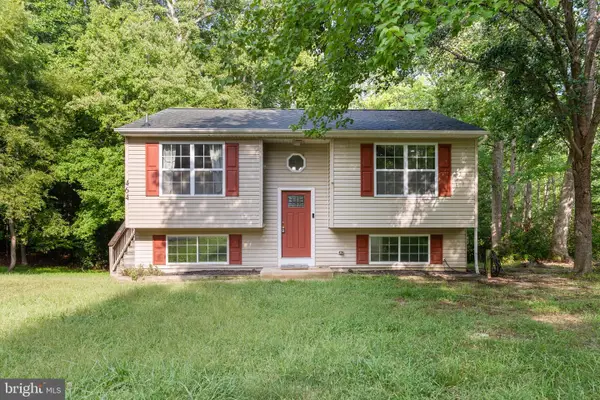 $359,900Active4 beds 2 baths1,696 sq. ft.
464 Tumbleweed Trl, LUSBY, MD 20657
MLS# MDCA2030610Listed by: O'BRIEN REALTY ERA POWERED - New
 $225,000Active2 beds 1 baths882 sq. ft.
12774 Rio Grande Trl, LUSBY, MD 20657
MLS# MDCA2030654Listed by: SAMSON PROPERTIES


Protect your home and budget from life's surprises with an Assurant Home Warranty, backed by a partner that supports you through every step of homeownership. Explore Plans.
© 2026 Better Homes and Gardens Real Estate LLC. An Anywhere Real Estate company. All rights reserved. Better Homes and Gardens® Real Estate is a registered trademark owned by Meredith Operations Corporation, licensed to Better Homes and Gardens Real Estate LLC and used with permission. Better Homes and Gardens Real Estate LLC fully supports the principles of the Fair Housing Act and the Equal Opportunity Act. Listing information is deemed reliable but is not guaranteed accurate.
Each office is independently owned and operated.
Any services or products provided by third parties are not provided by, affiliated with or related to Better Homes and Gardens Real Estate LLC, or its affiliated companies.