
431 Seagull Ln, Lusby, MD 20657
Local realty services provided by:Better Homes and Gardens Real Estate Cassidon Realty
431 Seagull Ln,Lusby, MD 20657
$650,000
- 4 Beds
- 4 Baths
- - sq. ft.
- Single family
- Sold
Listed by: melanie d montague
Office: exp realty, llc.
MLS#:MDCA2027386
Source:BRIGHTMLS
Sorry, we are unable to map this address
Price summary
- Price:$650,000
- Monthly HOA dues:$20
About this home
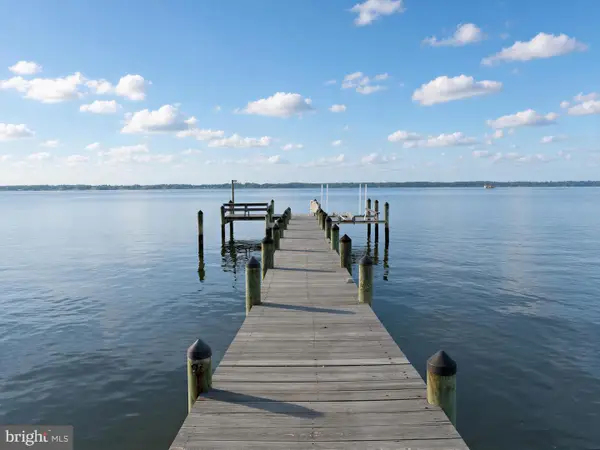
Looking for an amazing house offering 4 bedrooms, 3.5 bathrooms located on Drum Point Pond the premier lake in Drum Point. This community is offers so much to include a beach on the Chesapeake Bay and this home is lake front with it's own private pier. You can kayak, paddle board, swim, fish and more from your own dock. This home was completely renovated in the past few years and has so much to offer to a new owner. The impeccable design is well though out and the finishes are inviting and warm. The main level offers a great space welcoming all to the family room, kitchen and dining room have nice views to the water side with a sprawling deck off the back with views of the firepit and private yard. The upper level offers 3 good sized bedrooms and 2 full bathrooms with good space for the primary suite which you will love. The lower level is set up as an entertainers delight with a game room another bedroom and full bath. Step out back and enjoy the hot tub in your private backyard. This home has so much to offer. This is an airbnb so please NO drivebys or walking the lot without an appointment. The contents package for the house if you are interested in purchasing it all is $40k and is not included in the list price of the home....
Contact an agent
Home facts
- Year built:1989
- Subdivision & Development:DRUM POINT
- Listing ID #:MDCA2027386
- Added:86 day(s) ago
- Updated:August 21, 2026 at 05:52 AM
Rooms and interior
- Bedrooms:4
- Total bathrooms:4
- Full bathrooms:3
- Half bathrooms:1
- Basement:Yes
- Basement Description:Daylight, Fully Finished, Partial, Walkout Level
Heating and cooling
- Cooling:Heat Pump(s)
- Heating:Electric, Heat Pump(s)
Structure and exterior
- Year built:1989
- Lot Features:Lake
- Architectural Style:Cape Cod
- Construction Materials:Frame
- Exterior Features:Deck(s), Exterior Lighting, Flood Lights, Gutter System, Patio(s)
- Foundation Description:Concrete Perimeter
- Levels:3 Story
Schools
- High school:PATUXENT
- Middle school:MILL CREEK
- Elementary school:DOWELL
Utilities
- Water:Well
- Sewer:Septic Exists
Finances and disclosures
- Price:$650,000
- Tax amount:$4,392 (2025)
New listings near 431 Seagull Ln
- Coming Soon
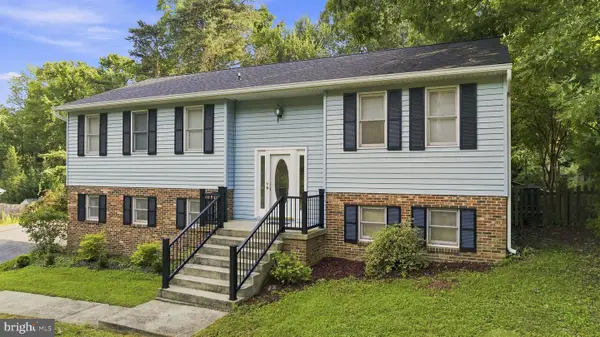 $400,000Coming Soon4 beds 3 baths2,484 sq. ft.
2725 Cove Point Rd, LUSBY, MD 20657
MLS# MDCA2030072Listed by: EXP REALTY, LLC - Coming Soon
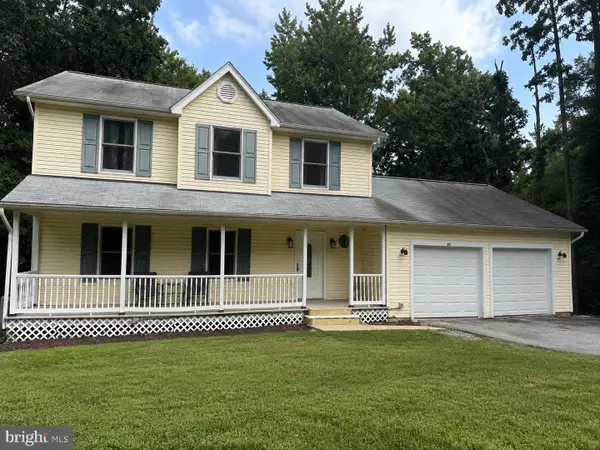 $379,000Coming Soon3 beds 4 baths2,258 sq. ft.
50 Capitol Ct, LUSBY, MD 20657
MLS# MDCA2029780Listed by: JPAR REAL ESTATE PROFESSIONALS - Coming Soon
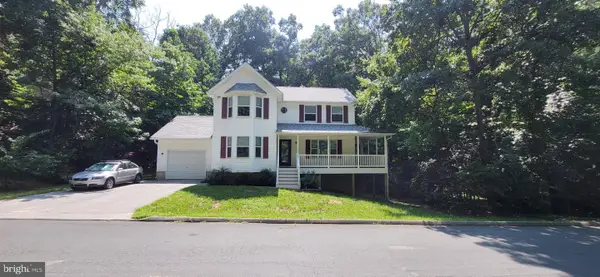 $455,000Coming Soon3 beds 4 baths2,446 sq. ft.
329 Red Cloud Rd, LUSBY, MD 20657
MLS# MDCA2030026Listed by: SAMSON PROPERTIES - Coming Soon
 $375,000Coming Soon4 beds 2 baths1,120 sq. ft.
501 Bay View Dr, LUSBY, MD 20657
MLS# MDCA2029968Listed by: KELLER WILLIAMS PREFERRED PROPERTIES - Coming Soon
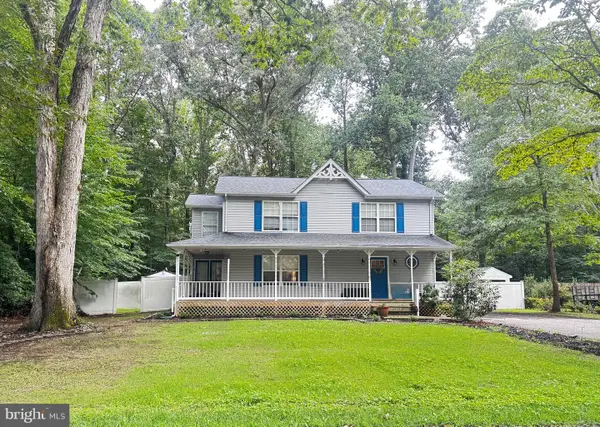 $375,000Coming Soon3 beds 3 baths1,856 sq. ft.
167 Thunderbird Dr, LUSBY, MD 20657
MLS# MDCA2029532Listed by: RE/MAX ONE - Open Sat, 1:30 to 3:30pmNew
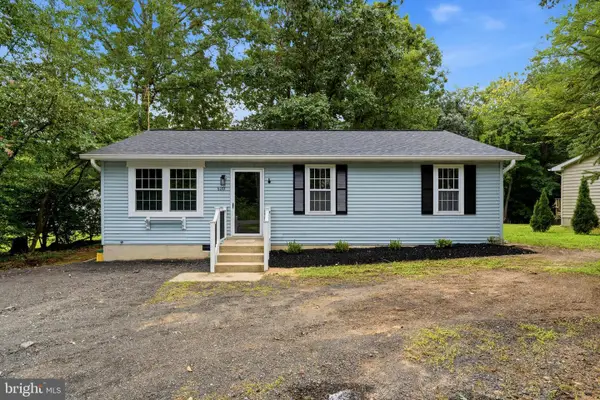 $319,900Active3 beds 2 baths1,040 sq. ft.
520 Laurel Dr, LUSBY, MD 20657
MLS# MDCA2030070Listed by: CENTURY 21 NEW MILLENNIUM - New
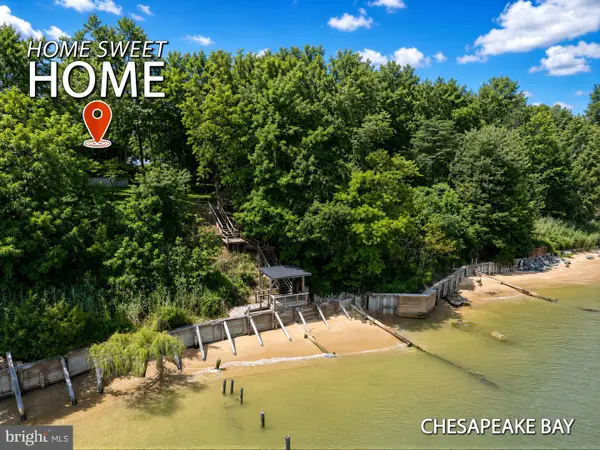 $450,000Active4 beds 2 baths2,116 sq. ft.
11318 Bay Front Ave, LUSBY, MD 20657
MLS# MDCA2030048Listed by: RE/MAX ONE - New
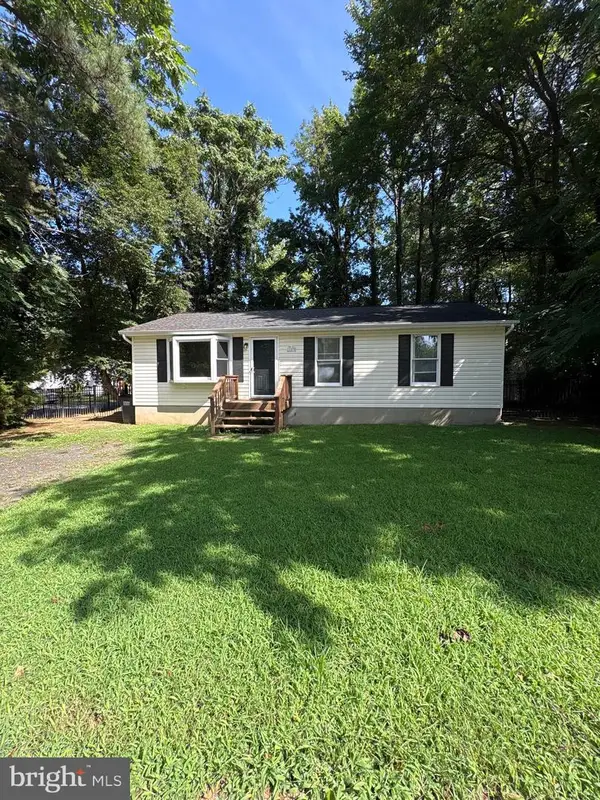 $339,900Active3 beds 2 baths960 sq. ft.
11570 Bootstrap Ct, LUSBY, MD 20657
MLS# MDCA2030064Listed by: BERKSHIRE HATHAWAY HOMESERVICES PENFED REALTY - New
 $425,000Active4 beds 4 baths2,505 sq. ft.
1275 White Sands Dr, LUSBY, MD 20657
MLS# MDCA2030054Listed by: EXIT COMMUNITY REALTY - New
 $1,200,000Active4 beds 3 baths4,068 sq. ft.
2662 Marthas Way, LUSBY, MD 20657
MLS# MDCA2029854Listed by: O'BRIEN REALTY ERA POWERED


Protect your home and budget from life's surprises with an Assurant Home Warranty, backed by a partner that supports you through every step of homeownership. Explore Plans.
© 2026 Better Homes and Gardens Real Estate LLC. An Anywhere Real Estate company. All rights reserved. Better Homes and Gardens® Real Estate is a registered trademark owned by Meredith Operations Corporation, licensed to Better Homes and Gardens Real Estate LLC and used with permission. Better Homes and Gardens Real Estate LLC fully supports the principles of the Fair Housing Act and the Equal Opportunity Act. Listing information is deemed reliable but is not guaranteed accurate.
Each office is independently owned and operated.
Any services or products provided by third parties are not provided by, affiliated with or related to Better Homes and Gardens Real Estate LLC, or its affiliated companies.