
464 Tumbleweed Trl, Lusby, MD 20657
Local realty services provided by:Better Homes and Gardens Real Estate Premier
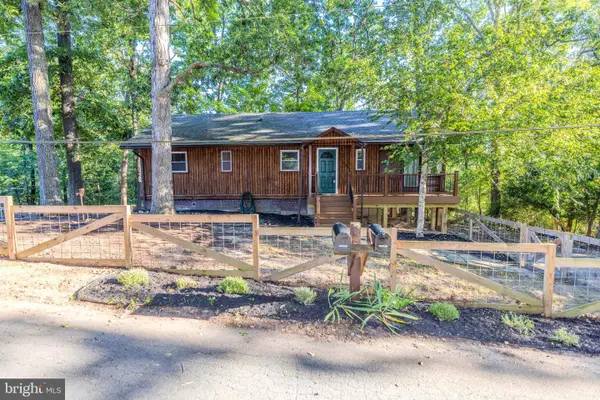
464 Tumbleweed Trl,Lusby, MD 20657
$359,900
- 4 Beds
- 2 Baths
- 1,696 sq. ft.
- Single family
- Active
Listed by: dawn dawn wood
Office: o'brien realty era powered
MLS#:MDCA2030610
Source:BRIGHTMLS
Price summary
- Price:$359,900
- Price per sq. ft.:$212.21
- Monthly HOA dues:$55.67
About this home
This Split Foyer was totally renovated in 2025. The lot is very private, with a deck running across the back of the house. The home backs up to trees. Stainless steel appliances, granite countertops, hardwood flooring, and a kitchen island. Open floor plan with lots of natural lighting.
The lower level has a spacious room that could serve as a primary bedroom or family room. It also has an additional bedroom, a full bathroom, and a laundry/utility/storage room. The front yard is level, and it's located on a dead-end street. Must see.
Contact an agent
Home facts
- Year built:1994
- Subdivision & Development:CHESAPEAKE RANCH ESTATES
- Listing ID #:MDCA2030610
- Added:1 day(s) ago
- Updated:September 19, 2026 at 03:56 PM
Rooms and interior
- Bedrooms:4
- Total bathrooms:2
- Full bathrooms:2
- Rooms Total:6
- Flooring:Carpet, Ceramic Tile, Luxury Vinyl Plank
- Kitchen Description:Built-In Microwave, Dishwasher, Exhaust Fan, Icemaker, Oven/Range - Electric, Refrigerator, Stainless Steel Appliances, Water Heater
- Basement:Yes
- Basement Description:Daylight, Full, Partial, Side Entrance, Walkout Level, Windows
- Living area:1,696 sq. ft.
Heating and cooling
- Cooling:Central A/C, Heat Pump(s)
- Heating:Electric, Heat Pump(s)
Structure and exterior
- Roof:Architectural Shingle
- Year built:1994
- Building area:1,696 sq. ft.
- Lot area:0.33 Acres
- Architectural Style:Split Foyer
- Construction Materials:Vinyl Siding
- Exterior Features:Deck(s), Private Beach
- Foundation Description:Block
- Levels:2 Stories
Schools
- High school:PATUXENT
- Middle school:MILL CREEK
- Elementary school:PATUXENT APPEAL ELEMENTARY CAMPUS
Utilities
- Water:Community
- Sewer:On Site Septic
Finances and disclosures
- Price:$359,900
- Price per sq. ft.:$212.21
- Tax amount:$3,514 (2026)
Features and amenities
- Laundry features:Dryer, Washer
Parking
- Parking description:Gravel Driveway, Off Street
New listings near 464 Tumbleweed Trl
- Coming Soon
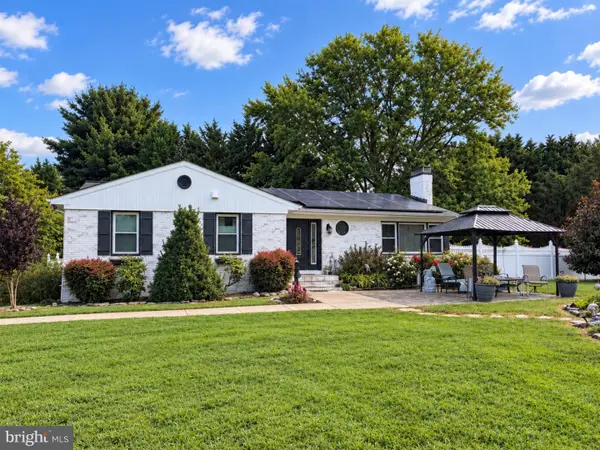 $459,900Coming Soon3 beds 3 baths2,861 sq. ft.
11140 Little Cove Point Rd, LUSBY, MD 20657
MLS# MDCA2030632Listed by: EXP REALTY, LLC - Coming Soon
 $312,000Coming Soon3 beds 2 baths1,058 sq. ft.
12595 Santa Rosa Cir, LUSBY, MD 20657
MLS# MDCA2030352Listed by: REAL BROKER, LLC - Coming Soon
 $775,000Coming Soon4 beds 4 baths4,626 sq. ft.
430 Overlook Dr, LUSBY, MD 20657
MLS# MDCA2030076Listed by: BERKSHIRE HATHAWAY HOMESERVICES PENFED REALTY - Coming Soon
 $279,000Coming Soon3 beds 1 baths1,464 sq. ft.
12448 Catalina Dr, LUSBY, MD 20657
MLS# MDCA2030434Listed by: O'BRIEN REALTY ERA POWERED - Coming Soon
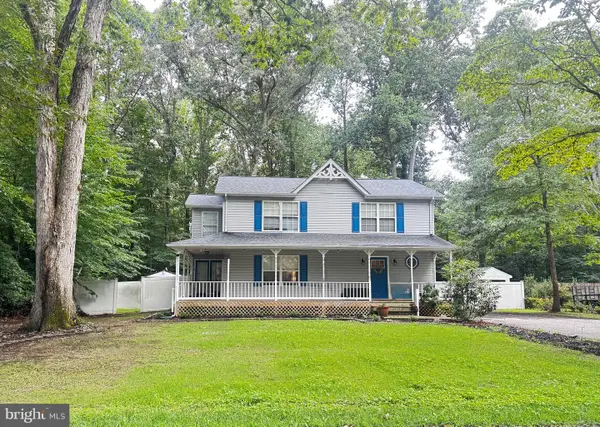 $375,000Coming Soon3 beds 3 baths1,856 sq. ft.
167 Thunderbird Dr, LUSBY, MD 20657
MLS# MDCA2029532Listed by: RE/MAX ONE - New
 $365,000Active3 beds 2 baths1,956 sq. ft.
12362 Algonquin Trl Trl, LUSBY, MD 20657
MLS# MDCA2030686Listed by: SAMSON PROPERTIES - New
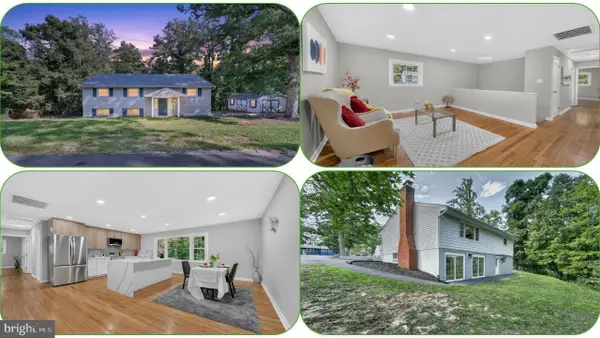 $409,804Active3 beds 2 baths2,240 sq. ft.
11616 Deadwood Dr, LUSBY, MD 20657
MLS# MDCA2030682Listed by: RE/MAX GALAXY - New
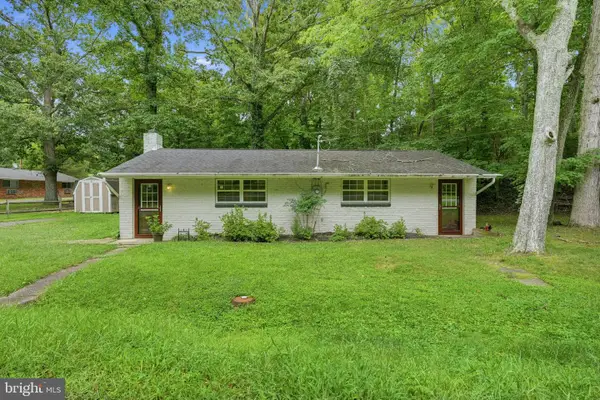 $225,000Active2 beds 1 baths882 sq. ft.
12774 Rio Grande Trl, LUSBY, MD 20657
MLS# MDCA2030654Listed by: SAMSON PROPERTIES - New
 $284,000Active2 beds 1 baths864 sq. ft.
12383 Silver Rock Cir, LUSBY, MD 20657
MLS# MDCA2028154Listed by: CENTURY 21 NEW MILLENNIUM


Protect your home and budget from life's surprises with an Assurant Home Warranty, backed by a partner that supports you through every step of homeownership. Explore Plans.
© 2026 Better Homes and Gardens Real Estate LLC. An Anywhere Real Estate company. All rights reserved. Better Homes and Gardens® Real Estate is a registered trademark owned by Meredith Operations Corporation, licensed to Better Homes and Gardens Real Estate LLC and used with permission. Better Homes and Gardens Real Estate LLC fully supports the principles of the Fair Housing Act and the Equal Opportunity Act. Listing information is deemed reliable but is not guaranteed accurate.
Each office is independently owned and operated.
Any services or products provided by third parties are not provided by, affiliated with or related to Better Homes and Gardens Real Estate LLC, or its affiliated companies.