
540 Platte Rd, Lusby, MD 20657
Local realty services provided by:Better Homes and Gardens Real Estate Premier
540 Platte Rd,Lusby, MD 20657
$389,900
- 4 Beds
- 3 Baths
- 2,652 sq. ft.
- Single family
- Coming Soon
Listed by: judy l szynborski
Office: berkshire hathaway homeservices penfed realty
MLS#:MDCA2031488
Source:BRIGHTMLS
Price summary
- Price:$389,900
- Price per sq. ft.:$147.02
- Monthly HOA dues:$48.33
About this home
Coming Soon! Seller is prepping the house for a new buyer. Be ready to step inside to a great room-blending the living room, dining area, and kitchen areas. The vaulted ceilings and a beautiful center island make this space warm and welcoming. Designed perfectly for hosting family gatherings, weekend get-togethers, and holiday celebrations this 4 bedroom 2 1/2 bath home has a lot to offer. An integral two-car garage provides substantial convenience and is a rare find for this specific floor plan. Unwind on your front porch, relax on the rear deck, or let pets and kids roam freely in the fenced backyard. A walkout lower level hosts the 4th bedroom which could also be used as an office, rec room or whatever you prefer. Nestled well off the road for maximum privacy this split level home maybe your new address. Enjoy the community amenities nearby- Lake Lariat with a playground and beach, two additional beaches, community garden area and activities plus an airstrip if you fly. Schools, shopping and restaurants are nearby. Hope to see you soon!...
Contact an agent
Home facts
- Year built:2000
- Subdivision & Development:CHESAPEAKE RANCH ESTATES
- Listing ID #:MDCA2031488
- Updated:November 09, 2026 at 02:41 PM
Rooms and interior
- Bedrooms:4
- Total bathrooms:3
- Full bathrooms:3
- Flooring:Carpet, Engineered Wood
- Dining Description:Combination Dining/Living
- Kitchen Description:Combination Kitchen/Living, Dishwasher, Exhaust Fan, Kitchen - Island, Microwave, Oven - Self Cleaning, Oven/Range - Electric, Pantry, Range Hood, Refrigerator, Water Heater
- Bedroom Description:Walk In Closet(s)
- Basement:Yes
- Basement Description:Fully Finished, Walkout Level
- Living area:2,652 sq. ft.
Heating and cooling
- Cooling:Heat Pump(s)
- Heating:Electric, Heat Pump(s)
Structure and exterior
- Roof:Shingle
- Year built:2000
- Building area:2,652 sq. ft.
- Lot area:0.25 Acres
- Lot Features:Backs to Trees
- Architectural Style:Split Level
- Construction Materials:Brick, Vinyl Siding
- Exterior Features:Deck(s), Exterior Lighting, Play Area, Play Equipment, Porch(es)
- Foundation Description:Block
- Levels:3 Story
Schools
- High school:PATUXENT
- Middle school:MILL CREEK
- Elementary school:PATUXENT
Utilities
- Water:Community
- Sewer:Community Septic Tank, Private Septic Tank
Finances and disclosures
- Price:$389,900
- Price per sq. ft.:$147.02
- Tax amount:$4,035 (2026)
Features and amenities
- Laundry features:Dryer, Washer
- Amenities:Ceiling Fan(s)
Parking
- Parking description:Asphalt Driveway, Attached Garage, Garage - Front Entry, Garage Door Opener
- Garage:Yes
- Garage spaces:2
New listings near 540 Platte Rd
- Coming SoonOpen Sun, 11am to 1pm
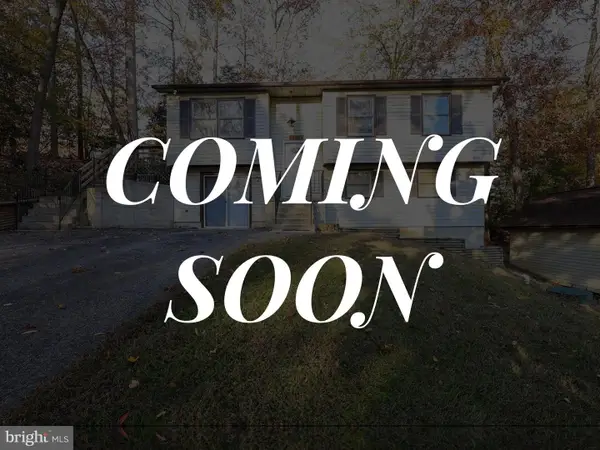 $325,000Coming Soon3 beds 1 baths1,432 sq. ft.
12504 Algonquin Trl, LUSBY, MD 20657
MLS# MDCA2031076Listed by: KELLER WILLIAMS LUCIDO AGENCY - Coming Soon
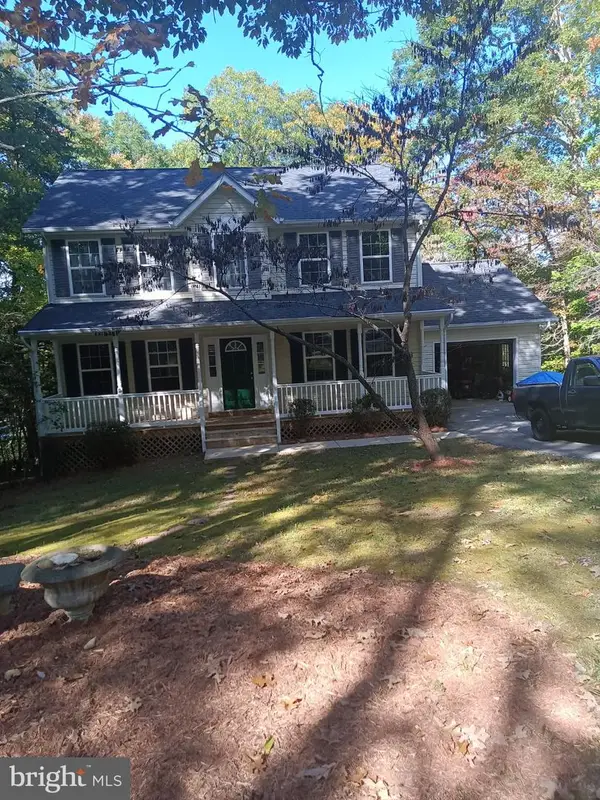 $424,900Coming Soon4 beds 4 baths1,950 sq. ft.
12394 Ridge Rd, LUSBY, MD 20657
MLS# MDCA2031430Listed by: LONG & FOSTER REAL ESTATE, INC. - Coming Soon
 $495,000Coming Soon3 beds 3 baths2,567 sq. ft.
11945 Oyster Ct, LUSBY, MD 20657
MLS# MDCA2031346Listed by: PREMIER FINE PROPERTIES - Coming Soon
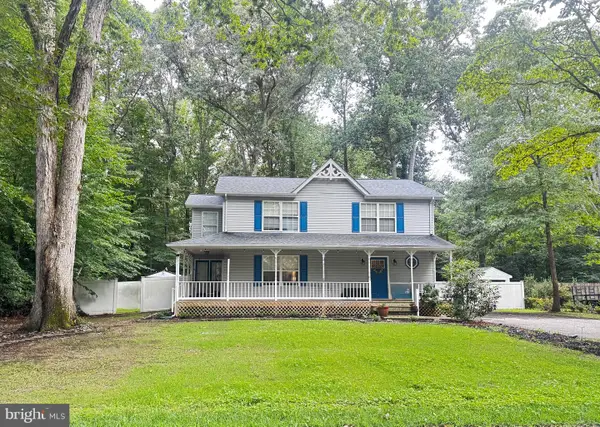 $375,000Coming Soon3 beds 3 baths1,856 sq. ft.
167 Thunderbird Dr, LUSBY, MD 20657
MLS# MDCA2029532Listed by: RE/MAX ONE - New
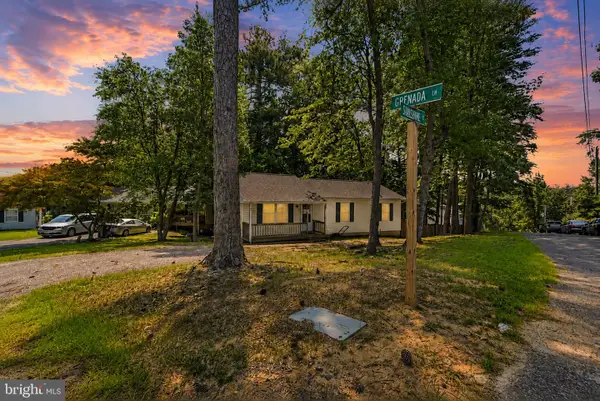 $325,000Active3 beds 2 baths1,056 sq. ft.
673 Grenada Ln, LUSBY, MD 20657
MLS# MDCA2031518Listed by: HOME SWEET HOME REAL ESTATE LLC - New
 $35,000Active0.29 Acres
13304 Rousby Hall Rd, LUSBY, MD 20657
MLS# MDCA2031496Listed by: LPT REALTY, LLC - New
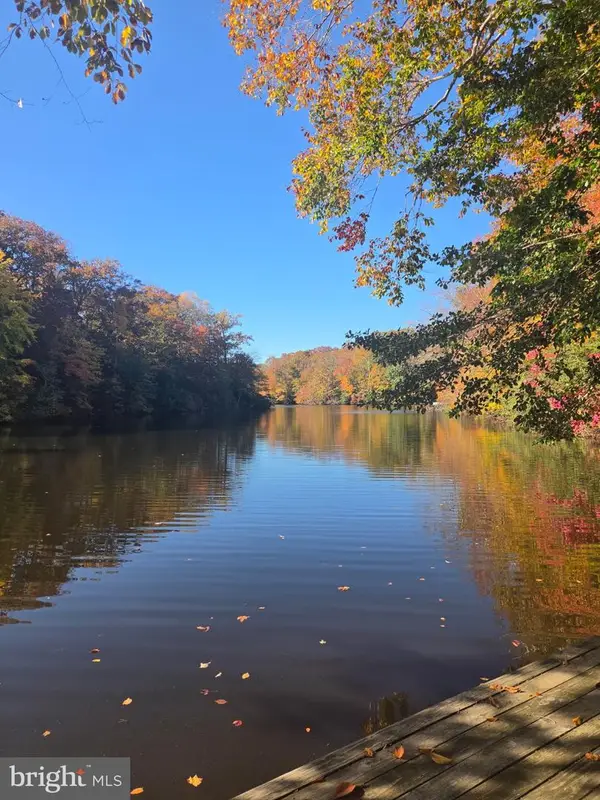 $81,000Active0.25 Acres
619 Running Fox Rd, LUSBY, MD 20657
MLS# MDCA2031332Listed by: SAMSON PROPERTIES - New
 $25,000Active0.26 Acres
11313 Commanche Rd, LUSBY, MD 20657
MLS# MDCA2031094Listed by: CRCT, LLC - New
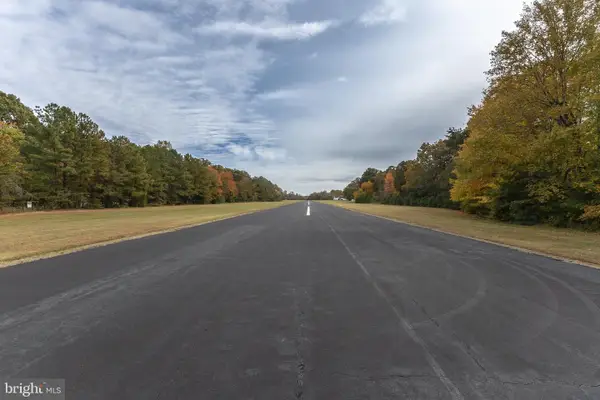 $379,000Active3 beds 3 baths1,260 sq. ft.
845 Crystal Rock Rd, LUSBY, MD 20657
MLS# MDCA2031422Listed by: CENTURY 21 NEW MILLENNIUM


Protect your home and budget from life's surprises with an Assurant Home Warranty, backed by a partner that supports you through every step of homeownership. Explore Plans.
© 2026 Better Homes and Gardens Real Estate LLC. An Anywhere Real Estate company. All rights reserved. Better Homes and Gardens® Real Estate is a registered trademark owned by Meredith Operations Corporation, licensed to Better Homes and Gardens Real Estate LLC and used with permission. Better Homes and Gardens Real Estate LLC fully supports the principles of the Fair Housing Act and the Equal Opportunity Act. Listing information is deemed reliable but is not guaranteed accurate.
Each office is independently owned and operated.
Any services or products provided by third parties are not provided by, affiliated with or related to Better Homes and Gardens Real Estate LLC, or its affiliated companies.