
705 Gunsmoke Trl, Lusby, MD 20657
Local realty services provided by:Better Homes and Gardens Real Estate Premier
705 Gunsmoke Trl,Lusby, MD 20657
$399,900
- 4 Beds
- 3 Baths
- 2,134 sq. ft.
- Single family
- Pending
Listed by: connie j. gunn
Office: century 21 new millennium
MLS#:MDCA2029962
Source:BRIGHTMLS
Price summary
- Price:$399,900
- Price per sq. ft.:$187.39
- Monthly HOA dues:$34.83
About this home
Welcome to 705 Gunsmoke Trail, a spacious 4-bedroom, 2.5-bath home. The main level offers a comfortable layout with an eat-in kitchen, separate dining area, and plenty of space for everyday living and entertaining. Four extra-large bedrooms provide an abundance of space for everyone! Whether you need comfortable bedrooms, a home office, guest space, or room to grow, this home checks all the boxes.
A full basement provides additional flexibility for storage, recreation, a home office, or future finishing. The attached 2-car garage adds convenience and ample storage space.
Step outside and enjoy the large deck overlooking the fenced backyard, complete with a fire pit—perfect for relaxing, entertaining, and enjoying outdoor gatherings. Located in Chesapeake Ranch Estates, residents can enjoy a variety of community amenities, including private beaches, Lake Lariat, trails, playgrounds, community gardens, a clubhouse, campground, and recreational areas.
With four bedrooms, generous living space, a 2-car garage, and an inviting outdoor area, this home offers the perfect combination of comfort, functionality, and access to an amenity-rich community....
Contact an agent
Home facts
- Year built:1998
- Subdivision & Development:CHESAPEAKE RANCH ESTATES
- Listing ID #:MDCA2029962
- Added:46 day(s) ago
- Updated:September 29, 2026 at 09:39 AM
Rooms and interior
- Bedrooms:4
- Total bathrooms:3
- Full bathrooms:2
- Half bathrooms:1
- Kitchen Description:Breakfast Area
- Basement:Yes
- Basement Description:Connecting Stairway, Full, Outside Entrance
- Living area:2,134 sq. ft.
Heating and cooling
- Heating:Electric, Heat Pump(s)
Structure and exterior
- Year built:1998
- Building area:2,134 sq. ft.
- Lot area:0.34 Acres
- Architectural Style:Split Level
- Construction Materials:Vinyl Siding
- Foundation Description:Block
- Levels:3 Story
Utilities
- Water:Public
- Sewer:On Site Septic
Finances and disclosures
- Price:$399,900
- Price per sq. ft.:$187.39
- Tax amount:$3,784 (2025)
Features and amenities
- Amenities:Attic
Parking
- Parking description:Attached Garage, Garage - Front Entry
- Garage:Yes
- Garage spaces:2
New listings near 705 Gunsmoke Trl
- Coming Soon
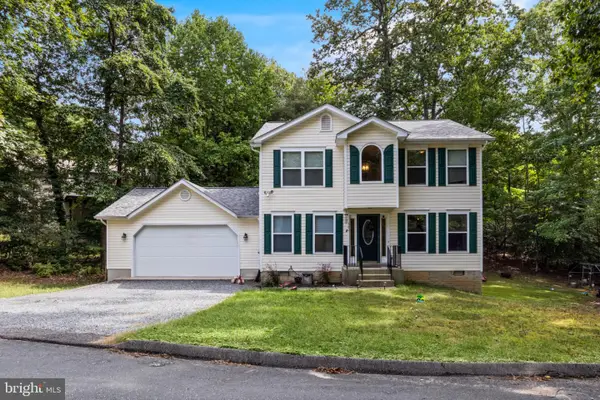 $399,990Coming Soon3 beds 3 baths1,692 sq. ft.
980 Silverton Ct, LUSBY, MD 20657
MLS# MDCA2030850Listed by: INFINITAS REALTY GROUP - Coming Soon
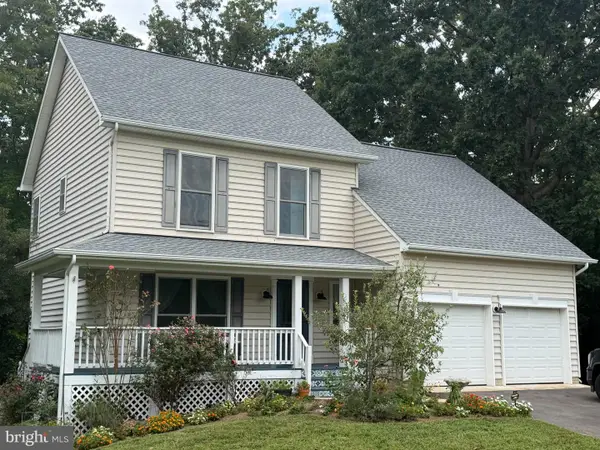 $480,000Coming Soon4 beds 4 baths2,777 sq. ft.
1770 Rudolph Ln, LUSBY, MD 20657
MLS# MDCA2030608Listed by: SAMSON PROPERTIES - Coming Soon
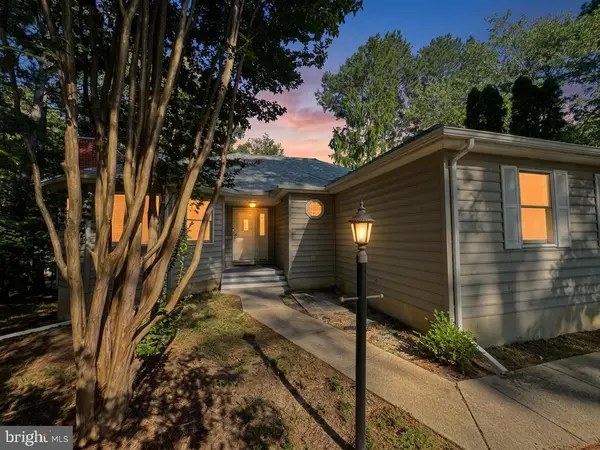 $350,000Coming Soon3 beds 2 baths1,521 sq. ft.
12968 Soundings Rd, LUSBY, MD 20657
MLS# MDCA2030606Listed by: EXP REALTY, LLC - Coming SoonOpen Sat, 11:30am to 1:30pm
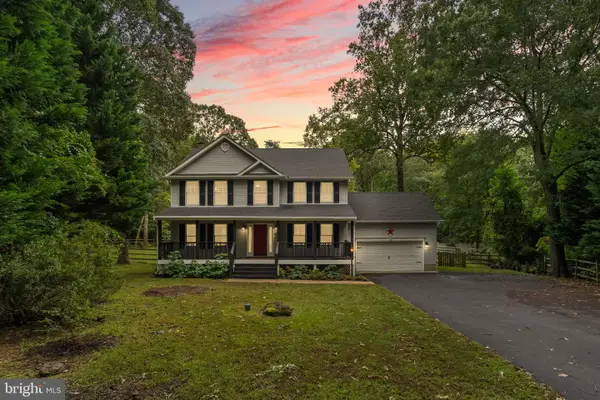 $549,000Coming Soon4 beds 3 baths3,418 sq. ft.
2025 Dasher Dr, LUSBY, MD 20657
MLS# MDCA2030788Listed by: REDFIN CORP - Coming Soon
 $360,000Coming Soon4 beds 3 baths2,080 sq. ft.
12601 Sagebrush Dr, LUSBY, MD 20657
MLS# MDCA2030748Listed by: EXP REALTY, LLC - Coming Soon
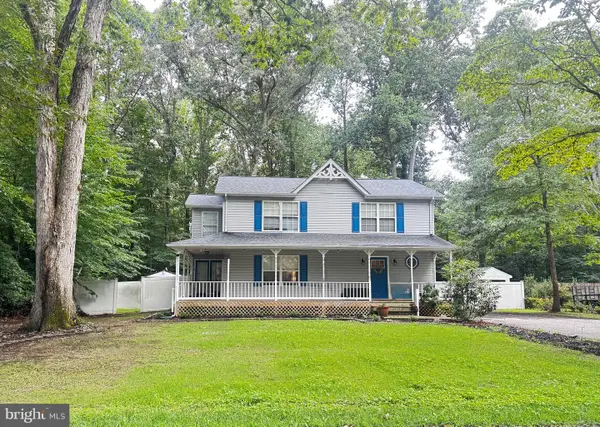 $375,000Coming Soon3 beds 3 baths1,856 sq. ft.
167 Thunderbird Dr, LUSBY, MD 20657
MLS# MDCA2029532Listed by: RE/MAX ONE - New
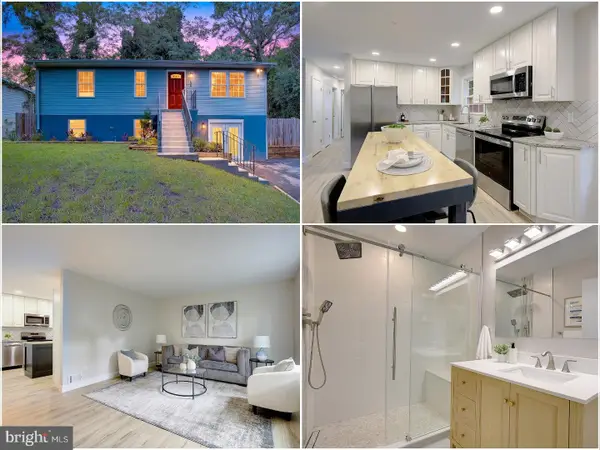 $379,900Active3 beds 2 baths2,080 sq. ft.
426 Seagull Ln, LUSBY, MD 20657
MLS# MDCA2030830Listed by: KELLER WILLIAMS FLAGSHIP - New
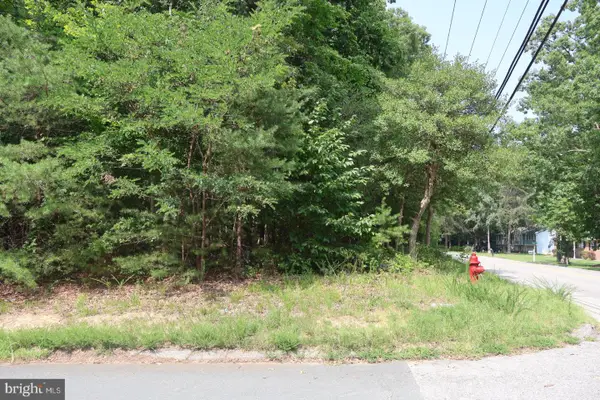 $38,000Active0.31 Acres
Address Withheld By Seller, LUSBY, MD 20657
MLS# MDCA2030770Listed by: THE SOUTHSIDE GROUP REAL ESTATE - New
 $310,000Active3 beds 3 baths1,592 sq. ft.
12117 Catalina Dr, LUSBY, MD 20657
MLS# MDCA2030750Listed by: SELL YOUR HOME SERVICES - New
 $1,099,900Active5 beds 5 baths5,088 sq. ft.
3095 Calvert Blvd, LUSBY, MD 20657
MLS# MDCA2030738Listed by: CENTURY 21 NEW MILLENNIUM


Protect your home and budget from life's surprises with an Assurant Home Warranty, backed by a partner that supports you through every step of homeownership. Explore Plans.
© 2026 Better Homes and Gardens Real Estate LLC. An Anywhere Real Estate company. All rights reserved. Better Homes and Gardens® Real Estate is a registered trademark owned by Meredith Operations Corporation, licensed to Better Homes and Gardens Real Estate LLC and used with permission. Better Homes and Gardens Real Estate LLC fully supports the principles of the Fair Housing Act and the Equal Opportunity Act. Listing information is deemed reliable but is not guaranteed accurate.
Each office is independently owned and operated.
Any services or products provided by third parties are not provided by, affiliated with or related to Better Homes and Gardens Real Estate LLC, or its affiliated companies.