
953 Santa Rosa Ln, Lusby, MD 20657
Local realty services provided by:Better Homes and Gardens Real Estate Realty Connect
953 Santa Rosa Ln,Lusby, MD 20657
$270,000
- 2 Beds
- 1 Baths
- 816 sq. ft.
- Single family
- Active
Listed by: cayleigh ann gibbons
Office: re/max one
MLS#:MDCA2030006
Source:BRIGHTMLS
Price summary
- Price:$270,000
- Price per sq. ft.:$330.88
- Monthly HOA dues:$51
About this home
This charming and efficient A-frame home makes the most of every square foot with thoughtful design, abundant storage, and a peaceful wooded setting. Upon entering, you're welcomed with vaulted ceilings, incredible natural light due to the beautiful large windows. A smart kitchen design includes newer stainless steel appliances, plenty of counter space, cabinetry, and a full pantry. Convenient front-load full size stackable washer and dryer. Fully updated bathroom features a walk-in tiled shower, a stylish updated sink and vanity. The first floor primary bedroom is absolutely charming, and has a newer casement window and cedar closet. The upper level loft bedroom may also be used as a studio, office, extra living space, etc. Bonus storage area is found in the crawlspace beneath the home which can serve as a workshop/storage space, with ample room to store bikes, kayaks, yard equipment, bins and holiday decor - no need to rent a storage unit here! Located on a cul de sac, surrounded by trees, this property is free from traffic and noise. Easy living inside and out, with an environmentally friendly small footprint. Stress-free xeriscaping means no mowing or lawn to water and maintain. The landscape is green all year with holly and mountain laurel. Plenty of oak and maple offer shady, private outdoor living zones. Enjoy park-like living with groomed paths through the woods. Amish metal roof a few years old. HVAC and water heater also only a few years old. Newer paver patio out front. Community oriented along the Chesapeake Bay, offering many amenities, such as trails, beaches, a campground, community garden, clubhouse, playgrounds, Chesapeake Ranch Airport, and more. Short commute to NAS Pax River. Nearby golf course, dog park, public pool/waterpark, Calvert Cliffs State Park, Navy Recreation Center, Solomons Island, marinas, restaurants, and grocery stores. Make this unique opportunity to own an A frame in the woods your weekend escape, or enjoy a peaceful, budget-friendly, year-round place to call home!...
Contact an agent
Home facts
- Year built:1967
- Subdivision & Development:CHESAPEAKE RANCH ESTATES
- Listing ID #:MDCA2030006
- Added:47 day(s) ago
- Updated:September 29, 2026 at 02:00 PM
Rooms and interior
- Bedrooms:2
- Total bathrooms:1
- Full bathrooms:1
- Flooring:Carpet, Ceramic Tile
- Dining Description:Combination Kitchen/Dining
- Kitchen Description:Carpet, Dishwasher, Exhaust Fan, Kitchen - Eat-In, Oven/Range - Electric, Pantry, Refrigerator, Stainless Steel Appliances
- Bedroom Description:Carpet, Entry Level Bedroom, Walk In Closet(s)
- Living area:816 sq. ft.
Heating and cooling
- Cooling:Ceiling Fan(s), Central A/C
- Heating:Electric, Heat Pump(s)
Structure and exterior
- Roof:Metal
- Year built:1967
- Building area:816 sq. ft.
- Lot area:0.2 Acres
- Lot Features:Cul-de-sac, Trees/Wooded
- Architectural Style:A-Frame
- Construction Materials:Frame
- Exterior Features:Patio(s)
- Foundation Description:Crawl Space
- Levels:2 Stories
Utilities
- Water:Public
- Sewer:Private Septic Tank
Finances and disclosures
- Price:$270,000
- Price per sq. ft.:$330.88
- Tax amount:$1,945 (2025)
Features and amenities
- Laundry features:Washer/Dryer Stacked
- Amenities:Carpet, Ceiling Fan(s)
Parking
- Parking description:Off Street
New listings near 953 Santa Rosa Ln
- Coming Soon
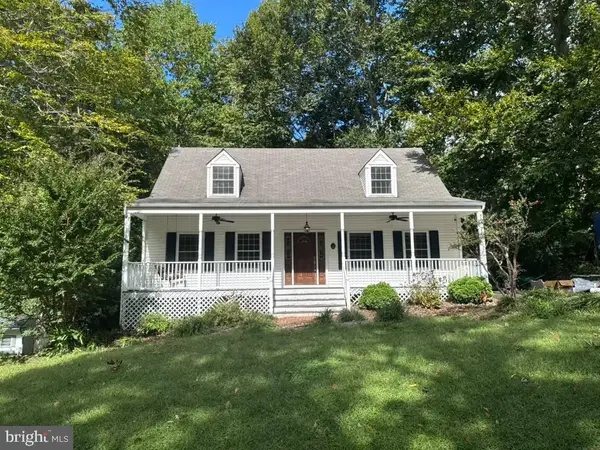 $410,000Coming Soon5 beds 3 baths2,444 sq. ft.
475 Cardinal Dr, LUSBY, MD 20657
MLS# MDCA2030858Listed by: RE/MAX REALTY GROUP - Coming Soon
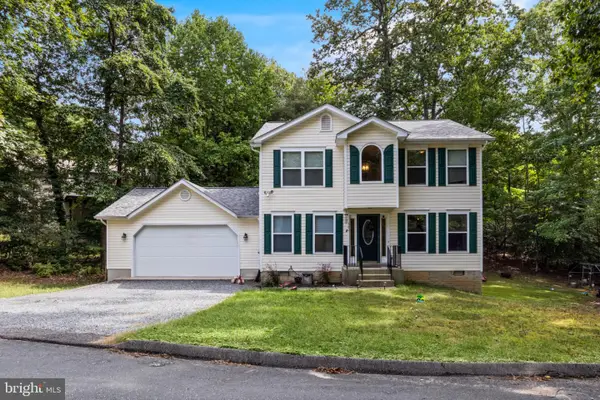 $399,990Coming Soon3 beds 3 baths1,692 sq. ft.
980 Silverton Ct, LUSBY, MD 20657
MLS# MDCA2030850Listed by: INFINITAS REALTY GROUP - Coming Soon
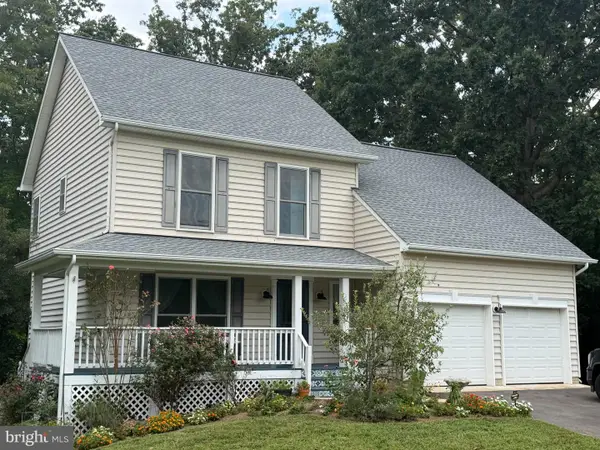 $480,000Coming Soon4 beds 4 baths2,777 sq. ft.
1770 Rudolph Ln, LUSBY, MD 20657
MLS# MDCA2030608Listed by: SAMSON PROPERTIES - Coming Soon
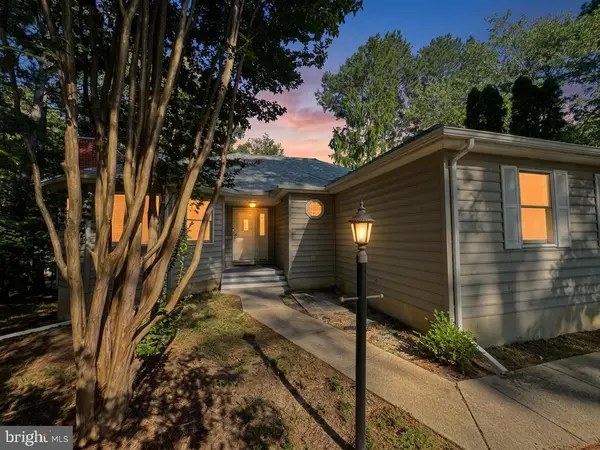 $350,000Coming Soon3 beds 2 baths1,521 sq. ft.
12968 Soundings Rd, LUSBY, MD 20657
MLS# MDCA2030606Listed by: EXP REALTY, LLC - Coming SoonOpen Sat, 11:30am to 1:30pm
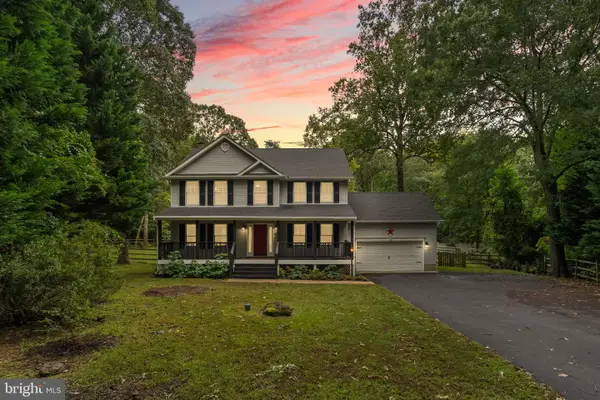 $549,000Coming Soon4 beds 3 baths3,418 sq. ft.
2025 Dasher Dr, LUSBY, MD 20657
MLS# MDCA2030788Listed by: REDFIN CORP - Coming Soon
 $360,000Coming Soon4 beds 3 baths2,080 sq. ft.
12601 Sagebrush Dr, LUSBY, MD 20657
MLS# MDCA2030748Listed by: EXP REALTY, LLC - Coming Soon
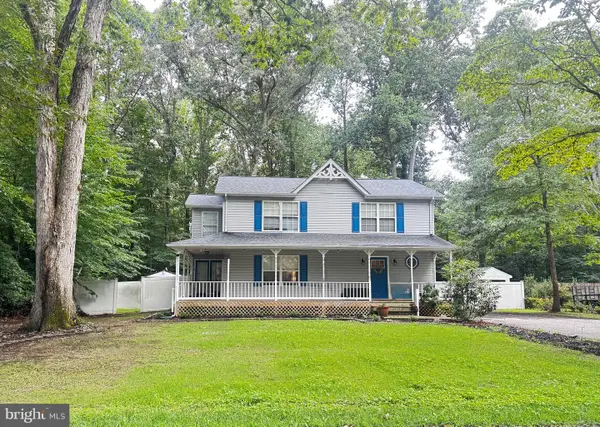 $375,000Coming Soon3 beds 3 baths1,856 sq. ft.
167 Thunderbird Dr, LUSBY, MD 20657
MLS# MDCA2029532Listed by: RE/MAX ONE - New
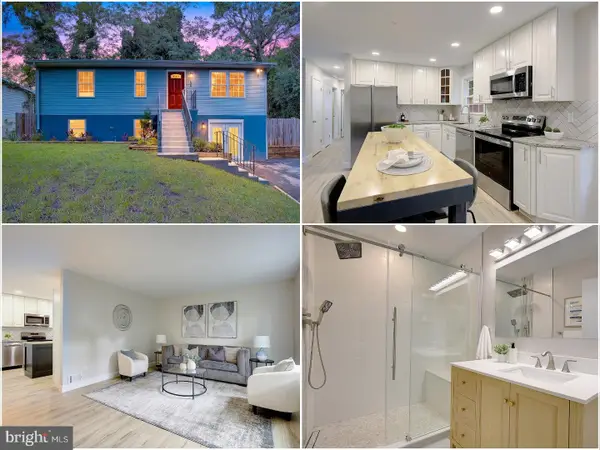 $379,900Active3 beds 2 baths2,080 sq. ft.
426 Seagull Ln, LUSBY, MD 20657
MLS# MDCA2030830Listed by: KELLER WILLIAMS FLAGSHIP - New
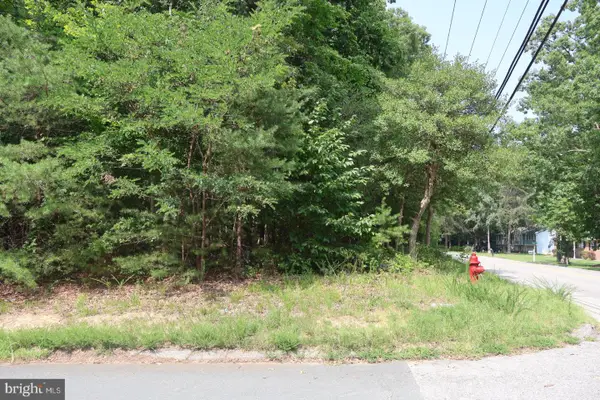 $38,000Active0.31 Acres
Address Withheld By Seller, LUSBY, MD 20657
MLS# MDCA2030770Listed by: THE SOUTHSIDE GROUP REAL ESTATE - New
 $310,000Active3 beds 3 baths1,592 sq. ft.
12117 Catalina Dr, LUSBY, MD 20657
MLS# MDCA2030750Listed by: SELL YOUR HOME SERVICES


Protect your home and budget from life's surprises with an Assurant Home Warranty, backed by a partner that supports you through every step of homeownership. Explore Plans.
© 2026 Better Homes and Gardens Real Estate LLC. An Anywhere Real Estate company. All rights reserved. Better Homes and Gardens® Real Estate is a registered trademark owned by Meredith Operations Corporation, licensed to Better Homes and Gardens Real Estate LLC and used with permission. Better Homes and Gardens Real Estate LLC fully supports the principles of the Fair Housing Act and the Equal Opportunity Act. Listing information is deemed reliable but is not guaranteed accurate.
Each office is independently owned and operated.
Any services or products provided by third parties are not provided by, affiliated with or related to Better Homes and Gardens Real Estate LLC, or its affiliated companies.