
1200 Dublin Ct, Lutherville Timonium, MD 21093
Local realty services provided by:Better Homes and Gardens Real Estate Reserve
1200 Dublin Ct,Lutherville Timonium, MD 21093
$500,000
- 4 Beds
- 3 Baths
- - sq. ft.
- Single family
- Sold
Listed by: anunya peoples
Office: monument sotheby's international realty
MLS#:MDBC2170466
Source:BRIGHTMLS
Sorry, we are unable to map this address
Price summary
- Price:$500,000
About this home
Welcome to 1200 Dublin Ct—a beautifully renovated, move-in-ready home offering over 3,500 square feet of finished living space in one of Baltimore County's most sought-after communities of Lutherville-Timonium.
Designed for comfortable everyday living, the main level features a spacious, flowing layout filled with abundant natural light. Large windows brighten the living, dining, and kitchen areas, creating a warm and inviting atmosphere that's perfect for everyday living, entertaining, and making lasting memories.
This exceptional home features 4 spacious bedrooms, 3 beautifully renovated full bathrooms, and a roof installed in 2017, providing added peace of mind for years to come. To further enhance buyer confidence, the seller is including a one-year transferable home warranty, offering added protection and peace of mind after closing.
The fully finished lower level offers exceptional flexibility with a full bathroom and a generous bonus room with the potential for a 5th bedroom by simply adding a barn door for privacy. It can also serve as a guest suite, home office, fitness room, playroom, media room, or game room—adapting to your lifestyle and changing needs.
Thoughtfully renovated with attention to detail, this home is truly move-in ready, allowing you to settle in and immediately enjoy everything it has to offer.
Located on a quiet cul-de-sac in the heart of Lutherville-Timonium, you'll enjoy convenient access to shopping, dining, parks, recreation, major commuter routes, and everyday conveniences, all while enjoying the charm of an established neighborhood.
Don't miss your opportunity to tour 1200 Dublin Ct during its first weekend on the market.
Home Highlights
• Over 3,500 sq. ft. of finished living space
• Bright, airy layout filled with abundant natural light
• 4 Bedrooms | 3 Beautifully Renovated Full Bathrooms
• Roof replaced in 2017
• Beautifully updated throughout
• Seller-provided one-year transferable home warranty
• Fully finished basement with full bathroom
• Flexible bonus room with potential for a 5th bedroom, office, gym, playroom, media room, or recreation room
• Truly move-in ready
• Quiet cul-de-sac location
• Prime Lutherville-Timonium location...
Contact an agent
Home facts
- Year built:1955
- Subdivision & Development:DEVONSHIRE FOREST
- Listing ID #:MDBC2170466
- Added:37 day(s) ago
- Updated:August 29, 2026 at 05:54 AM
Rooms and interior
- Bedrooms:4
- Total bathrooms:3
- Full bathrooms:3
- Rooms Total:9
- Dining Description:Combination Dining/Living, Combination Kitchen/Dining, Dining Area
- Kitchen Description:Breakfast Area, Carpet, Dishwasher, Disposal, Exhaust Fan, Kitchen - Eat-In, Kitchenette, Oven/Range - Gas, Recessed Lighting, Refrigerator
- Bedroom Description:Carpet, Entry Level Bedroom
- Basement:Yes
- Basement Description:Fully Finished, Improved, Interior Access, Space For Rooms, Sump Pump, Windows
Heating and cooling
- Cooling:Ceiling Fan(s), Central A/C
- Heating:Forced Air, Natural Gas
Structure and exterior
- Year built:1955
- Architectural Style:Ranch/Rambler
- Construction Materials:Brick
- Foundation Description:Concrete Perimeter
- Levels:1 Story
Utilities
- Water:Public
- Sewer:Public Sewer
Finances and disclosures
- Price:$500,000
- Tax amount:$4,814 (2026)
Features and amenities
- Laundry features:Dryer, Washer
- Amenities:Bar, Carpet, Ceiling Fan(s), Recessed Lighting
Parking
- Parking description:On Street, Unassigned
New listings near 1200 Dublin Ct
- Coming Soon
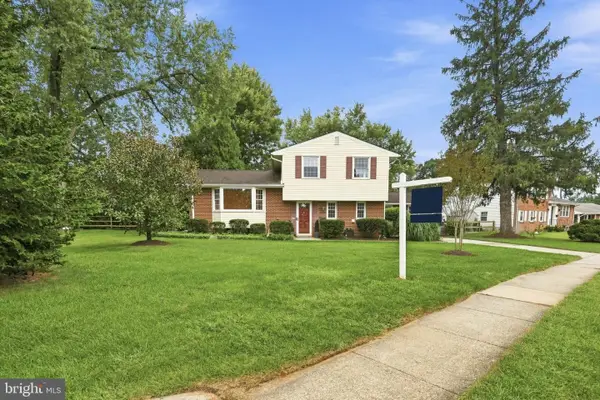 $545,000Coming Soon4 beds 2 baths2,036 sq. ft.
235 Chantrey Rd, LUTHERVILLE TIMONIUM, MD 21093
MLS# MDBC2174380Listed by: LONG & FOSTER REAL ESTATE, INC. - Coming Soon
 $499,900Coming Soon3 beds 3 baths1,878 sq. ft.
17 Wendslow Rd, LUTHERVILLE TIMONIUM, MD 21093
MLS# MDBC2174348Listed by: EXECUHOME REALTY - Coming Soon
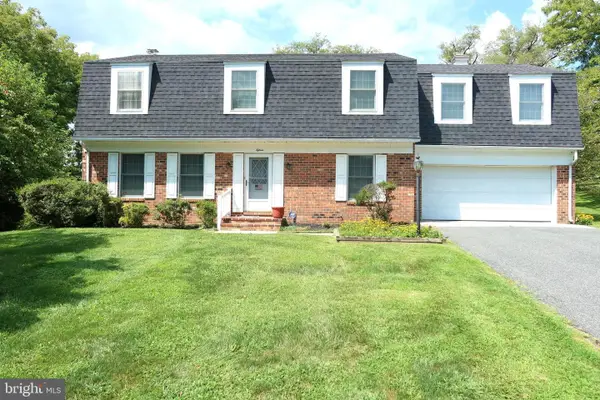 $880,000Coming Soon4 beds 4 baths3,484 sq. ft.
15 Lochmoor Ct, LUTHERVILLE TIMONIUM, MD 21093
MLS# MDBC2174290Listed by: LONG & FOSTER REAL ESTATE, INC. - Coming Soon
 $440,000Coming Soon3 beds 2 baths2,008 sq. ft.
507 Talbott Ave, LUTHERVILLE TIMONIUM, MD 21093
MLS# MDBC2173330Listed by: MONUMENT SOTHEBY'S INTERNATIONAL REALTY - Coming Soon
 $495,000Coming Soon4 beds 4 baths1,943 sq. ft.
534 Kinsale, TIMONIUM, MD 21093
MLS# MDBC2172474Listed by: SAMSON PROPERTIES - Coming Soon
 $574,900Coming Soon3 beds 2 baths1,892 sq. ft.
214 Brackenwood Ct, LUTHERVILLE TIMONIUM, MD 21093
MLS# MDBC2171788Listed by: KELLER WILLIAMS FLAGSHIP - New
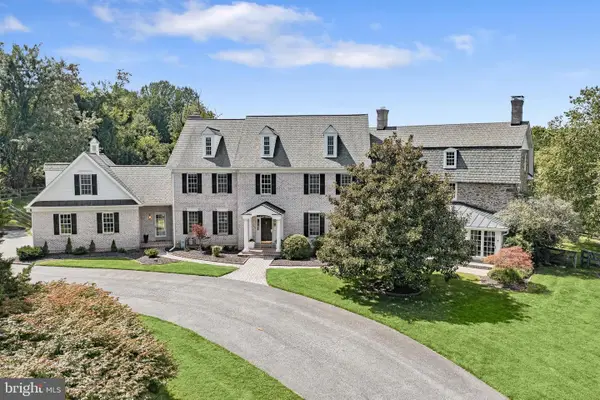 $1,750,000Active6 beds 8 baths9,333 sq. ft.
2415 Old Bosley Rd, LUTHERVILLE TIMONIUM, MD 21093
MLS# MDBC2171900Listed by: NORTHROP REALTY - New
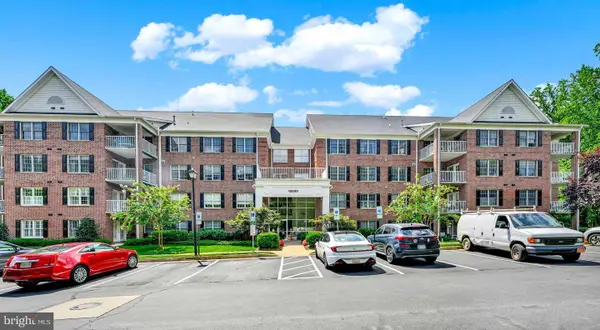 $475,000Active2 beds 2 baths1,817 sq. ft.
12030 Tralee Rd #305, TIMONIUM, MD 21093
MLS# MDBC2173796Listed by: LONG & FOSTER REAL ESTATE, INC. - New
 $580,000Active3 beds 4 baths1,916 sq. ft.
7 Boyne Ct, LUTHERVILLE TIMONIUM, MD 21093
MLS# MDBC2174084Listed by: REALTY 1 MARYLAND, LLC - Open Sun, 1 to 3pmNew
 $1,299,000Active6 beds 5 baths6,282 sq. ft.
1316 W Seminary Ave, LUTHERVILLE TIMONIUM, MD 21093
MLS# MDBC2174144Listed by: KELLER WILLIAMS REALTY CENTRE


Protect your home and budget from life's surprises with an Assurant Home Warranty, backed by a partner that supports you through every step of homeownership. Explore Plans.
© 2026 Better Homes and Gardens Real Estate LLC. An Anywhere Real Estate company. All rights reserved. Better Homes and Gardens® Real Estate is a registered trademark owned by Meredith Operations Corporation, licensed to Better Homes and Gardens Real Estate LLC and used with permission. Better Homes and Gardens Real Estate LLC fully supports the principles of the Fair Housing Act and the Equal Opportunity Act. Listing information is deemed reliable but is not guaranteed accurate.
Each office is independently owned and operated.
Any services or products provided by third parties are not provided by, affiliated with or related to Better Homes and Gardens Real Estate LLC, or its affiliated companies.