
16 Hewetson Ct, Lutherville Timonium, MD 21093
Local realty services provided by:Better Homes and Gardens Real Estate Murphy & Co.
Listed by: debra a rettberg
Office: northrop realty
MLS#:MDBC2169340
Source:BRIGHTMLS
Price summary
- Price:$534,500
- Price per sq. ft.:$215.26
- Monthly HOA dues:$142.33
About this home
Welcome to the opportunity to own an end-of-group, three-bedroom brick townhome with a garage in the highly sought-after Mays Chapel community. Lovingly maintained and move-in ready, this home offers a wonderful foundation to enjoy today while providing the perfect opportunity to personalize and refresh at your own pace.
The spacious, sun-filled living room flows seamlessly into the formal dining room, offering the ideal balance of open-concept living while maintaining a distinct space for both everyday meals and special occasions. The eat-in kitchen features a gas range, double sink, pantry, recessed lighting, and a charming breakfast nook. Step through the French doors onto the expansive deck with built-in perimeter bench seating and an awning, where mature trees create a peaceful backdrop for outdoor dining or quiet relaxation.
Upstairs, a skylit landing welcomes you to the tranquil primary suite, highlighted by a vaulted ceiling, two walk-in closets, and an en suite bath with a jetted soaking tub, double vanity, skylight, cathedral ceiling, and stall shower. Two additional generously sized bedrooms, each with vaulted ceilings, and a full hall bath complete the upper level.
The finished lower level expands the living space with a spacious recreation room featuring walkout access to the shaded patio, a convenient powder room, and a versatile bonus room that is ideal for a home office, fitness area, or hobby room.
Enjoy the remainder of summer in this exceptional home while taking advantage of its prime location just minutes from shopping, dining, and commuter routes including I-83 and I-695....
Contact an agent
Home facts
- Year built:1991
- Subdivision & Development:MAYS CHAPEL NORTH
- Listing ID #:MDBC2169340
- Added:72 day(s) ago
- Updated:September 24, 2026 at 09:00 AM
Rooms and interior
- Bedrooms:3
- Total bathrooms:4
- Full bathrooms:2
- Half bathrooms:2
- Flooring:Carpet, Ceramic Tile, Laminated
- Dining Description:Combination Dining/Living, Dining Area, Dining Room, Formal/Separate Dining Room
- Bathrooms Description:Primary Bath(s), Primary Bathroom
- Kitchen Description:Breakfast Area, Built-In Microwave, Carpet, Cedar Closet(s), Crown Moldings, Dishwasher, Disposal, Exhaust Fan, Freezer, Kitchen - Country, Kitchen - Eat-In, Kitchen - Table Space, Oven/Range - Gas, Pantry, Refrigerator, Water Heater, Wine Storage
- Bedroom Description:Carpet, Cedar Closet(s), Primary Bedroom, Walk In Closet(s)
- Basement:Yes
- Basement Description:Heated, Improved, Interior Access, Outside Entrance, Partially Finished, Rear Entrance, Walkout Level, Windows
- Living area:2,483 sq. ft.
Heating and cooling
- Cooling:Ceiling Fan(s), Heat Pump(s)
- Heating:Heat Pump(s), Natural Gas
Structure and exterior
- Roof:Shingle
- Year built:1991
- Building area:2,483 sq. ft.
- Lot area:0.09 Acres
- Lot Features:Corner, Cul-de-sac, Front Yard, Landscaping, No Thru Street, Rear Yard, SideYard(s), Trees/Wooded
- Architectural Style:Split Foyer, Traditional
- Construction Materials:Brick
- Exterior Features:Deck(s), Exterior Lighting, Patio(s), Sidewalks, Street Lights
- Foundation Description:Slab
- Levels:3 Story
Schools
- High school:DULANEY
- Middle school:RIDGELY
- Elementary school:PADONIA INTERNATIONAL
Utilities
- Water:Public
- Sewer:Public Sewer
Finances and disclosures
- Price:$534,500
- Price per sq. ft.:$215.26
- Tax amount:$5,167 (2025)
Features and amenities
- Laundry features:Dryer, Dryer In Unit, Has Laundry, Washer, Washer In Unit
- Amenities:Carpet, Cedar Closet(s), Ceiling Fan(s), Chair Railings, Crown Moldings, Double Pane Windows, Main Entrance Lock, Skylight(s), Smoke Detector
Parking
- Parking description:Attached Garage, Basement Garage, Concrete Driveway, Garage - Front Entry
- Garage:Yes
- Garage spaces:1
New listings near 16 Hewetson Ct
- Coming SoonOpen Sat, 12am to 2pm
 $525,000Coming Soon4 beds 3 baths2,190 sq. ft.
220 Chantrey Rd, LUTHERVILLE TIMONIUM, MD 21093
MLS# MDBC2176796Listed by: CUMMINGS & CO REALTORS - Coming SoonOpen Sun, 11am to 12:30pm
 $410,000Coming Soon3 beds 4 baths2,138 sq. ft.
32 Abbey Bridge Ct, LUTHERVILLE TIMONIUM, MD 21093
MLS# MDBC2176748Listed by: CUMMINGS & CO. REALTORS - Coming Soon
 $259,000Coming Soon2 beds 2 baths1,290 sq. ft.
9 Bailiffs Ct #301, LUTHERVILLE TIMONIUM, MD 21093
MLS# MDBC2176592Listed by: CORE MARYLAND REAL ESTATE LLC - Coming SoonOpen Sun, 11am to 1pm
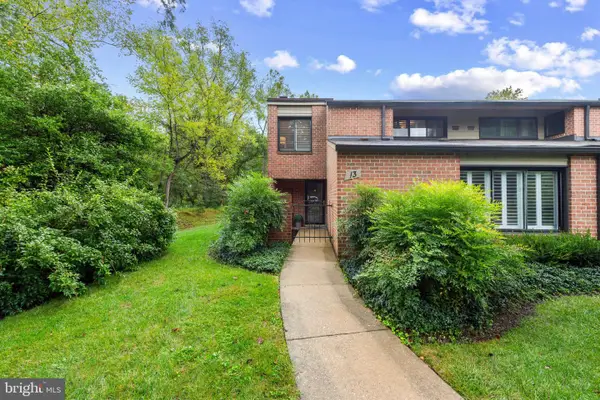 $515,000Coming Soon3 beds 3 baths2,412 sq. ft.
13 Oakhampton Dr, LUTHERVILLE, MD 21093
MLS# MDBC2176420Listed by: CUMMINGS & CO REALTORS - Coming Soon
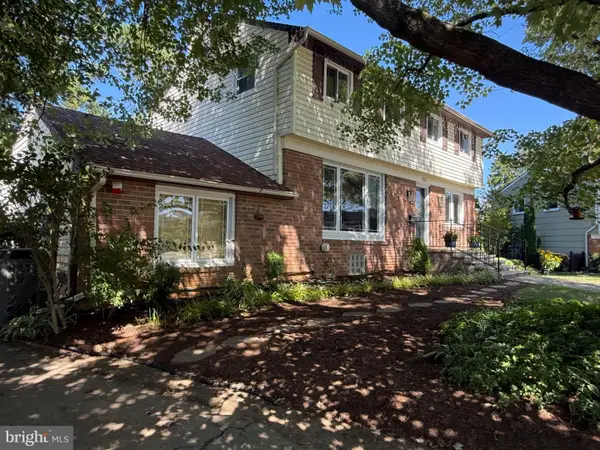 $600,000Coming Soon5 beds 4 baths2,704 sq. ft.
202 Fountain Ct, LUTHERVILLE TIMONIUM, MD 21093
MLS# MDBC2173924Listed by: LONG & FOSTER REAL ESTATE, INC. - Coming Soon
 $584,990Coming Soon3 beds 3 baths1,458 sq. ft.
129 Cinder Rd, TIMONIUM, MD 21093
MLS# MDBC2175442Listed by: EXP REALTY, LLC - Coming Soon
 $350,000Coming Soon2 beds 2 baths1,555 sq. ft.
414 Rockfleet Rd #203, LUTHERVILLE TIMONIUM, MD 21093
MLS# MDBC2166138Listed by: KELLER WILLIAMS LUCIDO AGENCY - New
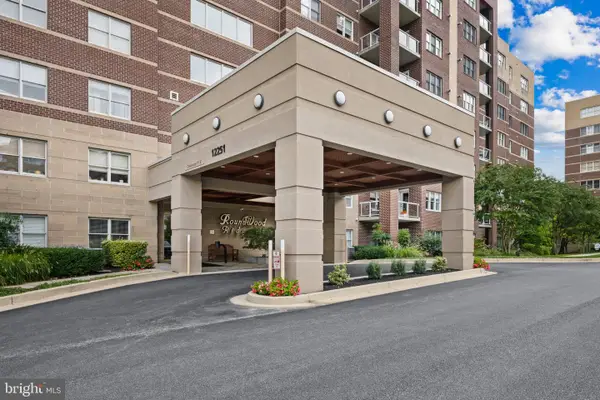 $540,000Active2 beds 2 baths1,696 sq. ft.
12251 Roundwood Rd #709, LUTHERVILLE TIMONIUM, MD 21093
MLS# MDBC2176606Listed by: LONG & FOSTER REAL ESTATE, INC. - New
 $425,000Active2 beds 2 baths1,561 sq. ft.
414 Rockfleet Rd #102, LUTHERVILLE TIMONIUM, MD 21093
MLS# MDBC2176654Listed by: COMPASS - New
 $525,000Active3 beds 4 baths2,072 sq. ft.
633 Budleigh Cir, LUTHERVILLE TIMONIUM, MD 21093
MLS# MDBC2175916Listed by: COMPASS


Protect your home and budget from life's surprises with an Assurant Home Warranty, backed by a partner that supports you through every step of homeownership. Explore Plans.
© 2026 Better Homes and Gardens Real Estate LLC. An Anywhere Real Estate company. All rights reserved. Better Homes and Gardens® Real Estate is a registered trademark owned by Meredith Operations Corporation, licensed to Better Homes and Gardens Real Estate LLC and used with permission. Better Homes and Gardens Real Estate LLC fully supports the principles of the Fair Housing Act and the Equal Opportunity Act. Listing information is deemed reliable but is not guaranteed accurate.
Each office is independently owned and operated.
Any services or products provided by third parties are not provided by, affiliated with or related to Better Homes and Gardens Real Estate LLC, or its affiliated companies.