
21 Haddington Rd, Lutherville Timonium, MD 21093
Local realty services provided by:Better Homes and Gardens Real Estate GSA Realty
21 Haddington Rd,Lutherville Timonium, MD 21093
$433,000
- 3 Beds
- 3 Baths
- 1,574 sq. ft.
- Single family
- Active
Listed by: susan b carroll, larae puetz
Office: exp realty, llc.
MLS#:MDBC2169886
Source:BRIGHTMLS
Price summary
- Price:$433,000
- Price per sq. ft.:$275.1
About this home
Set on a corner lot in the heart of Timonium, this detached home puts you minutes from Timonium Elementary, Ridgley Middle, the York Road corridor with shopping and dining, and the Maryland State Fairgrounds with its year-round farmers market. 3 mins to the on ramp of I-695 is a commuters dream plus the Light Rail is close by for an easy ride to downtown Baltimore, Camden Yards, or BWI. Parks, trails, and everyday conveniences are all within a short drive. The home itself gives you good bones and a solid start with exposed hardwood floors, a roof replaced in 2019, and HVAC replaced in 2025. The main level flows easily between living, dining, and kitchen, anchored by large picture windows framing mature trees and the established herb garden in the fully fenced backyard. Upstairs, three bedrooms open off an airy landing served by two full bathrooms. The lower level, by rear entry, includes a half bath, and additional storage, works beautifully as an office, studio, or flexible living space. Outside is where this property truly gives back with a fully fenced backyard with established perennials, herbs, and vegetable beds already planted and producing a garden ready for its next steward. Paved driveway with off-street parking. A real yard, a practical layout, and unbeatable location. Come see what's possible....
Contact an agent
Home facts
- Year built:1958
- Subdivision & Development:YORK MANOR
- Listing ID #:MDBC2169886
- Added:54 day(s) ago
- Updated:September 23, 2026 at 01:57 PM
Rooms and interior
- Bedrooms:3
- Total bathrooms:3
- Full bathrooms:2
- Half bathrooms:1
- Flooring:Hardwood, Tile/Brick, Vinyl
- Dining Description:Dining Area, Formal/Separate Dining Room
- Kitchen Description:Built-In Microwave, Dishwasher, Disposal, Exhaust Fan, Kitchen - Efficiency, Pantry, Stove, Water Heater
- Bedroom Description:Walk In Closet(s)
- Basement:Yes
- Basement Description:Connecting Stairway, Full, Heated, Interior Access, Partially Finished, Windows
- Living area:1,574 sq. ft.
Heating and cooling
- Cooling:Ceiling Fan(s), Central A/C
- Heating:Electric, Forced Air
Structure and exterior
- Roof:Architectural Shingle
- Year built:1958
- Building area:1,574 sq. ft.
- Lot area:0.19 Acres
- Lot Features:Corner, Corner Lot/Unit, Front Yard, Landscaping, Rear Yard, SideYard(s)
- Architectural Style:Traditional
- Construction Materials:Frame
- Exterior Features:Chimney Cap(s), Sidewalks, Street Lights
- Foundation Description:Block
- Levels:3 Story
Schools
- High school:DULANEY
- Middle school:RIDGELY
- Elementary school:TIMONIUM
Utilities
- Water:Public
- Sewer:Public Sewer
Finances and disclosures
- Price:$433,000
- Price per sq. ft.:$275.1
- Tax amount:$3,926 (2025)
Features and amenities
- Laundry features:Dryer - Electric, Washer
- Amenities:200+ Amp Service, Bar, Ceiling Fan(s), Chair Railings, Exposed Beams, Window Treatments
Parking
- Parking description:Concrete Driveway, On Street
New listings near 21 Haddington Rd
- Coming Soon
 $410,000Coming Soon3 beds 4 baths2,138 sq. ft.
32 Abbey Bridge Ct, LUTHERVILLE TIMONIUM, MD 21093
MLS# MDBC2176748Listed by: CUMMINGS & CO. REALTORS - Coming Soon
 $259,000Coming Soon2 beds 2 baths1,290 sq. ft.
9 Bailiffs Ct #301, LUTHERVILLE TIMONIUM, MD 21093
MLS# MDBC2176592Listed by: CORE MARYLAND REAL ESTATE LLC - Coming SoonOpen Sun, 11am to 1pm
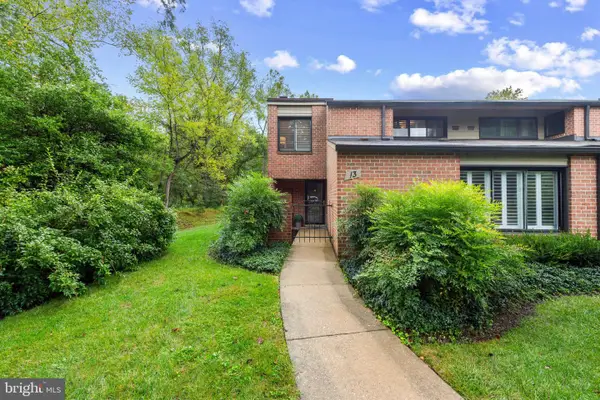 $515,000Coming Soon3 beds 3 baths2,412 sq. ft.
13 Oakhampton Dr, LUTHERVILLE, MD 21093
MLS# MDBC2176420Listed by: CUMMINGS & CO REALTORS - Coming Soon
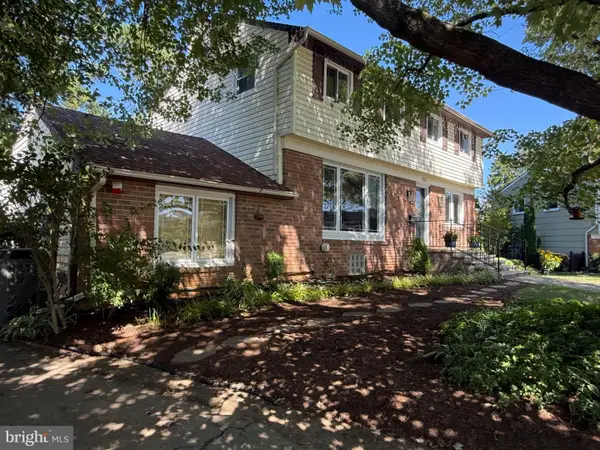 $600,000Coming Soon5 beds 4 baths2,704 sq. ft.
202 Fountain Ct, LUTHERVILLE TIMONIUM, MD 21093
MLS# MDBC2173924Listed by: LONG & FOSTER REAL ESTATE, INC. - Coming Soon
 $584,990Coming Soon3 beds 3 baths1,458 sq. ft.
129 Cinder Rd, TIMONIUM, MD 21093
MLS# MDBC2175442Listed by: EXP REALTY, LLC - Coming Soon
 $350,000Coming Soon2 beds 2 baths1,555 sq. ft.
414 Rockfleet Rd #203, LUTHERVILLE TIMONIUM, MD 21093
MLS# MDBC2166138Listed by: KELLER WILLIAMS LUCIDO AGENCY - New
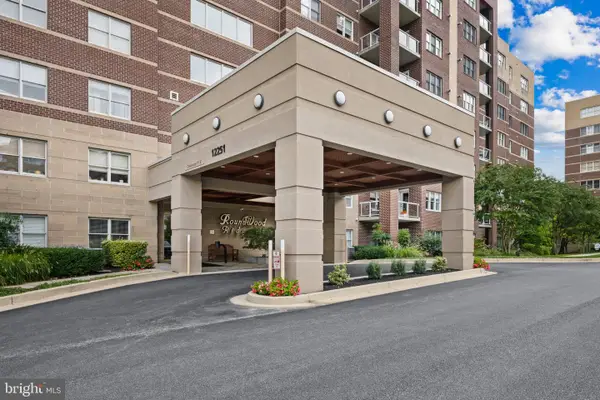 $540,000Active2 beds 2 baths1,696 sq. ft.
12251 Roundwood Rd #709, LUTHERVILLE TIMONIUM, MD 21093
MLS# MDBC2176606Listed by: LONG & FOSTER REAL ESTATE, INC. - New
 $425,000Active2 beds 2 baths1,561 sq. ft.
414 Rockfleet Rd #102, LUTHERVILLE TIMONIUM, MD 21093
MLS# MDBC2176654Listed by: COMPASS - New
 $525,000Active3 beds 4 baths2,072 sq. ft.
633 Budleigh Cir, LUTHERVILLE TIMONIUM, MD 21093
MLS# MDBC2175916Listed by: COMPASS - New
 $250,000Active3 beds 2 baths1,920 sq. ft.
2313 Pot Spring Rd, LUTHERVILLE TIMONIUM, MD 21093
MLS# MDBC2176356Listed by: A.J. BILLIG & COMPANY


Protect your home and budget from life's surprises with an Assurant Home Warranty, backed by a partner that supports you through every step of homeownership. Explore Plans.
© 2026 Better Homes and Gardens Real Estate LLC. An Anywhere Real Estate company. All rights reserved. Better Homes and Gardens® Real Estate is a registered trademark owned by Meredith Operations Corporation, licensed to Better Homes and Gardens Real Estate LLC and used with permission. Better Homes and Gardens Real Estate LLC fully supports the principles of the Fair Housing Act and the Equal Opportunity Act. Listing information is deemed reliable but is not guaranteed accurate.
Each office is independently owned and operated.
Any services or products provided by third parties are not provided by, affiliated with or related to Better Homes and Gardens Real Estate LLC, or its affiliated companies.