
21 Haddington Rd, Lutherville Timonium, MD 21093
Local realty services provided by:Better Homes and Gardens Real Estate Murphy & Co.
21 Haddington Rd,Lutherville Timonium, MD 21093
$389,900
- 3 Beds
- 2 Baths
- 1,574 sq. ft.
- Single family
- Active
Listed by: dajon wiafe
Office: keller williams legacy
MLS#:MDBC2178108
Source:BRIGHTMLS
Price summary
- Price:$389,900
- Price per sq. ft.:$247.71
About this home
MOTIVATED SELLER!! 21 Haddington Rd is the opportunity serious buyers in this market have been waiting for. Three bedrooms, two and a half baths, on a corner lot in Timonium. Unlike everything else at this price point, the expensive work is already done. Roof replaced 2019. HVAC replaced 2025, Water Heater in 2022. What remains is purely cosmetic, which means the buyer who moves fast gets to design their dream home exactly the way they want it in one of Baltimore County's most in-demand corridors. The bones are solid, the mechanicals are sound, and the corner lot gives you extra outdoor space, light, and curb appeal that interior-lot homes can't match. The location is undeniable: minutes from Towson, the Timonium light rail, and direct access to I-83 and the Beltway (I-695). This is not a compromise property. This is a calculated move by a buyer who understands that equity is built by acquiring well-located, mechanically stable homes and finishing them on their own terms. The demand for 3-bedroom homes on corner lots in Timonium is not softening, and properties with this combination of location, systems, and upside do not sit. If you understand value, you already know what to do. Schedule your private showing today....
Contact an agent
Home facts
- Year built:1958
- Subdivision & Development:YORK MANOR
- Listing ID #:MDBC2178108
- Added:39 day(s) ago
- Updated:November 22, 2026 at 02:55 PM
Rooms and interior
- Bedrooms:3
- Total bathrooms:2
- Full bathrooms:2
- Flooring:Hardwood, Tile/Brick, Vinyl
- Dining Description:Dining Area, Formal/Separate Dining Room
- Kitchen Description:Built-In Microwave, Dishwasher, Disposal, Exhaust Fan, Kitchen - Efficiency, Pantry, Stove, Water Heater
- Bedroom Description:Walk In Closet(s)
- Basement:Yes
- Basement Description:Connecting Stairway, Full, Heated, Interior Access, Partially Finished, Windows
- Living area:1,574 sq. ft.
Heating and cooling
- Cooling:Ceiling Fan(s), Central A/C
- Heating:Electric, Forced Air
Structure and exterior
- Roof:Architectural Shingle
- Year built:1958
- Building area:1,574 sq. ft.
- Lot area:0.19 Acres
- Lot Features:Corner, Corner Lot/Unit, Front Yard, Landscaping, Rear Yard, SideYard(s)
- Architectural Style:Traditional
- Construction Materials:Frame
- Exterior Features:Chimney Cap(s), Sidewalks, Street Lights
- Foundation Description:Block
- Levels:3 Story
Schools
- High school:DULANEY
- Middle school:RIDGELY
- Elementary school:TIMONIUM
Utilities
- Water:Public
- Sewer:Public Sewer
Finances and disclosures
- Price:$389,900
- Price per sq. ft.:$247.71
- Tax amount:$3,926 (2025)
Features and amenities
- Laundry features:Dryer - Electric, Washer
- Amenities:200+ Amp Service, Ceiling Fan(s), Chair Railings, Exposed Beams, Window Treatments
Parking
- Parking description:Concrete Driveway, On Street
New listings near 21 Haddington Rd
- Coming Soon
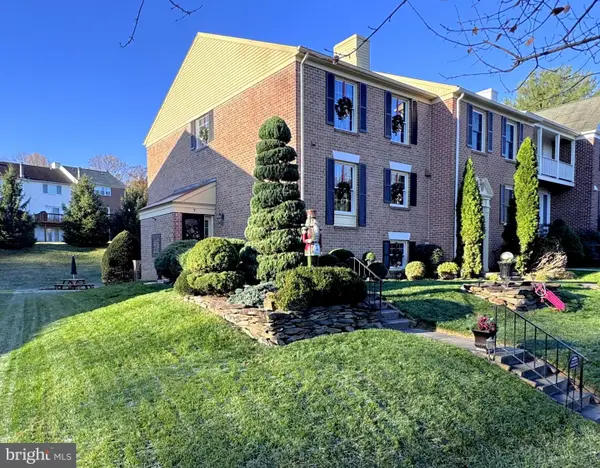 $449,500Coming Soon3 beds 4 baths2,145 sq. ft.
7 Donagh Ct, LUTHERVILLE TIMONIUM, MD 21093
MLS# MDBC2181356Listed by: RE/MAX COMPONENTS - Coming Soon
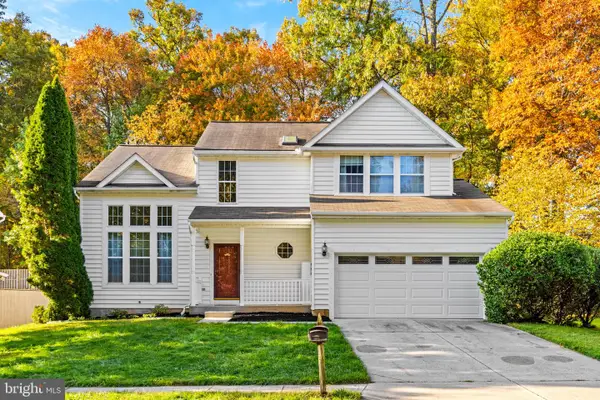 $695,000Coming Soon4 beds 4 baths2,682 sq. ft.
16 Farnham Way, LUTHERVILLE TIMONIUM, MD 21093
MLS# MDBC2181506Listed by: NEXT STEP REALTY - New
 $475,000Active2 beds 2 baths1,653 sq. ft.
600 Straffan Dr #503, TIMONIUM, MD 21093
MLS# MDBC2181710Listed by: COMPASS - Open Sun, 12 to 2pmNew
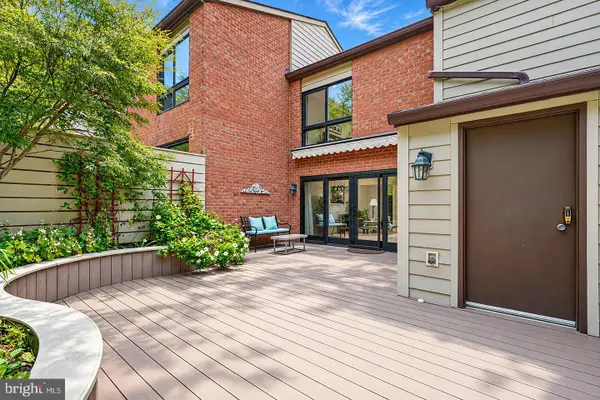 $459,900Active3 beds 3 baths2,142 sq. ft.
215 Deer Fox Ln, TIMONIUM, MD 21093
MLS# MDBC2181612Listed by: BERKSHIRE HATHAWAY HOMESERVICES PENFED REALTY - Open Sun, 11am to 1pmNew
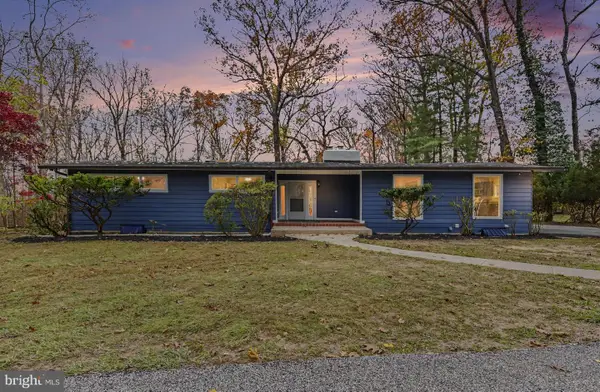 $600,000Active4 beds 3 baths3,536 sq. ft.
11100 Greenspring Ave, LUTHERVILLE TIMONIUM, MD 21093
MLS# MDBC2181138Listed by: BERKSHIRE HATHAWAY HOMESERVICES HOMESALE REALTY - New
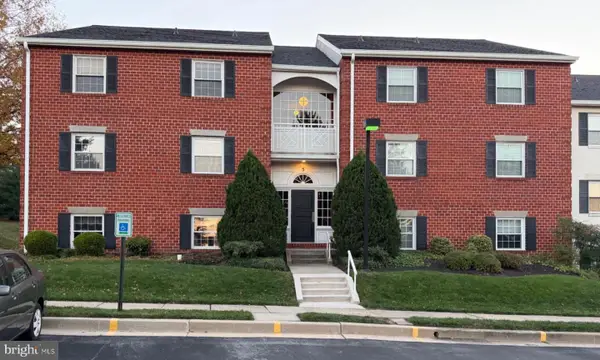 $279,000Active2 beds 2 baths1,287 sq. ft.
5 Elphin Ct #201, LUTHERVILLE TIMONIUM, MD 21093
MLS# MDBC2180108Listed by: O'CONOR, MOONEY & FITZGERALD - Open Sun, 1 to 4pm
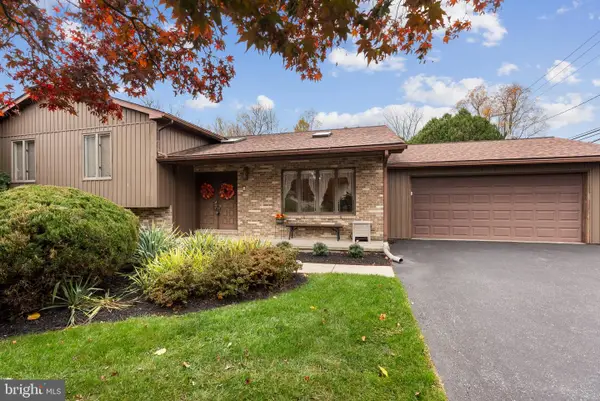 $568,000Pending3 beds 3 baths2,628 sq. ft.
2240 Spring Lake Dr, LUTHERVILLE TIMONIUM, MD 21093
MLS# MDBC2181246Listed by: LONG & FOSTER REAL ESTATE, INC. - New
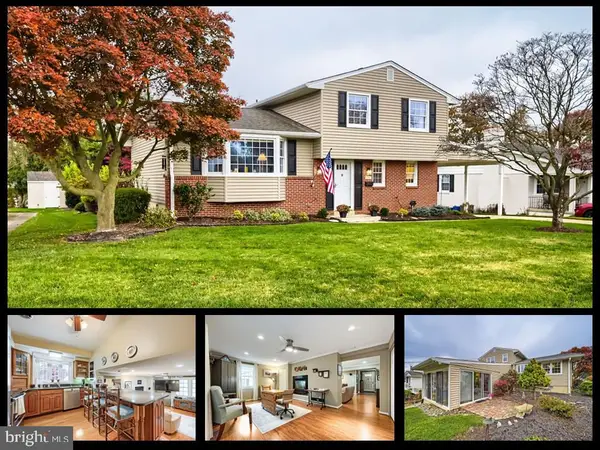 $485,000Active3 beds 2 baths1,970 sq. ft.
216 Brackenwood Ct, LUTHERVILLE TIMONIUM, MD 21093
MLS# MDBC2181260Listed by: KELLER WILLIAMS LEGACY  $755,000Pending3 beds 4 baths2,844 sq. ft.
8630 Springvale Dr, LUTHERVILLE TIMONIUM, MD 21093
MLS# MDBC2181082Listed by: O'CONOR, MOONEY & FITZGERALD- New
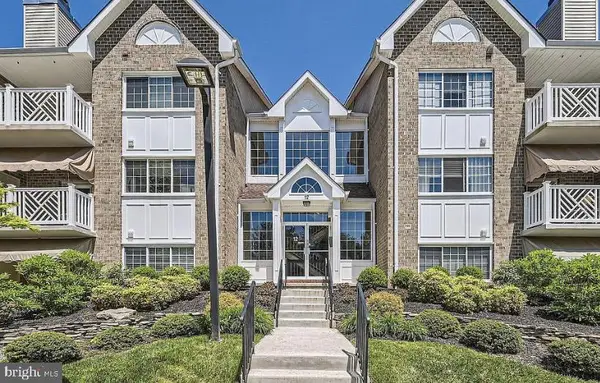 $339,900Active2 beds 2 baths1,314 sq. ft.
12 Bandon Ct #104, LUTHERVILLE TIMONIUM, MD 21093
MLS# MDBC2181218Listed by: O'CONOR, MOONEY & FITZGERALD


Protect your home and budget from life's surprises with an Assurant Home Warranty, backed by a partner that supports you through every step of homeownership. Explore Plans.
© 2026 Better Homes and Gardens Real Estate LLC. An Anywhere Real Estate company. All rights reserved. Better Homes and Gardens® Real Estate is a registered trademark owned by Meredith Operations Corporation, licensed to Better Homes and Gardens Real Estate LLC and used with permission. Better Homes and Gardens Real Estate LLC fully supports the principles of the Fair Housing Act and the Equal Opportunity Act. Listing information is deemed reliable but is not guaranteed accurate.
Each office is independently owned and operated.
Any services or products provided by third parties are not provided by, affiliated with or related to Better Homes and Gardens Real Estate LLC, or its affiliated companies.