
2238 Spring Lake Dr, Lutherville Timonium, MD 21093
Local realty services provided by:Better Homes and Gardens Real Estate Cassidon Realty
2238 Spring Lake Dr,Lutherville Timonium, MD 21093
$730,000
- 4 Beds
- 4 Baths
- - sq. ft.
- Single family
- Sold
Listed by: james a fahey iii
Office: long & foster real estate, inc.
MLS#:MDBC2172742
Source:BRIGHTMLS
Sorry, we are unable to map this address
Price summary
- Price:$730,000
About this home
Set on more than half an acre in Timonium's Ravenview community, this spacious four-bedroom home offers more than 3,000 sf of finished living space, multiple gathering areas and a private backyard designed for summer entertaining. The three-level layout includes two generous family rooms, a remodeled kitchen, 3.5 baths, a sunroom or dining room and an oversized, side-entry two-car garage, providing considerably more space and flexibility than it's exterior suggests. If you hurry, you may be able to have a couple pool parties before the cold weather sets in! You will love living in this updated home that has plenty of room for parking in a super convenient location. Not to mention that you will spend most of the year outside enjoying the large pool deck , in-ground pool and fire pit for those chilly nights! EZ2Show!
Contact an agent
Home facts
- Year built:1981
- Subdivision & Development:RAVENVIEW
- Listing ID #:MDBC2172742
- Added:39 day(s) ago
- Updated:October 03, 2026 at 06:03 AM
Rooms and interior
- Bedrooms:4
- Total bathrooms:4
- Full bathrooms:3
- Half bathrooms:1
- Bathrooms Description:Primary Bath(s)
- Kitchen Description:Built-In Microwave, Built-Ins, Carpet, Dishwasher, Disposal, Oven/Range - Electric, Refrigerator, Stainless Steel Appliances, Upgraded Countertops, Wet/Dry Bar
- Bedroom Description:Carpet, Walk In Closet(s)
Heating and cooling
- Cooling:Ceiling Fan(s), Central A/C
- Heating:Central, Electric, Forced Air
Structure and exterior
- Roof:Architectural Shingle
- Year built:1981
- Architectural Style:Split Level
- Construction Materials:Aluminum Siding, Brick
- Exterior Features:Patio(s), Sidewalks
- Foundation Description:Block
- Levels:3 Story
Utilities
- Water:Public
- Sewer:Public Sewer
Finances and disclosures
- Price:$730,000
- Tax amount:$6,403 (2026)
Features and amenities
- Laundry features:Dryer - Electric, Washer
- Amenities:Built-Ins, Carpet, Ceiling Fan(s), Double Hung Windows, Double Pane Windows, Replacement Windows, Wet/Dry Bar, Window Treatments
- Pool features:Fenced, In Ground
Parking
- Parking description:Attached Garage, Garage - Side Entry, Garage Door Opener, Inside Access, Oversized
- Garage:Yes
- Garage spaces:2
New listings near 2238 Spring Lake Dr
- Coming Soon
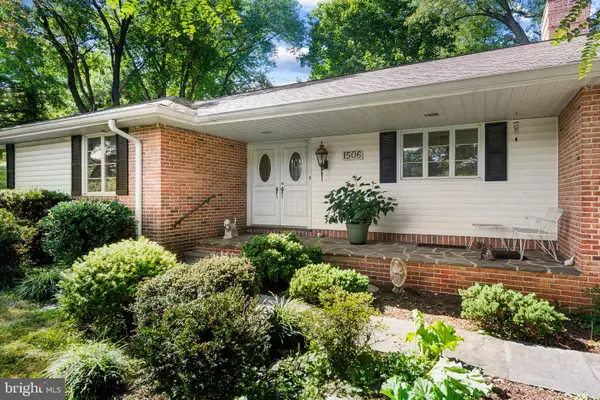 $475,000Coming Soon6 beds 4 baths2,614 sq. ft.
1506 Dulaney Valley Rd, LUTHERVILLE TIMONIUM, MD 21093
MLS# MDBC2177540Listed by: LONG & FOSTER REAL ESTATE, INC. - Coming Soon
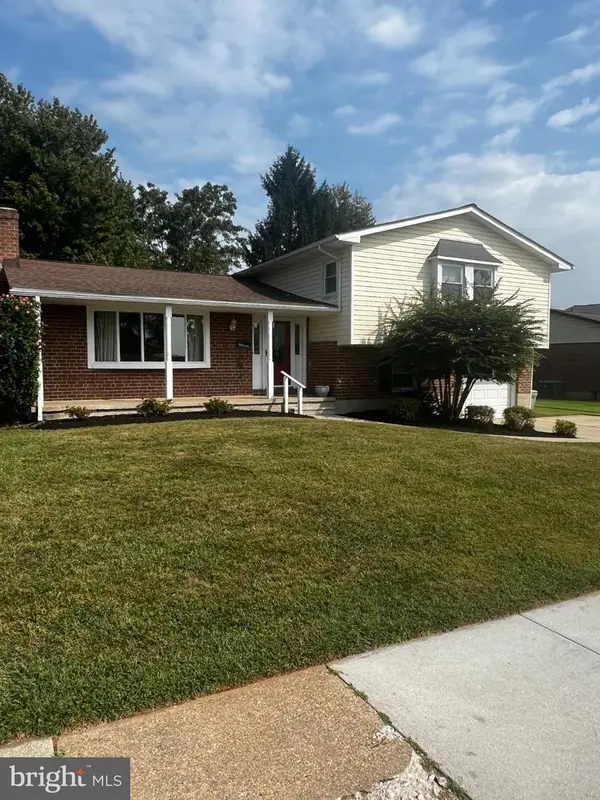 $455,000Coming Soon4 beds 3 baths2,328 sq. ft.
122 E Padonia Rd, LUTHERVILLE TIMONIUM, MD 21093
MLS# MDBC2175902Listed by: LONG & FOSTER REAL ESTATE, INC. - Coming Soon
 $374,900Coming Soon2 beds 2 baths1,447 sq. ft.
12246 Roundwood Rd. #206, LUTHERVILLE TIMONIUM, MD 21093
MLS# MDBC2177024Listed by: MONUMENT SOTHEBY'S INTERNATIONAL REALTY - New
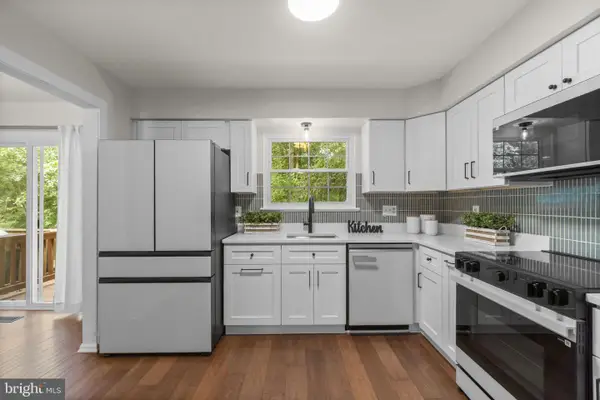 $425,000Active3 beds 3 baths1,632 sq. ft.
52 Abbey Bridge Ct, LUTHERVILLE TIMONIUM, MD 21093
MLS# MDBC2176762Listed by: NBI REALTY LLC - New
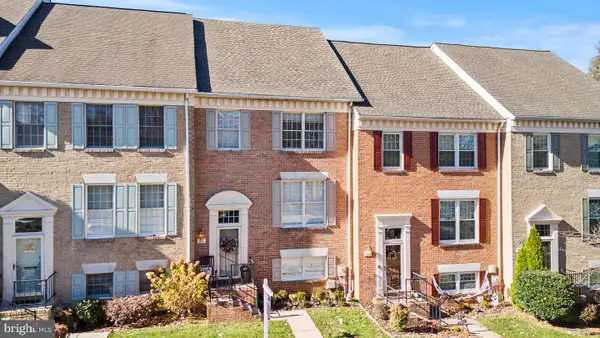 $499,950Active3 beds 3 baths1,998 sq. ft.
34 Alderman Ct, LUTHERVILLE TIMONIUM, MD 21093
MLS# MDBC2177456Listed by: NEXT STEP REALTY - Open Sun, 12 to 2pmNew
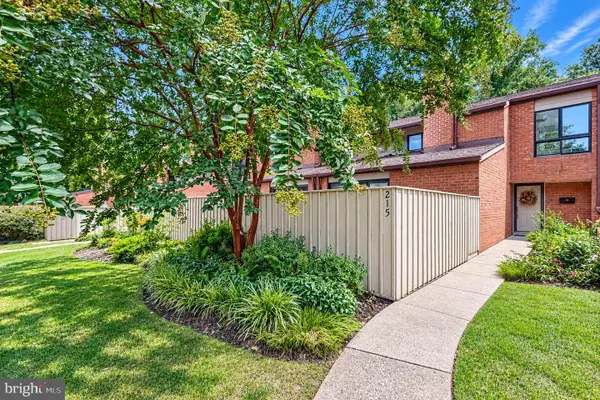 $479,900Active3 beds 3 baths2,142 sq. ft.
215 Deer Fox Ln, TIMONIUM, MD 21093
MLS# MDBC2177472Listed by: BERKSHIRE HATHAWAY HOMESERVICES PENFED REALTY - Open Sun, 11am to 1pmNew
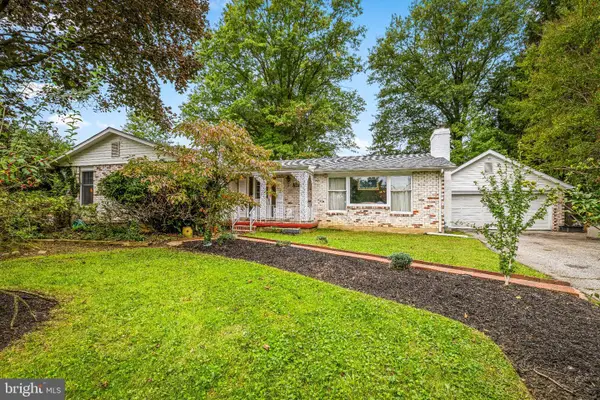 $625,000Active4 beds 3 baths3,875 sq. ft.
2114 Pot Spring Rd, LUTHERVILLE TIMONIUM, MD 21093
MLS# MDBC2176948Listed by: MONUMENT SOTHEBY'S INTERNATIONAL REALTY - New
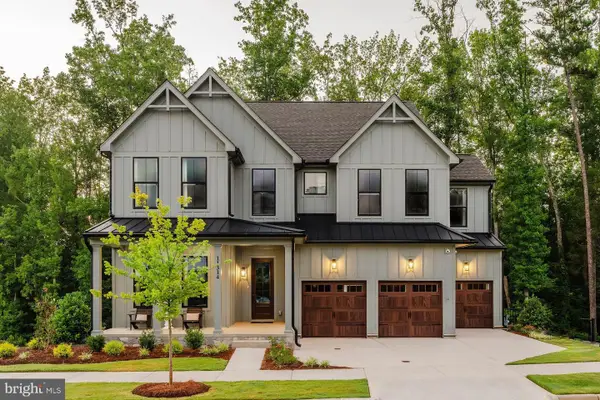 $499,888Active5 beds 4 baths4,000 sq. ft.
11817 Meylston Dr, LUTHERVILLE TIMONIUM, MD 21093
MLS# MDBC2177040Listed by: AB & CO REALTORS, INC. - New
 $369,000Active2 beds 2 baths1,309 sq. ft.
12350 Rosslare Ridge Rd #204, LUTHERVILLE TIMONIUM, MD 21093
MLS# MDBC2176068Listed by: CUMMINGS & CO. REALTORS - New
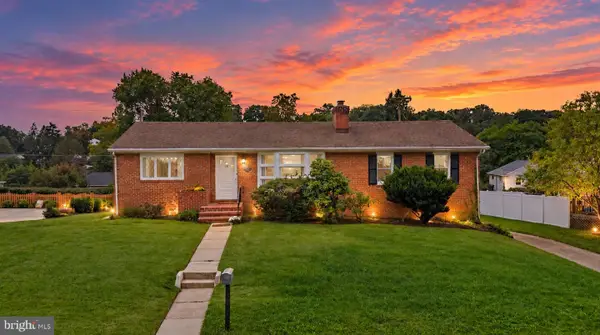 $485,000Active3 beds 3 baths1,537 sq. ft.
105 Martingale Rd, LUTHERVILLE TIMONIUM, MD 21093
MLS# MDBC2176746Listed by: CUMMINGS & CO. REALTORS


Protect your home and budget from life's surprises with an Assurant Home Warranty, backed by a partner that supports you through every step of homeownership. Explore Plans.
© 2026 Better Homes and Gardens Real Estate LLC. An Anywhere Real Estate company. All rights reserved. Better Homes and Gardens® Real Estate is a registered trademark owned by Meredith Operations Corporation, licensed to Better Homes and Gardens Real Estate LLC and used with permission. Better Homes and Gardens Real Estate LLC fully supports the principles of the Fair Housing Act and the Equal Opportunity Act. Listing information is deemed reliable but is not guaranteed accurate.
Each office is independently owned and operated.
Any services or products provided by third parties are not provided by, affiliated with or related to Better Homes and Gardens Real Estate LLC, or its affiliated companies.