
38 Battersea Bridge Ct, Lutherville Timonium, MD 21093
Local realty services provided by:Better Homes and Gardens Real Estate Realty Connect
38 Battersea Bridge Ct,Lutherville Timonium, MD 21093
$445,000
- 3 Beds
- 4 Baths
- 2,285 sq. ft.
- Townhouse
- Active
Upcoming open houses
- Sat, Sep 2601:00 pm - 03:00 pm
- Sun, Sep 2701:00 pm - 03:00 pm
Listed by: ming guo, chen chen
Office: northrop realty
MLS#:MDBC2176542
Source:BRIGHTMLS
Price summary
- Price:$445,000
- Price per sq. ft.:$194.75
- Monthly HOA dues:$55
About this home
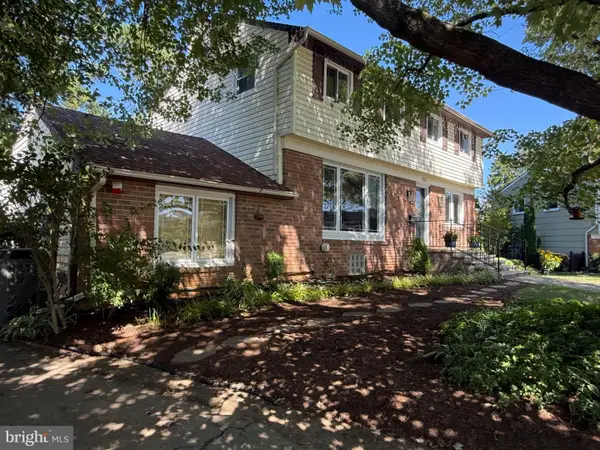
In the sought-after Padonia Complex of Mays Chapel, this 3-bedroom, 2-full and 2-half-bath townhome offers inviting living space across three levels. Rich hardwood flooring welcomes you into the sunny living room and continues into the dining area, where a sliding door leads to the deck.
A breakfast bar peninsula connects the dining area to the kitchen, which features granite countertops, a decorative backsplash, pantry storage, and sleek appliances, including a Bosch dishwasher. A powder room completes the main level.
Upstairs, the primary suite offers wood-inspired laminate plank flooring installed in 2025, a spacious walk-in closet, and an updated en suite bath. Two additional bedrooms and a full hall bath complete this level. The finished lower level adds a recreation room with a cozy fireplace and walkout access to a covered platform deck. A bonus room with a closet could easily serve as a fourth bedroom or a home office, while the laundry room provides useful shelving.
Recent updates add to the home’s appeal. Vanities installed on the main and upper levels in September 2026 refresh the bathrooms, while toilet and sink update on the lower-level powder room. Newer windows complement most of the home, including kitchen and lower-level windows installed less than a year ago; the refrigerator less than two years ago, Smart Heat Water Tank replaced in late 2024 add to the practical improvements. The upper-level stairs were updated in 2025, as were the backyard fence and gate, which help define the outdoor space.
With convenient access to I-83, shopping, dining, and recreation, this home makes it easy to enjoy all that Mays Chapel has to offer. Schedule your showing and see if it’s the one you’ve been waiting for.
Note: Select interior photos have been virtually staged...
Contact an agent
Home facts
- Year built:1986
- Subdivision & Development:WELLINGTON VALLEY
- Listing ID #:MDBC2176542
- Added:1 day(s) ago
- Updated:September 25, 2026 at 07:44 PM
Rooms and interior
- Bedrooms:3
- Total bathrooms:4
- Full bathrooms:2
- Half bathrooms:2
- Flooring:Hardwood, Laminate Plank, Vinyl
- Dining Description:Combination Dining/Living, Combination Kitchen/Dining, Dining Area, Dining Room
- Bathrooms Description:Primary Bath(s)
- Kitchen Description:Crown Moldings, Pantry, Upgraded Countertops
- Bedroom Description:Primary Bedroom, Walk In Closet(s)
- Basement:Yes
- Basement Description:Connecting Stairway, Daylight, Full, Fully Finished, Heated, Improved, Interior Access, Outside Entrance, Rear Entrance, Sump Pump, Walkout Level
- Living area:2,285 sq. ft.
Heating and cooling
- Cooling:Ceiling Fan(s), Central A/C
- Heating:Central, Forced Air, Natural Gas
Structure and exterior
- Year built:1986
- Building area:2,285 sq. ft.
- Lot area:0.05 Acres
- Lot Features:Backs to Trees, Front Yard, Landscaping, Rear Yard
- Architectural Style:Traditional
- Construction Materials:Brick, Vinyl Siding
- Exterior Features:Deck(s), Exterior Lighting, Sidewalks, Street Lights
- Foundation Description:Permanent
- Levels:3 Story
Schools
- High school:DULANEY
- Middle school:RIDGELY
- Elementary school:PINEWOOD
Utilities
- Water:Public
- Sewer:Public Sewer
Finances and disclosures
- Price:$445,000
- Price per sq. ft.:$194.75
- Tax amount:$3,958 (2026)
Features and amenities
- Laundry features:Dryer In Unit, Has Laundry, Laundry, Washer In Unit
- Amenities:Ceiling Fan(s), Chair Railings, Crown Moldings, Double Pane Windows, Main Entrance Lock, Smoke Detector
Parking
- Parking description:Parking Lot
New listings near 38 Battersea Bridge Ct
- Coming Soon
 $374,900Coming Soon2 beds 2 baths1,447 sq. ft.
12246 Roundwood Rd. #206, LUTHERVILLE TIMONIUM, MD 21093
MLS# MDBC2177024Listed by: MONUMENT SOTHEBY'S INTERNATIONAL REALTY - Coming Soon
 $1,148,000Coming Soon7 beds 6 baths4,158 sq. ft.
1502 Ameshire Rd, LUTHERVILLE TIMONIUM, MD 21093
MLS# MDBC2173598Listed by: HUBBLE BISBEE CHRISTIE'S INTERNATIONAL REAL ESTATE - Coming Soon
 $600,000Coming Soon5 beds 4 baths2,704 sq. ft.
202 Fountain Ct, LUTHERVILLE TIMONIUM, MD 21093
MLS# MDBC2173924Listed by: LONG & FOSTER REAL ESTATE, INC. - Coming Soon
 $584,990Coming Soon3 beds 3 baths1,458 sq. ft.
129 Cinder Rd, TIMONIUM, MD 21093
MLS# MDBC2175442Listed by: EXP REALTY, LLC - Coming Soon
 $350,000Coming Soon2 beds 2 baths1,555 sq. ft.
414 Rockfleet Rd #203, LUTHERVILLE TIMONIUM, MD 21093
MLS# MDBC2166138Listed by: KELLER WILLIAMS LUCIDO AGENCY - Open Sat, 1 to 2:30pmNew
 $435,000Active3 beds 4 baths2,060 sq. ft.
26 Inverin Cir, LUTHERVILLE TIMONIUM, MD 21093
MLS# MDBC2176576Listed by: LONG & FOSTER REAL ESTATE, INC. - New
 $339,900Active2 beds 2 baths1,560 sq. ft.
400 Rockfleet Rd #203, LUTHERVILLE TIMONIUM, MD 21093
MLS# MDBC2176820Listed by: LONG & FOSTER REAL ESTATE, INC. - New
 $450,000Active4 beds 2 baths2,389 sq. ft.
404 E Timonium Rd, LUTHERVILLE TIMONIUM, MD 21093
MLS# MDBC2176380Listed by: COMPASS - Open Sat, 12am to 2pmNew
 $525,000Active4 beds 3 baths2,190 sq. ft.
220 Chantrey Rd, LUTHERVILLE TIMONIUM, MD 21093
MLS# MDBC2176796Listed by: CUMMINGS & CO REALTORS


Protect your home and budget from life's surprises with an Assurant Home Warranty, backed by a partner that supports you through every step of homeownership. Explore Plans.
© 2026 Better Homes and Gardens Real Estate LLC. An Anywhere Real Estate company. All rights reserved. Better Homes and Gardens® Real Estate is a registered trademark owned by Meredith Operations Corporation, licensed to Better Homes and Gardens Real Estate LLC and used with permission. Better Homes and Gardens Real Estate LLC fully supports the principles of the Fair Housing Act and the Equal Opportunity Act. Listing information is deemed reliable but is not guaranteed accurate.
Each office is independently owned and operated.
Any services or products provided by third parties are not provided by, affiliated with or related to Better Homes and Gardens Real Estate LLC, or its affiliated companies.