
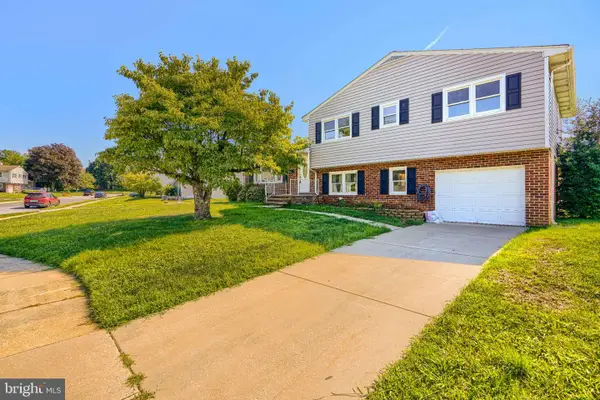
529 Chatterton Rd, Lutherville Timonium, MD 21093
Local realty services provided by:Better Homes and Gardens Real Estate Cassidon Realty
Listed by: kara clasing, karen f ege
Office: cummings & co realtors
MLS#:MDBC2168394
Source:BRIGHTMLS
Price summary
- Price:$585,000
- Price per sq. ft.:$203.76
- Monthly HOA dues:$95.83
About this home
Perfectly situated in Mays Chapel Village, 529 Chatterton Road offers the ideal combination of privacy, space, thoughtful updates, and an exceptional location. Recent improvements include a new roof and skylights, new siding, fresh paint throughout, new flooring in the living room and dining room, and newer carpet on two levels, making this home truly move-in ready.
One of the home's most unique features is its completely private interior courtyard, enclosed on three sides with no sightlines from neighboring homes or the street—creating a peaceful outdoor retreat perfect for relaxing or entertaining. Inside, expansive windows fill the home with natural light, while the versatile floor plan includes a main-level den that can serve as a home office or optional fourth bedroom. The spacious eat-in kitchen features granite countertops and opens to the dining and living rooms, where a wood-burning fireplace creates a warm focal point. An expanded composite deck provides additional outdoor living space overlooking the private setting.
Upstairs, the primary suite features a sitting area, walk-in closet, and an updated ensuite bath with dual sinks, granite countertops, a tiled walk-in shower, and skylight. Two additional bedrooms and a full bath complete the upper level. The finished walk-out lower level offers flexible living space for a family room, guest suite, or recreation area, along with an oversized storage and laundry room.
With over 2,500 square feet of finished living space and a desirable Mays Chapel location minutes from top schools, gyms, the Johns Hopkins Green Spring campus, and major shopping and dining, this home offers exceptional value and peace of mind. The sale includes a comprehensive home warranty, while the new roof and siding are both backed by transferable 10-year workmanship warranties....
Contact an agent
Home facts
- Year built:1985
- Subdivision & Development:MAYS CHAPEL VILLAGE
- Listing ID #:MDBC2168394
- Added:96 day(s) ago
- Updated:October 08, 2026 at 02:05 PM
Rooms and interior
- Bedrooms:4
- Total bathrooms:4
- Full bathrooms:2
- Half bathrooms:2
- Flooring:Carpet, Ceramic Tile, Engineered Wood
- Dining Description:Dining Area, Dining Room, Formal/Separate Dining Room
- Bathrooms Description:Primary Bath(s)
- Kitchen Description:Breakfast Area, Built-Ins, Dishwasher, Disposal, Exhaust Fan, Kitchen - Eat-In, Kitchen - Table Space, Microwave, Oven/Range - Electric, Recessed Lighting, Refrigerator, Upgraded Countertops
- Bedroom Description:Primary Bedroom, Walk In Closet(s)
- Basement:Yes
- Basement Description:Outside Entrance, Partially Finished, Walkout Level
- Living area:2,871 sq. ft.
Heating and cooling
- Cooling:Ceiling Fan(s), Central A/C
- Heating:Electric, Heat Pump(s)
Structure and exterior
- Roof:Asphalt
- Year built:1985
- Building area:2,871 sq. ft.
- Lot area:0.12 Acres
- Lot Features:Backs - Open Common Area, Backs to Trees, Landscaping
- Architectural Style:Traditional
- Construction Materials:Frame
- Exterior Features:Deck(s)
- Foundation Description:Block
- Levels:3 Story
Schools
- High school:DULANEY
- Middle school:RIDGELY
- Elementary school:PINEWOOD
Utilities
- Water:Public
- Sewer:Public Sewer
Finances and disclosures
- Price:$585,000
- Price per sq. ft.:$203.76
- Tax amount:$4,360 (2025)
Features and amenities
- Laundry features:Dryer, Washer
- Amenities:Built-Ins, Ceiling Fan(s), Recessed Lighting, Skylight(s)
Parking
- Parking description:Detached Garage, Garage - Front Entry, Garage Door Opener, Off Street
- Garage:Yes
- Garage spaces:2
New listings near 529 Chatterton Rd
- Coming Soon
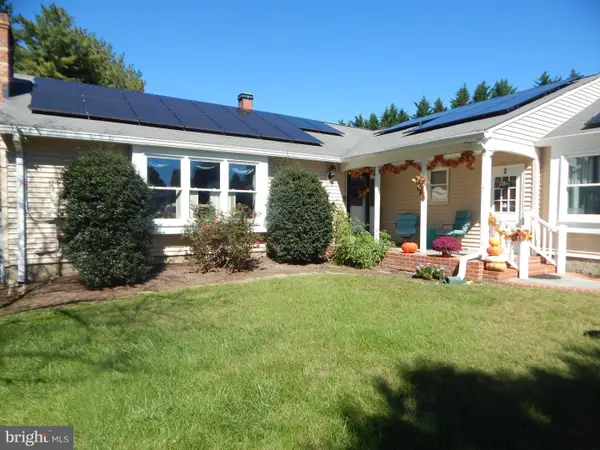 $899,000Coming Soon4 beds 3 baths2,436 sq. ft.
2 Trelawny Ct, LUTHERVILLE TIMONIUM, MD 21093
MLS# MDBC2178064Listed by: CENTURY 21 NEW MILLENNIUM - Coming Soon
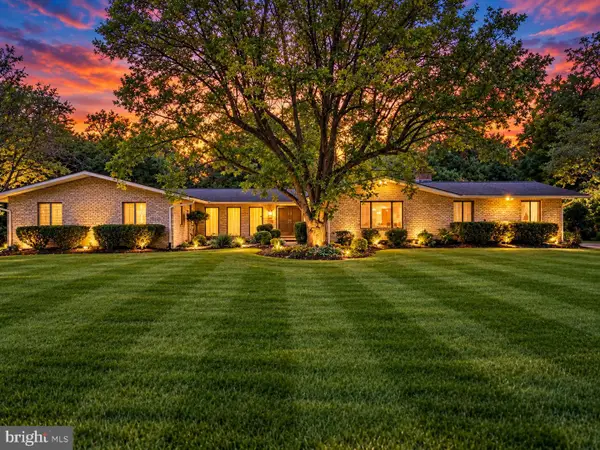 $784,900Coming Soon6 beds 4 baths4,729 sq. ft.
2005 Pot Spring Rd, LUTHERVILLE, MD 21093
MLS# MDBC2178002Listed by: GHIMIRE HOMES - Coming SoonOpen Sun, 12 to 2pm
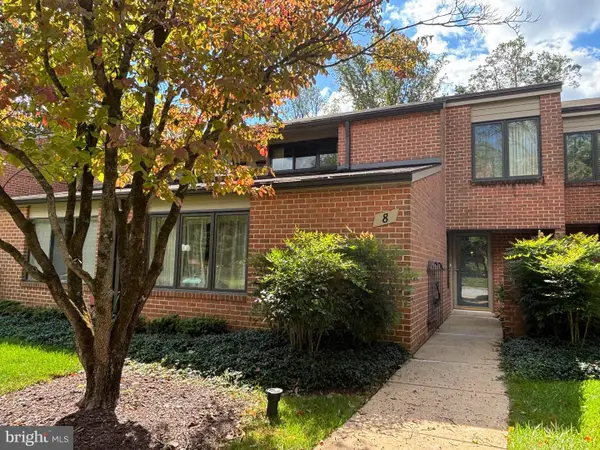 $480,000Coming Soon3 beds 3 baths2,412 sq. ft.
8 Oakhampton Dr, LUTHERVILLE, MD 21093
MLS# MDBC2177938Listed by: EXP REALTY, LLC - Coming Soon
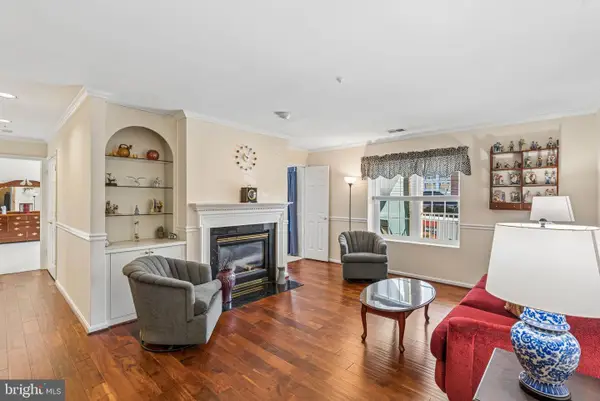 $399,000Coming Soon2 beds 2 baths1,531 sq. ft.
12110 Tullamore Ct #201, LUTHERVILLE TIMONIUM, MD 21093
MLS# MDBC2177522Listed by: CUMMINGS & CO. REALTORS - Coming SoonOpen Sun, 12 to 2pm
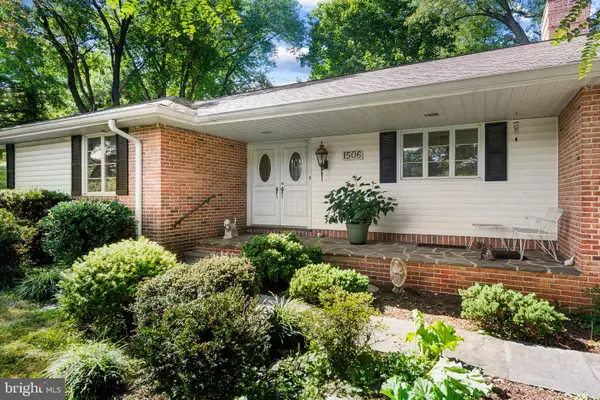 $475,000Coming Soon3 beds 2 baths2,614 sq. ft.
1506 Dulaney Valley Rd, LUTHERVILLE TIMONIUM, MD 21093
MLS# MDBC2177540Listed by: LONG & FOSTER REAL ESTATE, INC. - Coming Soon
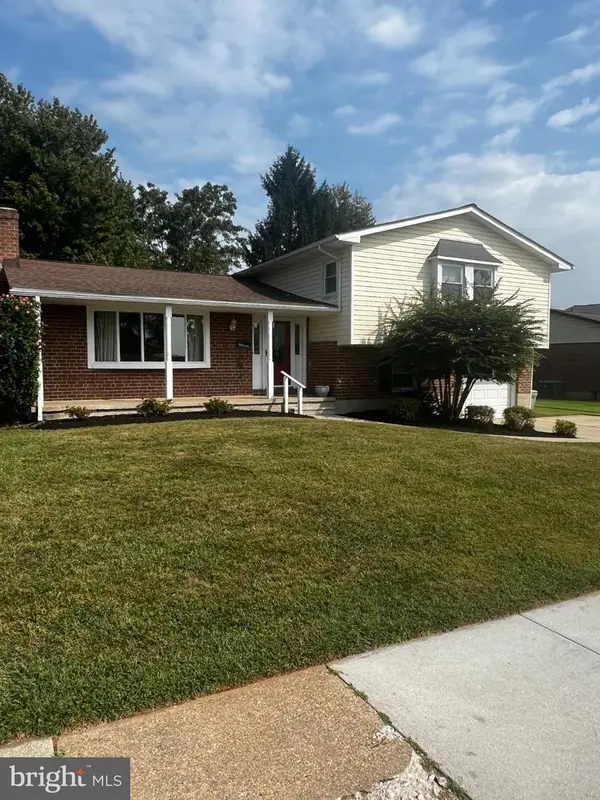 $455,000Coming Soon4 beds 3 baths2,328 sq. ft.
122 E Padonia Rd, LUTHERVILLE TIMONIUM, MD 21093
MLS# MDBC2175902Listed by: LONG & FOSTER REAL ESTATE, INC. - Coming Soon
 $374,900Coming Soon2 beds 2 baths1,447 sq. ft.
12246 Roundwood Rd. #206, LUTHERVILLE TIMONIUM, MD 21093
MLS# MDBC2177024Listed by: MONUMENT SOTHEBY'S INTERNATIONAL REALTY - New
 $749,900Active3 beds 3 baths2,023 sq. ft.
6 Nearfield Rd, LUTHERVILLE TIMONIUM, MD 21093
MLS# MDBC2177326Listed by: LONG & FOSTER REAL ESTATE, INC. - New
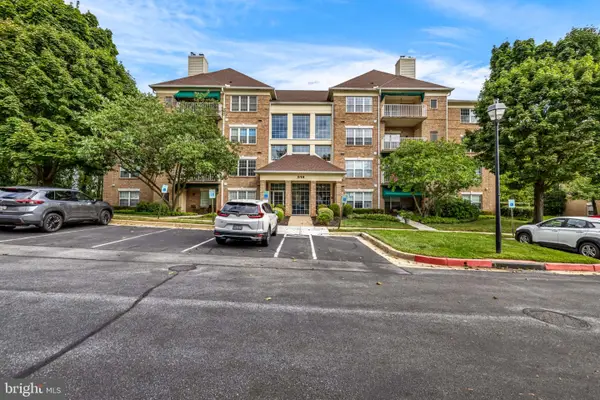 $395,000Active2 beds 2 baths1,521 sq. ft.
514 Limerick Cir #203, LUTHERVILLE TIMONIUM, MD 21093
MLS# MDBC2176960Listed by: O'CONOR, MOONEY & FITZGERALD - New
 $515,000Active4 beds 3 baths2,047 sq. ft.
815 Branford Cir, LUTHERVILLE TIMONIUM, MD 21093
MLS# MDBC2177932Listed by: CUMMINGS & CO. REALTORS


Protect your home and budget from life's surprises with an Assurant Home Warranty, backed by a partner that supports you through every step of homeownership. Explore Plans.
© 2026 Better Homes and Gardens Real Estate LLC. An Anywhere Real Estate company. All rights reserved. Better Homes and Gardens® Real Estate is a registered trademark owned by Meredith Operations Corporation, licensed to Better Homes and Gardens Real Estate LLC and used with permission. Better Homes and Gardens Real Estate LLC fully supports the principles of the Fair Housing Act and the Equal Opportunity Act. Listing information is deemed reliable but is not guaranteed accurate.
Each office is independently owned and operated.
Any services or products provided by third parties are not provided by, affiliated with or related to Better Homes and Gardens Real Estate LLC, or its affiliated companies.