
6 Nearfield Rd, Lutherville Timonium, MD 21093
Local realty services provided by:Better Homes and Gardens Real Estate Community Realty
6 Nearfield Rd,Lutherville Timonium, MD 21093
$749,900
- 3 Beds
- 3 Baths
- 2,023 sq. ft.
- Townhouse
- Active
Listed by: paul connelly
Office: long & foster real estate, inc.
MLS#:MDBC2177326
Source:BRIGHTMLS
Price summary
- Price:$749,900
- Price per sq. ft.:$370.69
- Monthly HOA dues:$266.67
About this home
New Roof (2025), New HVAC System (2025), Updated Kitchen with All Stainless Steel Appliances & a New Side by Side Refrigerator and Self Closing Kitchen Drawers, Retractable Awning over the Rear Deck, All Hardwood Floors Throughout the House, Updated Primary Bathroom, Lighted Bedroom Custom Closets, Fenced Rear Yard with a Shed, Custom Plantation Shutters Throughout, Epoxy Floor and Ceiling Storage in the 2 Car Attached Garage and More.....
Contact an agent
Home facts
- Year built:1983
- Subdivision & Development:THE MEADOWS OF GREEN SPRING
- Listing ID #:MDBC2177326
- Added:1 day(s) ago
- Updated:October 09, 2026 at 03:47 AM
Rooms and interior
- Bedrooms:3
- Total bathrooms:3
- Full bathrooms:2
- Half bathrooms:1
- Flooring:Hardwood
- Dining Description:Dining Area, Dining Room
- Bathrooms Description:Bathroom 2, Half Bath, Primary Bathroom
- Kitchen Description:Built-In Microwave, Cooktop, Dishwasher, Disposal, Exhaust Fan, Kitchen - Island, Oven - Wall, Range Hood, Recessed Lighting, Refrigerator
- Bedroom Description:Primary Bedroom, Walk In Closet(s)
- Living area:2,023 sq. ft.
Heating and cooling
- Cooling:Ceiling Fan(s), Central A/C
- Heating:Electric, Heat Pump(s)
Structure and exterior
- Roof:Architectural Shingle
- Year built:1983
- Building area:2,023 sq. ft.
- Lot area:0.13 Acres
- Lot Features:Front Yard, Landscaping, Rear Yard
- Architectural Style:Colonial
- Construction Materials:Frame
- Foundation Description:Block
- Levels:2 Stories
Utilities
- Water:Public
- Sewer:Public Sewer
Finances and disclosures
- Price:$749,900
- Price per sq. ft.:$370.69
- Tax amount:$8,628 (2026)
Features and amenities
- Laundry features:Dryer - Electric, Laundry, Washer
- Amenities:Ceiling Fan(s), Natural Gas Available, Recessed Lighting
Parking
- Parking description:Attached Garage, Garage - Front Entry, Garage Door Opener, Paved Driveway
- Garage:Yes
- Garage spaces:2
New listings near 6 Nearfield Rd
- Coming Soon
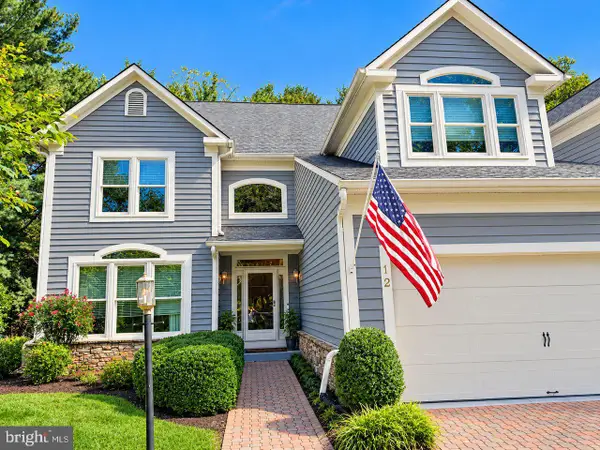 $875,000Coming Soon4 beds 4 baths3,228 sq. ft.
12 Spyglass Ct, TIMONIUM, MD 21093
MLS# MDBC2178158Listed by: NORTHROP REALTY - Coming Soon
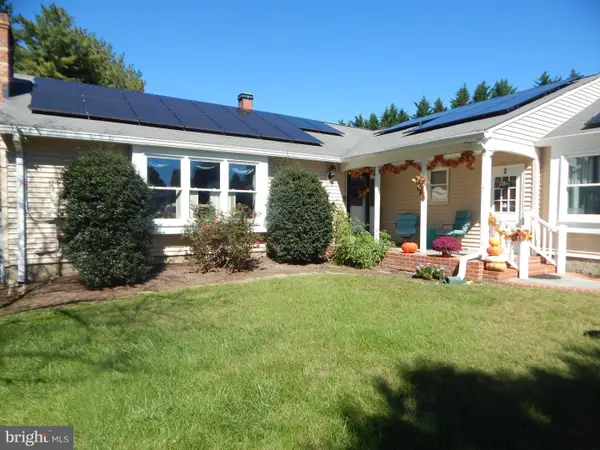 $899,000Coming Soon4 beds 3 baths2,436 sq. ft.
2 Trelawny Ct, LUTHERVILLE TIMONIUM, MD 21093
MLS# MDBC2178064Listed by: CENTURY 21 NEW MILLENNIUM - Coming Soon
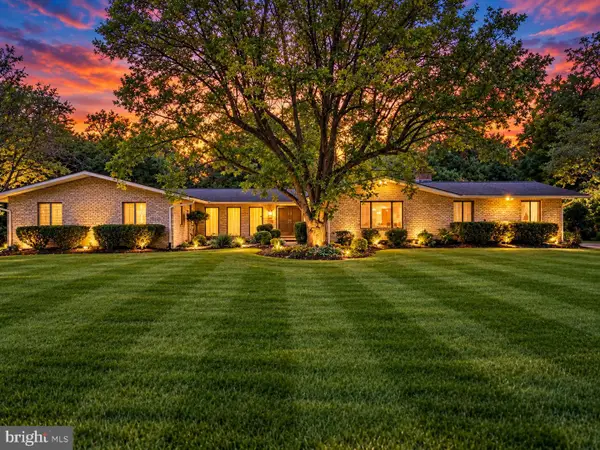 $784,900Coming Soon6 beds 4 baths4,729 sq. ft.
2005 Pot Spring Rd, LUTHERVILLE, MD 21093
MLS# MDBC2178002Listed by: GHIMIRE HOMES - Coming SoonOpen Sun, 12 to 2pm
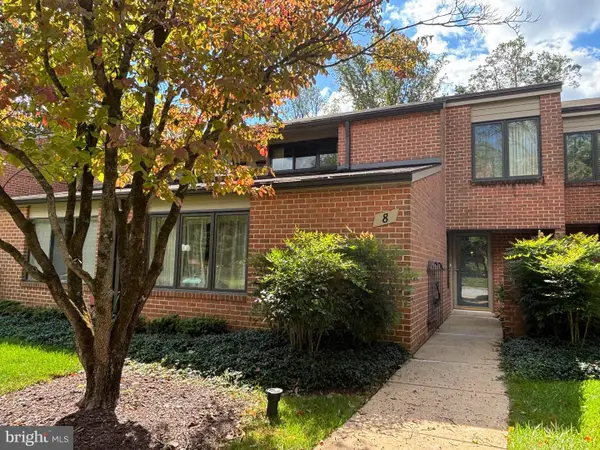 $480,000Coming Soon3 beds 3 baths2,412 sq. ft.
8 Oakhampton Dr, LUTHERVILLE, MD 21093
MLS# MDBC2177938Listed by: EXP REALTY, LLC - Coming SoonOpen Sun, 12 to 2pm
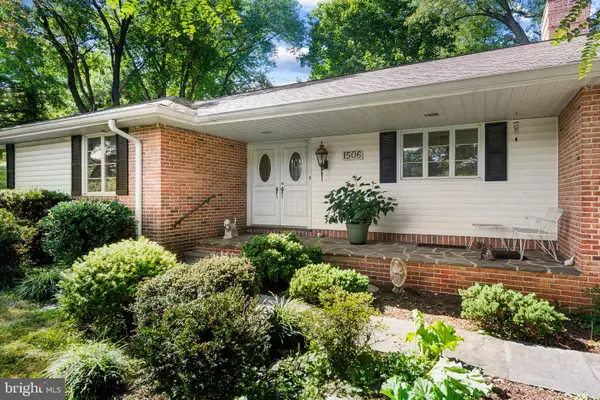 $475,000Coming Soon3 beds 2 baths2,614 sq. ft.
1506 Dulaney Valley Rd, LUTHERVILLE TIMONIUM, MD 21093
MLS# MDBC2177540Listed by: LONG & FOSTER REAL ESTATE, INC. - Coming Soon
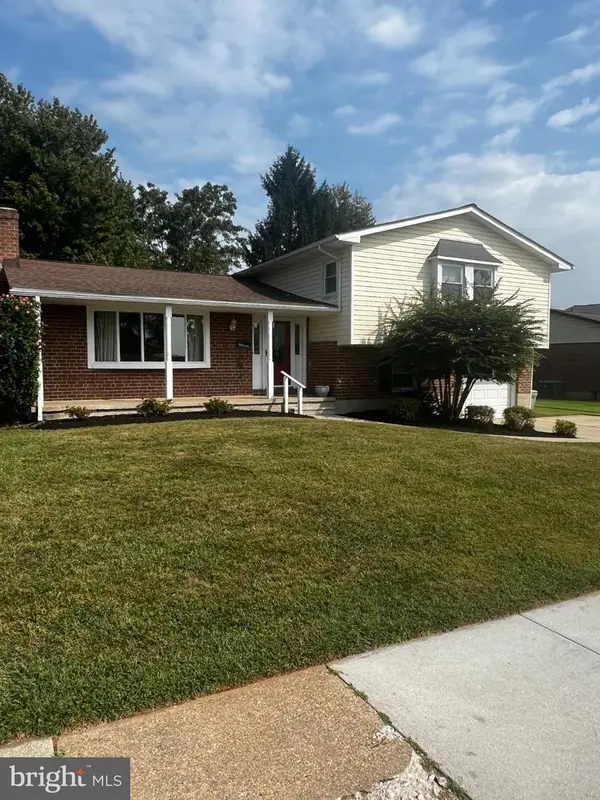 $455,000Coming Soon4 beds 3 baths2,328 sq. ft.
122 E Padonia Rd, LUTHERVILLE TIMONIUM, MD 21093
MLS# MDBC2175902Listed by: LONG & FOSTER REAL ESTATE, INC. - Coming Soon
 $374,900Coming Soon2 beds 2 baths1,447 sq. ft.
12246 Roundwood Rd. #206, LUTHERVILLE TIMONIUM, MD 21093
MLS# MDBC2177024Listed by: MONUMENT SOTHEBY'S INTERNATIONAL REALTY - Open Sun, 11am to 1pmNew
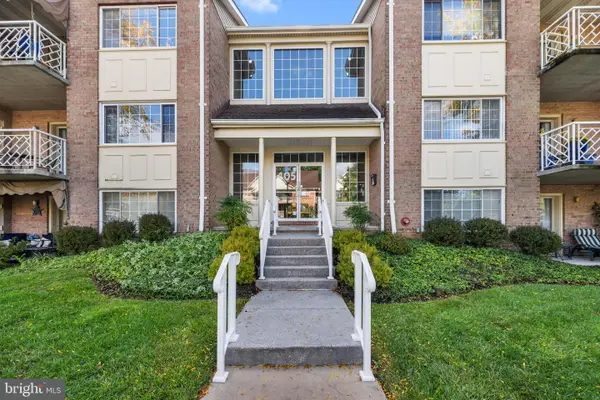 $280,000Active2 beds 2 baths1,570 sq. ft.
405 Kilree Rd #303, LUTHERVILLE TIMONIUM, MD 21093
MLS# MDBC2177568Listed by: CORNER HOUSE REALTY - New
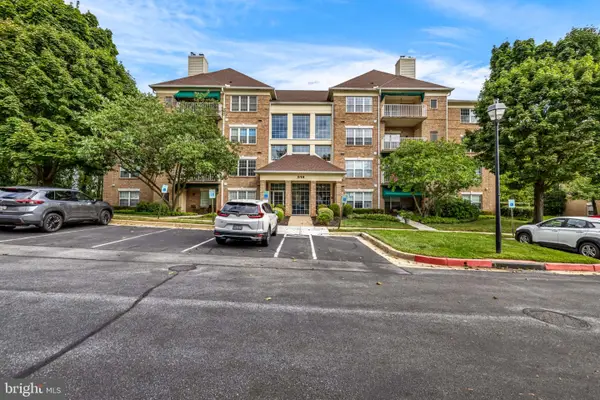 $395,000Active2 beds 2 baths1,521 sq. ft.
514 Limerick Cir #203, LUTHERVILLE TIMONIUM, MD 21093
MLS# MDBC2176960Listed by: O'CONOR, MOONEY & FITZGERALD


Protect your home and budget from life's surprises with an Assurant Home Warranty, backed by a partner that supports you through every step of homeownership. Explore Plans.
© 2026 Better Homes and Gardens Real Estate LLC. An Anywhere Real Estate company. All rights reserved. Better Homes and Gardens® Real Estate is a registered trademark owned by Meredith Operations Corporation, licensed to Better Homes and Gardens Real Estate LLC and used with permission. Better Homes and Gardens Real Estate LLC fully supports the principles of the Fair Housing Act and the Equal Opportunity Act. Listing information is deemed reliable but is not guaranteed accurate.
Each office is independently owned and operated.
Any services or products provided by third parties are not provided by, affiliated with or related to Better Homes and Gardens Real Estate LLC, or its affiliated companies.