
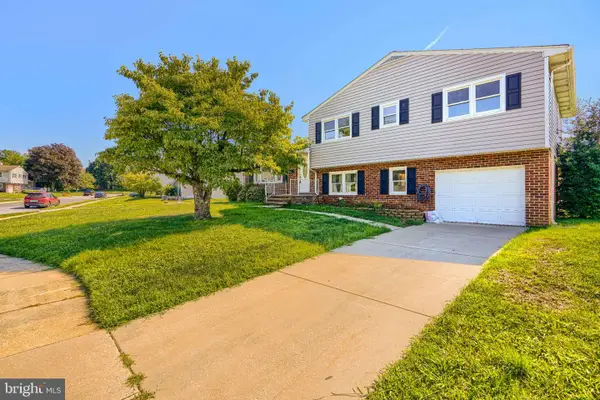
8504 Southfields Cir, Lutherville Timonium, MD 21093
Local realty services provided by:Better Homes and Gardens Real Estate Reserve
8504 Southfields Cir,Lutherville Timonium, MD 21093
$1,275,000
- 5 Beds
- 5 Baths
- 4,678 sq. ft.
- Single family
- Active
Listed by: sandra l hondroulis
Office: long & foster real estate, inc.
MLS#:MDBC2171678
Source:BRIGHTMLS
Price summary
- Price:$1,275,000
- Price per sq. ft.:$272.55
- Monthly HOA dues:$32.08
About this home
Nestled in one of the area's most sought after neighborhoods, this exceptional home offers a perfect blend of timeless elegance, everyday comfort and convenience, plus an enviable suburban lifestyle. Step inside to soaring vaulted ceilings that create an immediate sense of openess and grandeur. Thoughtfully placed skylights and Palladian windows bathe the interior in an abundance of natural light throughout the day. As sunlight shifts across the home, the warm and everchanging ambiance is sure to make every room feel bright and airy. Step inside to discover a strategically designed interior highlighted by rich hardwood floors, crown moldings and elegant chair railings. The heart of the home is the well appointed gourmet kitchen with granite countertops, center island, plenty of cabinet space and modern appliances that include a wall oven with built-in microwave, warming drawer, and an induction cooktop with downdraft. The open floor plan seamlessly connects the kitchen to the two-story great room with its floor to ceiling wood burning stone fireplace. This area is perfect for informal gatherings, while the formal living room and dining room offer an inviting space for those special occasions. Retreat to the first floor primany suite which is enhanced by a dramatic sitting area, a garden bath with jetted tub, a stall shower and a water closet. Overlooking the great room, the second floor has a central loft area, offering an open lounge or study space. Each of the four second floor bedrooms (one ensuite) branch off to create their own little retreat vibe. The lower level offers endless possibilities to customize. It includes a recreation area, an excercise room with built-ins, a bonus room, a large storage space lined with shelving and a workshop. Enjoy outdoor living from an expansive deck accessed by sliders from the kitchen and the primary suite. The LOT is a standout in the community, one of the best...fence and just slightly sloped. More highlights: whole house water filter system, 400 amp service, Tesla Supercharger, wi-fi wall mounted garage door operators to minimize sound, instant hot, 3M window tint, electric sump pump with water operated back up, lawn sprinkler system, Ring cameras (all sides) and doorbell, smart thermostats/smoke and CO detectors, radon system, Leaf Filter gutter covers, laundry room redone in 2021 with a Maytag stackable W/D and a laundry sink. Don't miss the opportunity to make this exceptional home your own....
Contact an agent
Home facts
- Year built:1993
- Subdivision & Development:SEMINARY OVERLOOK
- Listing ID #:MDBC2171678
- Added:45 day(s) ago
- Updated:October 08, 2026 at 02:05 PM
Rooms and interior
- Bedrooms:5
- Total bathrooms:5
- Full bathrooms:3
- Half bathrooms:2
- Dining Description:Dining Room, Formal/Separate Dining Room
- Bathrooms Description:Bathroom 2, Half Bath, Primary Bath(s), Primary Bathroom
- Kitchen Description:Built-In Microwave, Built-Ins, Carpet, Cooktop, Cooktop - Down Draft, Crown Moldings, Dishwasher, Disposal, Instant Hot Water, Kitchen - Country, Kitchen - Gourmet, Kitchen - Island, Kitchen - Table Space, Oven - Wall, Pantry, Recessed Lighting, Refrigerator
- Bedroom Description:Carpet, Entry Level Bedroom, Primary Bedroom, Walk In Closet(s)
- Basement:Yes
- Basement Description:Full, Heated, Outside Entrance, Partially Finished, Shelving, Side Entrance, Sump Pump, Walkout Stairs, Workshop
- Living area:4,678 sq. ft.
Heating and cooling
- Heating:Forced Air, Natural Gas
Structure and exterior
- Roof:Architectural Shingle
- Year built:1993
- Building area:4,678 sq. ft.
- Lot area:0.28 Acres
- Lot Features:Cul-de-sac, Front Yard, Landscaping, Level, No Thru Street, Rear Yard
- Architectural Style:Colonial, Traditional
- Construction Materials:Brick, Brick Front, Vinyl Siding
- Exterior Features:Deck(s), Exterior Lighting, Flood Lights, Gutter System, Lawn Sprinkler, Porch(es), Sidewalks, Street Lights
- Foundation Description:Block
- Levels:3 Story
Schools
- High school:DULANEY
- Middle school:RIDGELY
- Elementary school:RIDERWOOD
Utilities
- Water:Public
- Sewer:Public Sewer
Finances and disclosures
- Price:$1,275,000
- Price per sq. ft.:$272.55
- Tax amount:$12,852 (2026)
Features and amenities
- Laundry features:Dryer, Laundry, Washer
- Amenities:200+ Amp Service, Attic, Bay/Bow Windows, Built-Ins, Carbon Monoxide Detector(s), Carpet, Ceiling Fan(s), Chair Railings, Crown Moldings, Double Pane Windows, Exterior Cameras, Humidifer, Recessed Lighting, Skylight(s), Smoke Detector, Transom Windows, Water Treat System, Window Treatments
Parking
- Parking description:Asphalt Driveway, Attached Garage, Garage - Side Entry, Garage Door Opener, Off Street, Paved Driveway
- Garage:Yes
- Garage spaces:2
New listings near 8504 Southfields Cir
- Coming Soon
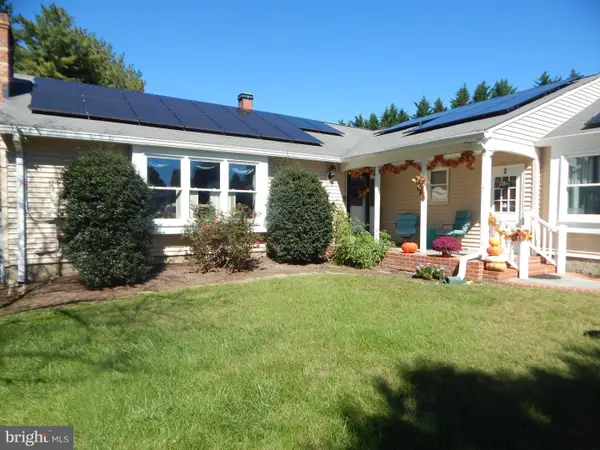 $899,000Coming Soon4 beds 3 baths2,436 sq. ft.
2 Trelawny Ct, LUTHERVILLE TIMONIUM, MD 21093
MLS# MDBC2178064Listed by: CENTURY 21 NEW MILLENNIUM - Coming Soon
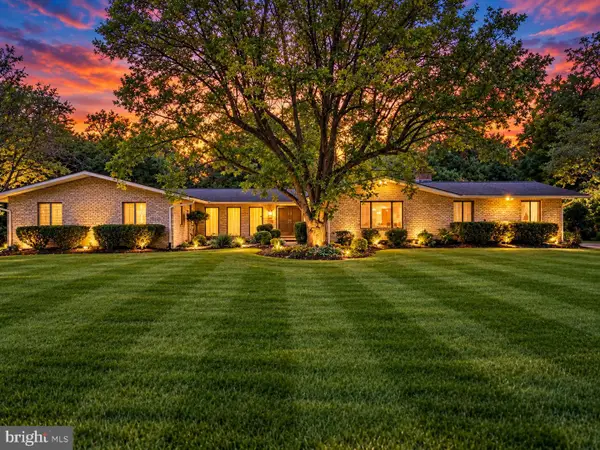 $784,900Coming Soon6 beds 4 baths4,729 sq. ft.
2005 Pot Spring Rd, LUTHERVILLE, MD 21093
MLS# MDBC2178002Listed by: GHIMIRE HOMES - Coming SoonOpen Sun, 12 to 2pm
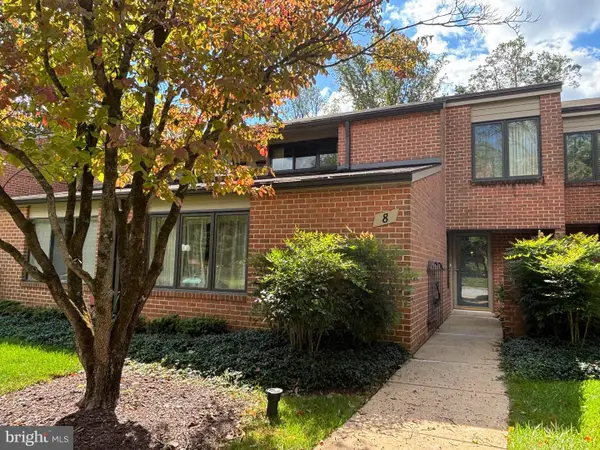 $480,000Coming Soon3 beds 3 baths2,412 sq. ft.
8 Oakhampton Dr, LUTHERVILLE, MD 21093
MLS# MDBC2177938Listed by: EXP REALTY, LLC - Coming Soon
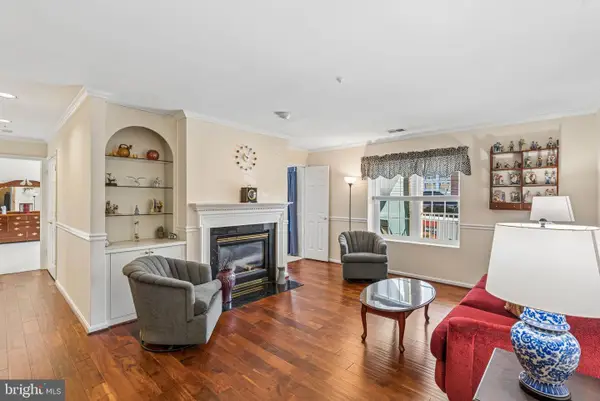 $399,000Coming Soon2 beds 2 baths1,531 sq. ft.
12110 Tullamore Ct #201, LUTHERVILLE TIMONIUM, MD 21093
MLS# MDBC2177522Listed by: CUMMINGS & CO. REALTORS - Coming SoonOpen Sun, 12 to 2pm
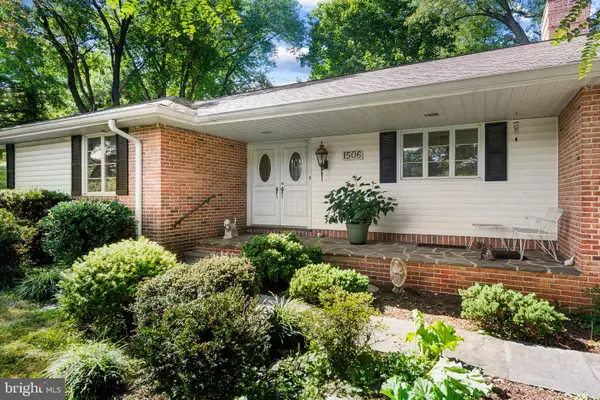 $475,000Coming Soon3 beds 2 baths2,614 sq. ft.
1506 Dulaney Valley Rd, LUTHERVILLE TIMONIUM, MD 21093
MLS# MDBC2177540Listed by: LONG & FOSTER REAL ESTATE, INC. - Coming Soon
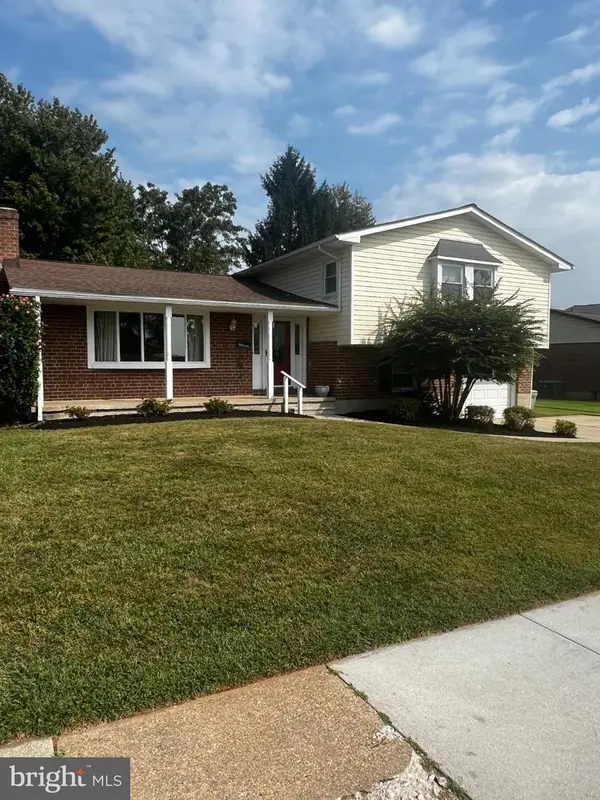 $455,000Coming Soon4 beds 3 baths2,328 sq. ft.
122 E Padonia Rd, LUTHERVILLE TIMONIUM, MD 21093
MLS# MDBC2175902Listed by: LONG & FOSTER REAL ESTATE, INC. - Coming Soon
 $374,900Coming Soon2 beds 2 baths1,447 sq. ft.
12246 Roundwood Rd. #206, LUTHERVILLE TIMONIUM, MD 21093
MLS# MDBC2177024Listed by: MONUMENT SOTHEBY'S INTERNATIONAL REALTY - New
 $749,900Active3 beds 3 baths2,023 sq. ft.
6 Nearfield Rd, LUTHERVILLE TIMONIUM, MD 21093
MLS# MDBC2177326Listed by: LONG & FOSTER REAL ESTATE, INC. - New
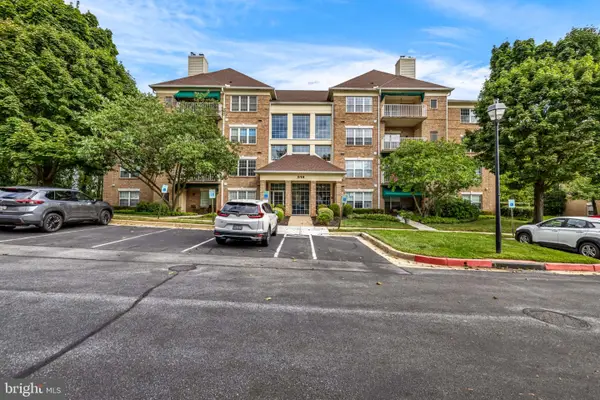 $395,000Active2 beds 2 baths1,521 sq. ft.
514 Limerick Cir #203, LUTHERVILLE TIMONIUM, MD 21093
MLS# MDBC2176960Listed by: O'CONOR, MOONEY & FITZGERALD - New
 $515,000Active4 beds 3 baths2,047 sq. ft.
815 Branford Cir, LUTHERVILLE TIMONIUM, MD 21093
MLS# MDBC2177932Listed by: CUMMINGS & CO. REALTORS


Protect your home and budget from life's surprises with an Assurant Home Warranty, backed by a partner that supports you through every step of homeownership. Explore Plans.
© 2026 Better Homes and Gardens Real Estate LLC. An Anywhere Real Estate company. All rights reserved. Better Homes and Gardens® Real Estate is a registered trademark owned by Meredith Operations Corporation, licensed to Better Homes and Gardens Real Estate LLC and used with permission. Better Homes and Gardens Real Estate LLC fully supports the principles of the Fair Housing Act and the Equal Opportunity Act. Listing information is deemed reliable but is not guaranteed accurate.
Each office is independently owned and operated.
Any services or products provided by third parties are not provided by, affiliated with or related to Better Homes and Gardens Real Estate LLC, or its affiliated companies.