
2936 Bachman Rd, Manchester, MD 21102
Local realty services provided by:Better Homes and Gardens Real Estate Premier
2936 Bachman Rd,Manchester, MD 21102
$400,000
- 4 Beds
- 3 Baths
- 2,008 sq. ft.
- Single family
- Pending
Listed by: robert j lucido, jennie ricker
Office: keller williams lucido agency
MLS#:MDCR2036876
Source:BRIGHTMLS
Price summary
- Price:$400,000
- Price per sq. ft.:$199.2
About this home
Beautifully renovated split-foyer home nestled in desirable Sutton Hill, offering 4 bedrooms, 2.5 bathrooms, and 2,008 finished square feet of thoughtfully updated living space. Step inside the foyer and ascend to the upper-level living room featuring beautiful hardwood floors. The space flows into the inviting dining area with a timeless chandelier and sliding glass door access to the deck. The adjacent stylishly updated eat-in kitchen features recently installed LVP, crisp white shaker-style cabinetry with updated hardware, sink, and faucet, recently installed gleaming quartz countertops, recently installed light fixtures, stainless steel appliances, and convenient pantry. // Continuing down the hallway, hardwood floors extend leading to three comfortable bedrooms with recently installed carpet and updated ceiling fans. Two full bathrooms serve this level, including the private owner’s suite with a refreshed ensuite featuring LVP, toilet, exhaust fan, mirror, and vanity lighting. The hallway bath has also been thoughtfully updated with matching finishes, LVP flooring, plus a vanity cabinet and countertop. // The walk-up lower level offers versatile living space, including a spacious recreation or family room enhanced with windowsill trim and molding. Also on this level is a fourth bedroom with three updated closets, a convenient powder room, and a practical mudroom with laundry and storage. Beyond the mudroom is a one-car garage, which features an upgraded door with refreshed weather stripping. // Outside, enjoy a repaired and freshly painted deck overlooking the fully fenced backyard with a garden and patio area. A convenient walkway connects the backyard to the front driveway, adding both functionality and ease. A spacious driveway with ample parking and lush curb appeal completes this property....
Contact an agent
Home facts
- Year built:1992
- Subdivision & Development:SUTTON HILL
- Listing ID #:MDCR2036876
- Added:22 day(s) ago
- Updated:September 19, 2026 at 07:51 AM
Rooms and interior
- Bedrooms:4
- Total bathrooms:3
- Full bathrooms:2
- Half bathrooms:1
- Dining Description:Combination Kitchen/Dining
- Bathrooms Description:Full Bath, Half Bath, Primary Bath(s)
- Kitchen Description:Dishwasher, Exhaust Fan, Icemaker, Kitchen - Country, Kitchen - Eat-In, Microwave, Oven/Range - Electric, Recessed Lighting, Refrigerator
- Bedroom Description:Primary Bedroom
- Basement:Yes
- Basement Description:Full, Fully Finished, Outside Entrance, Rear Entrance
- Living area:2,008 sq. ft.
Heating and cooling
- Cooling:Central A/C
- Heating:Electric, Heat Pump(s)
Structure and exterior
- Roof:Asphalt
- Year built:1992
- Building area:2,008 sq. ft.
- Lot area:0.23 Acres
- Architectural Style:Split Foyer
- Construction Materials:Vinyl Siding
- Exterior Features:Deck(s)
- Levels:2 Stories
Schools
- High school:MANCHESTER VALLEY
- Middle school:NORTH CARROLL
- Elementary school:MANCHESTER
Utilities
- Water:Public
- Sewer:Public Sewer
Finances and disclosures
- Price:$400,000
- Price per sq. ft.:$199.2
- Tax amount:$4,553 (2025)
Features and amenities
- Laundry features:Dryer, Washer
- Amenities:Double Pane Windows, Main Entrance Lock, Recessed Lighting, Smoke Detector, Window Treatments
Parking
- Parking description:Attached Garage, Garage - Front Entry
- Garage:Yes
- Garage spaces:1
New listings near 2936 Bachman Rd
- Coming SoonOpen Sat, 11am to 1pm
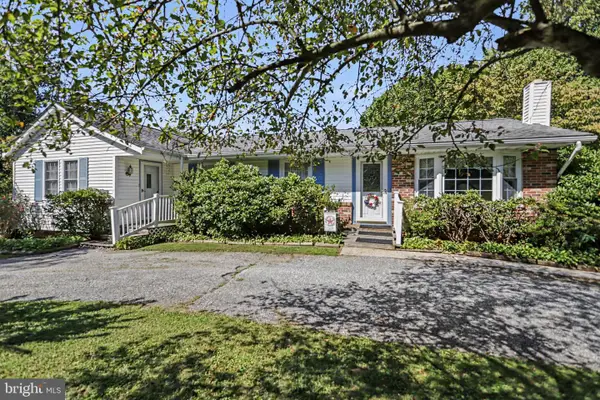 $360,000Coming Soon4 beds 3 baths1,890 sq. ft.
3042 Warehime Rd, MANCHESTER, MD 21102
MLS# MDCR2037900Listed by: KELLER WILLIAMS LEGACY - Coming Soon
 $799,900Coming Soon4 beds 4 baths5,760 sq. ft.
2912 Park Ave, MANCHESTER, MD 21102
MLS# MDCR2037790Listed by: LONG & FOSTER REAL ESTATE, INC. - Coming Soon
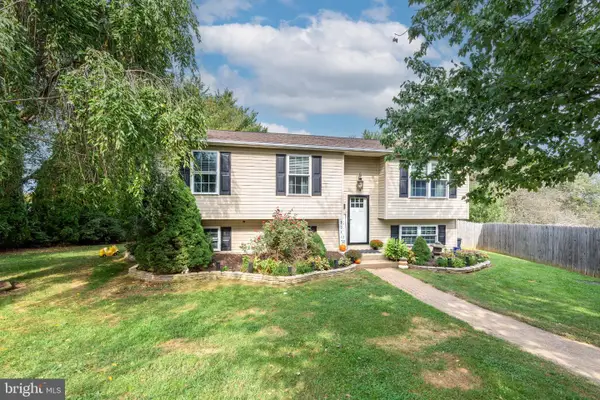 $425,000Coming Soon3 beds 2 baths1,908 sq. ft.
3322 Sutton Ct, MANCHESTER, MD 21102
MLS# MDCR2037736Listed by: RE/MAX ADVANTAGE REALTY - Open Sun, 11am to 1pmNew
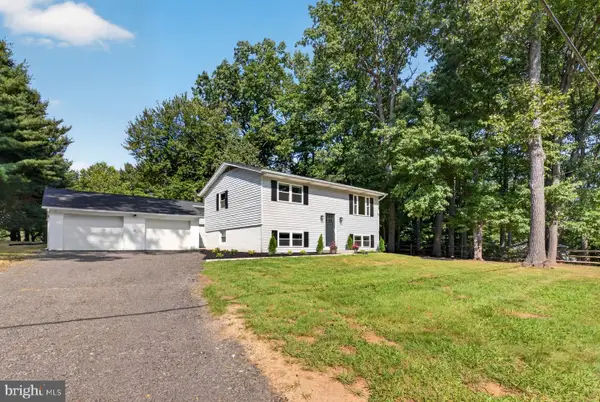 $425,000Active4 beds 2 baths1,536 sq. ft.
5002 Roller Rd, MANCHESTER, MD 21102
MLS# MDCR2037752Listed by: BERKSHIRE HATHAWAY HOMESERVICES HOMESALE REALTY - New
 $595,000Active3 beds 3 baths3,132 sq. ft.
2623 Washington Way, MANCHESTER, MD 21102
MLS# MDCR2037824Listed by: KELLER WILLIAMS FLAGSHIP - New
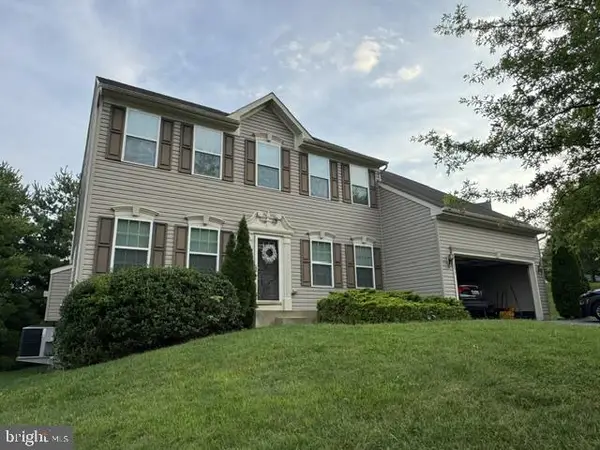 $580,000Active5 beds 4 baths4,040 sq. ft.
2877 Mahla Ct, MANCHESTER, MD 21102
MLS# MDCR2037820Listed by: CAVALRY REALTY LLC - New
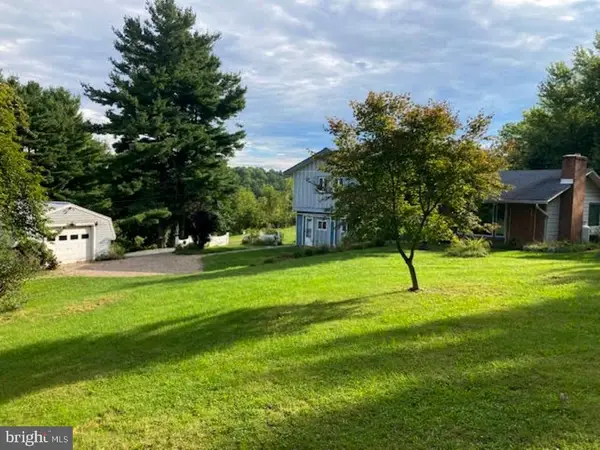 $335,000Active3 beds 3 baths2,604 sq. ft.
3017 Walnut St, MANCHESTER, MD 21102
MLS# MDCR2037700Listed by: RE/MAX ADVANTAGE REALTY - New
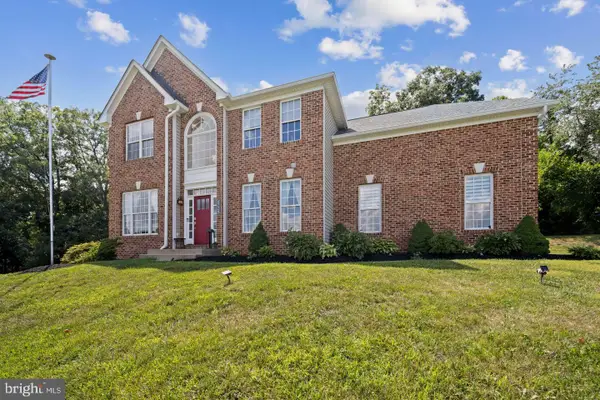 $750,000Active4 beds 3 baths2,862 sq. ft.
4724 Old Germany Ct, MANCHESTER, MD 21102
MLS# MDCR2037772Listed by: LONG & FOSTER REAL ESTATE, INC. - New
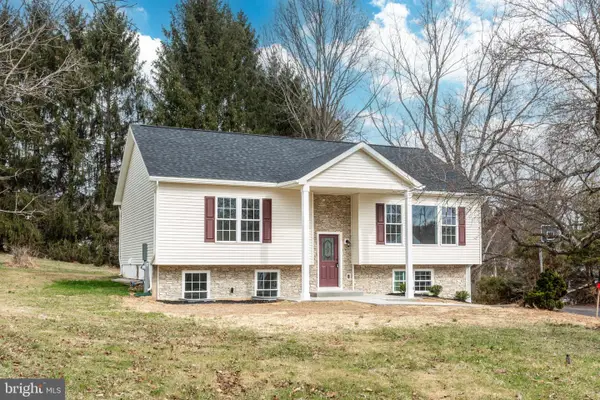 $490,000Active3 beds 3 baths2,258 sq. ft.
3406 View Ridge Cir, MANCHESTER, MD 21102
MLS# MDCR2037722Listed by: REAL BROKER, LLC - GAITHERSBURG 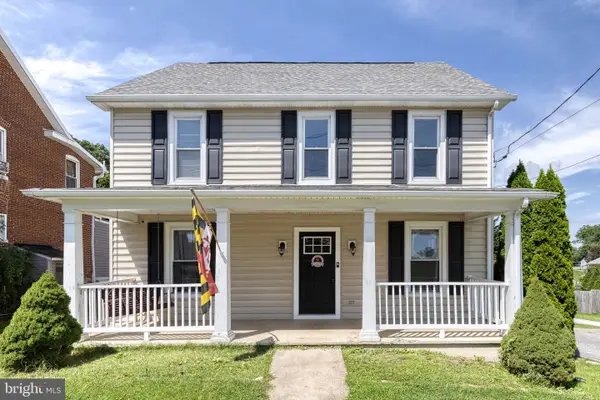 $389,000Pending4 beds 3 baths2,100 sq. ft.
3110 Park Ave, MANCHESTER, MD 21102
MLS# MDCR2037674Listed by: NEXT STEP REALTY, LLC.


Protect your home and budget from life's surprises with an Assurant Home Warranty, backed by a partner that supports you through every step of homeownership. Explore Plans.
© 2026 Better Homes and Gardens Real Estate LLC. An Anywhere Real Estate company. All rights reserved. Better Homes and Gardens® Real Estate is a registered trademark owned by Meredith Operations Corporation, licensed to Better Homes and Gardens Real Estate LLC and used with permission. Better Homes and Gardens Real Estate LLC fully supports the principles of the Fair Housing Act and the Equal Opportunity Act. Listing information is deemed reliable but is not guaranteed accurate.
Each office is independently owned and operated.
Any services or products provided by third parties are not provided by, affiliated with or related to Better Homes and Gardens Real Estate LLC, or its affiliated companies.