
3003 Sweeney Dr, Manchester, MD 21102
Local realty services provided by:Better Homes and Gardens Real Estate Community Realty
Upcoming open houses
- Sat, Oct 1012:00 pm - 02:00 pm
Listed by: chris yankosky
Office: corner house realty
MLS#:MDCR2037020
Source:BRIGHTMLS
Price summary
- Price:$569,900
- Price per sq. ft.:$168.91
- Monthly HOA dues:$10.83
About this home
Welcome to this beautifully updated Colonial in the desirable Hallie Farms II community of Manchester! Ideally situated on a small, private cul-de-sac within this one-entrance neighborhood, this home offers the perfect combination of modern updates, comfortable living space, and a true small-town community feel. Inside, an inviting open-concept layout creates an easy flow for everyday living and entertaining. The spacious eat-in kitchen features beautiful white cabinetry, sleek countertops, stainless steel appliances, and a convenient morning room overlooking the backyard. Step directly from the morning room onto your private deck, creating an ideal space for outdoor dining, relaxing, or enjoying your morning coffee. The kitchen opens seamlessly into the family room, highlighted by a beautiful stone gas fireplace that serves as a warm and inviting focal point.
Upstairs, you'll find all four bedrooms, including a spacious owner's suite featuring double vanities, a walk-in shower, and a relaxing soaking tub. The conveniently located second-floor laundry room adds everyday convenience, with the washer and dryer both less than one year old. The completely finished walk-out basement provides an abundance of additional living space and features a full bathroom, making it ideal for a recreation room, home office, guest space, gym, or additional living area. The walk-out design provides excellent access to the backyard and brings plenty of natural light into the lower level.
The home has been freshly painted and features brand-new carpet and LVP flooring, along with a new refrigerator and microwave. A newer roof, installed in 2023, provides additional peace of mind. Completing the package is an attached two-car garage with ample parking and storage. With its thoughtful updates, spacious finished basement, private deck, cul-de-sac location, and welcoming one-entrance neighborhood setting, this Hallie Farms II Colonial offers the space, comfort, and move-in-ready condition you've been looking for!...
Contact an agent
Home facts
- Year built:2013
- Subdivision & Development:HALLIE HILL FARM
- Listing ID #:MDCR2037020
- Added:1 day(s) ago
- Updated:October 08, 2026 at 05:46 PM
Rooms and interior
- Bedrooms:4
- Total bathrooms:4
- Full bathrooms:3
- Half bathrooms:1
- Dining Description:Dining Area, Dining Room
- Bathrooms Description:Primary Bath(s)
- Kitchen Description:Breakfast Area, Dishwasher, Disposal, Exhaust Fan, Icemaker, Kitchen - Gourmet, Microwave, Oven/Range - Gas, Recessed Lighting, Refrigerator, Stove, Upgraded Countertops, Water Heater
- Bedroom Description:Primary Bedroom
- Basement:Yes
- Basement Description:Connecting Stairway, Daylight, Outside Entrance, Partial, Rear Entrance, Rough Bath Plumb, Space For Rooms, Walkout Level
- Living area:3,374 sq. ft.
Heating and cooling
- Cooling:Ceiling Fan(s), Central A/C
- Heating:Central, Heat Pump(s), Natural Gas
Structure and exterior
- Year built:2013
- Building area:3,374 sq. ft.
- Lot area:0.3 Acres
- Lot Features:Cul-de-sac
- Architectural Style:Colonial
- Construction Materials:Stone, Vinyl Siding
- Levels:3.5 Story
Schools
- High school:MANCHESTER VALLEY
- Middle school:NORTH CARROLL
- Elementary school:EBB VALLEY
Utilities
- Water:Public
- Sewer:Public Sewer
Finances and disclosures
- Price:$569,900
- Price per sq. ft.:$168.91
- Tax amount:$3,903 (2015)
Features and amenities
- Laundry features:Dryer, Dryer - Front Loading, Laundry, Washer, Washer - Front Loading, Washer/Dryer Hookups Only
- Amenities:Double Pane Windows, Recessed Lighting, Window Treatments
Parking
- Parking description:Attached Garage, Garage - Front Entry
- Garage:Yes
- Garage spaces:2
New listings near 3003 Sweeney Dr
- Coming Soon
 $399,000Coming Soon4 beds 2 baths1,708 sq. ft.
3324 Sutton Ct, MANCHESTER, MD 21102
MLS# MDCR2037992Listed by: NORTHROP REALTY - Coming Soon
 $787,000Coming Soon3 beds 4 baths3,388 sq. ft.
1720 E Deep Run Rd, MANCHESTER, MD 21102
MLS# MDCR2038176Listed by: LONG & FOSTER REAL ESTATE, INC.  $1,100,000Active4 beds 4 baths3,518 sq. ft.
2624 Bachman Rd, MANCHESTER, MD 21102
MLS# MDCR2037954Listed by: EXP REALTY, LLC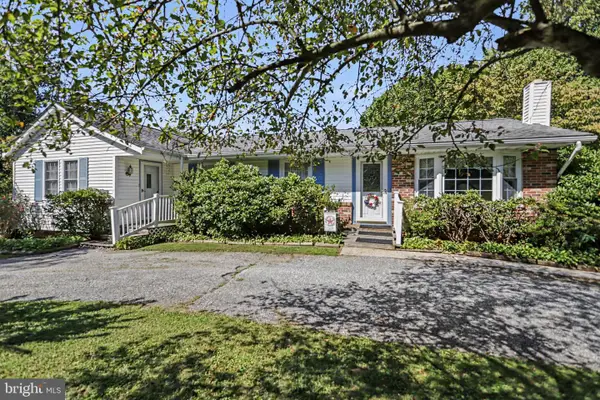 $360,000Pending4 beds 3 baths1,890 sq. ft.
3042 Warehime Rd, MANCHESTER, MD 21102
MLS# MDCR2037900Listed by: KELLER WILLIAMS LEGACY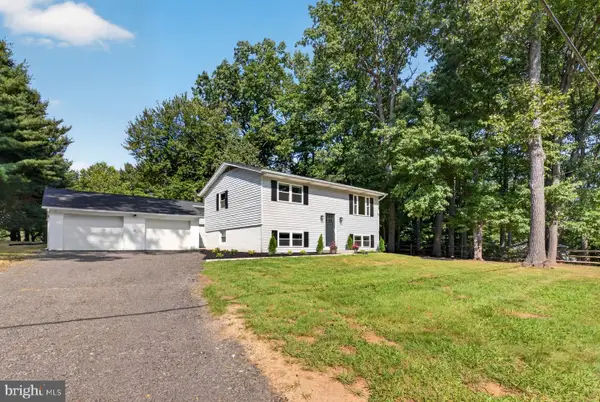 $425,000Active4 beds 2 baths1,536 sq. ft.
5002 Roller Rd, MANCHESTER, MD 21102
MLS# MDCR2037752Listed by: BERKSHIRE HATHAWAY HOMESERVICES HOMESALE REALTY $595,000Pending3 beds 3 baths3,132 sq. ft.
2623 Washington Way, MANCHESTER, MD 21102
MLS# MDCR2037824Listed by: KELLER WILLIAMS FLAGSHIP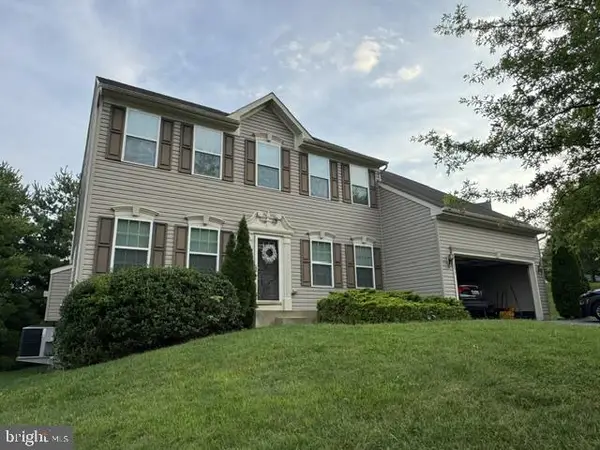 $580,000Active5 beds 4 baths4,040 sq. ft.
2877 Mahla Ct, MANCHESTER, MD 21102
MLS# MDCR2037820Listed by: CAVALRY REALTY LLC $799,900Active4 beds 4 baths5,760 sq. ft.
2912 Park Ave, MANCHESTER, MD 21102
MLS# MDCR2037790Listed by: LONG & FOSTER REAL ESTATE, INC.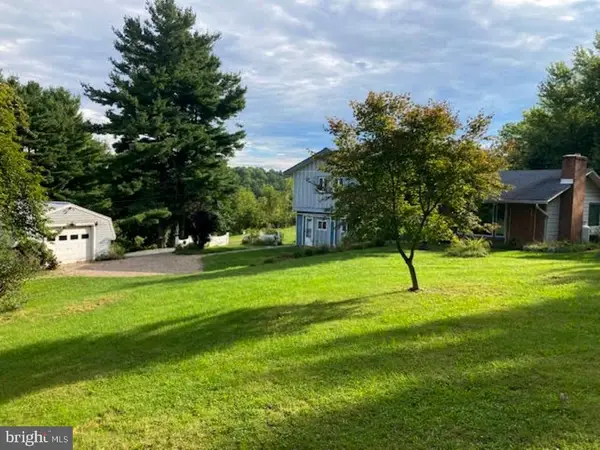 $295,000Pending3 beds 3 baths2,604 sq. ft.
3017 Walnut St, MANCHESTER, MD 21102
MLS# MDCR2037700Listed by: RE/MAX ADVANTAGE REALTY


Protect your home and budget from life's surprises with an Assurant Home Warranty, backed by a partner that supports you through every step of homeownership. Explore Plans.
© 2026 Better Homes and Gardens Real Estate LLC. An Anywhere Real Estate company. All rights reserved. Better Homes and Gardens® Real Estate is a registered trademark owned by Meredith Operations Corporation, licensed to Better Homes and Gardens Real Estate LLC and used with permission. Better Homes and Gardens Real Estate LLC fully supports the principles of the Fair Housing Act and the Equal Opportunity Act. Listing information is deemed reliable but is not guaranteed accurate.
Each office is independently owned and operated.
Any services or products provided by third parties are not provided by, affiliated with or related to Better Homes and Gardens Real Estate LLC, or its affiliated companies.