
9945 Sharptown Rd, Mardela Springs, MD 21837
Local realty services provided by:Better Homes and Gardens Real Estate Realty Connect
9945 Sharptown Rd,Mardela Springs, MD 21837
$495,000
- 4 Beds
- 2 Baths
- 3,200 sq. ft.
- Single family
- Active
Listed by: wayne phillips
Office: coastal life realty group llc.
MLS#:MDWC2023886
Source:BRIGHTMLS
Price summary
- Price:$495,000
- Price per sq. ft.:$154.69
About this home
THIS MIGHT BE THE SINGLE FAMILY HOME, THAT YOU HAVE WAITED FOR, 9945 SHARPTOWN ROAD, SECOND HOUSE FROM NORTHWESTERN ELEMENTARY AND A SHORT WALK TO MARDELA HIGH AND MIDDLE SCHOOL, 3,200 SQ FT, 4 BR 2 BA, LIVING ROOM, GAS LOG FIREPLACE, HUGE KITCHEN AND DINING AREA, RECENTLY REMODELED, SOLID SURFACE ISLAND COUNTER TOP,
LARGE DEN - OFFICE AREA, LARGE 2 CAR CONECTED GARAGE WITH ADDITIONAL ENTRANCE TO THE UPSTAIRS FROM THE GARAGE, 3 BEDOOMS UP STAIRS WITH A SHARED BATHROOM, FIRST LEVEL,1 LARGE MASTER BEDROOM, LARGE MASTER BATH, LARGE ATTIC UPSTAIRS, SHED IN THE BACK OF THE PROPERTY, BEAUTIFUL YARD, FRONT AND BACK, YARD IS FULLY SPRINKLERED,
TOTALLY ENCAPSULATED UNDERNEATH THE HOUSE, 2 4 INCH DEEP WELLS, WATER TREATMENT SYSTEM, TANKLESS HOT WATER SYSTEM, YOU WILL HAVE TO SEE THIS BEAUTIFUL HOME AND SURROUNDINGS,THERE IS MUCH MORE THAN YOU CAN IMAGINE!!
Contact an agent
Home facts
- Year built:1994
- Subdivision & Development:NONE AVAILABLE
- Listing ID #:MDWC2023886
- Added:91 day(s) ago
- Updated:October 23, 2026 at 02:00 PM
Rooms and interior
- Bedrooms:4
- Total bathrooms:2
- Full bathrooms:2
- Flooring:Carpet, Ceramic Tile, Hardwood, Laminated, Partially Carpeted, Vinyl
- Dining Description:Combination Kitchen/Dining, Dining Area, Formal/Separate Dining Room
- Kitchen Description:Carpet, Crown Moldings, Dishwasher, Exhaust Fan, Icemaker, Indoor Grill, Kitchen - Country, Kitchen - Island, Microwave, Oven - Double, Oven - Self Cleaning, Oven/Range - Electric, Oven/Range - Gas, Range Hood, Recessed Lighting, Refrigerator, Stainless Steel Appliances, Upgraded Countertops, Water Dispenser, Water Heater, Water Heater - Tankless
- Bedroom Description:Carpet, Entry Level Bedroom, Primary Bedroom - Bay Front, Walk In Closet(s)
- Living area:3,200 sq. ft.
Heating and cooling
- Cooling:Attic Fan, Ceiling Fan(s), Central A/C, Heat Pump(s)
- Heating:Central, Electric, Heat Pump(s)
Structure and exterior
- Roof:Architectural Shingle
- Year built:1994
- Building area:3,200 sq. ft.
- Lot area:0.61 Acres
- Lot Features:Cleared, Front Yard, Landscaping, Level, Not In Development, Open, Rear Yard, Road Frontage
- Architectural Style:Cape Cod
- Construction Materials:Block, Brick, Brick Front, Brick Veneer, Frame, Masonry, Stick Built, Vinyl Siding
- Exterior Features:Exterior Lighting, Flood Lights, Lawn Sprinkler, Patio(s), Porch(es), Sidewalks, Tennis Court(s)
- Foundation Description:Block
- Levels:2 Stories
Utilities
- Water:Conditioner, Private, Well
- Sewer:On Site Septic, Septic Exists
Finances and disclosures
- Price:$495,000
- Price per sq. ft.:$154.69
- Tax amount:$3,228 (2026)
Features and amenities
- Laundry features:Dryer - Electric, Washer
- Amenities:Attic, Attic/House Fan, Carpet, Ceiling Fan(s), Crown Moldings, Fire Detection System, Primary Bedroom - Bay Front, Recessed Lighting, Water Treat System, Window Treatments
Parking
- Parking description:Additional Storage Area, Attached Garage, Garage - Front Entry, Garage Door Opener, Inside Access, Oversized, Paved Driveway
- Garage:Yes
- Garage spaces:2
New listings near 9945 Sharptown Rd
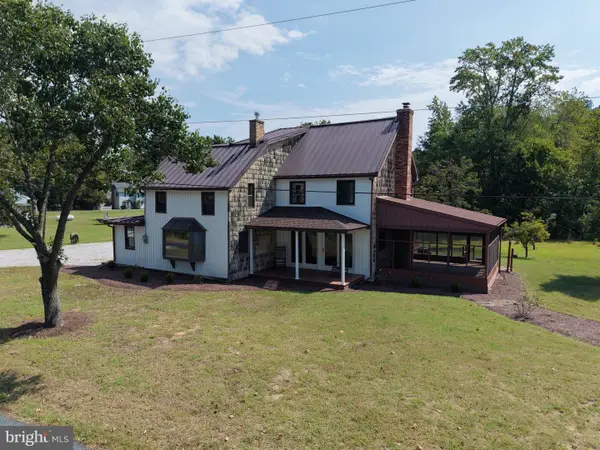 $649,900Active4 beds 4 baths2,196 sq. ft.
11453 Riverton Rd, MARDELA SPRINGS, MD 21837
MLS# MDWC2024944Listed by: BENSON & MANGOLD, LLC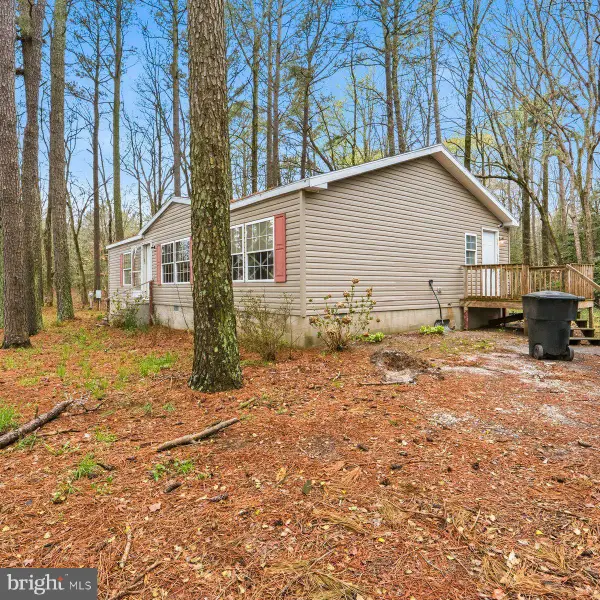 $150,000Active3 beds 2 baths1,344 sq. ft.
8434 Hurleys Neck Rd, MARDELA SPRINGS, MD 21837
MLS# MDWC2024686Listed by: LPT REALTY, LLC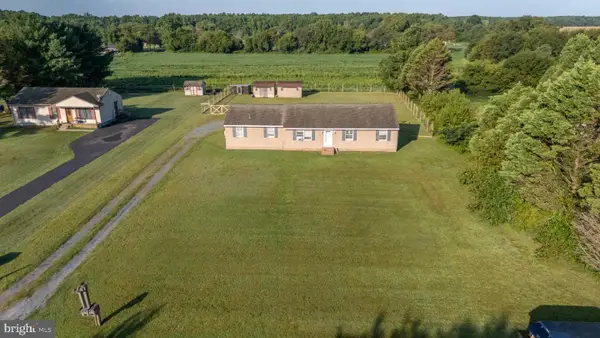 $299,900Pending4 beds 3 baths1,808 sq. ft.
24185 Taylors Trl Trl, MARDELA SPRINGS, MD 21837
MLS# MDWC2024552Listed by: KELLER WILLIAMS REALTY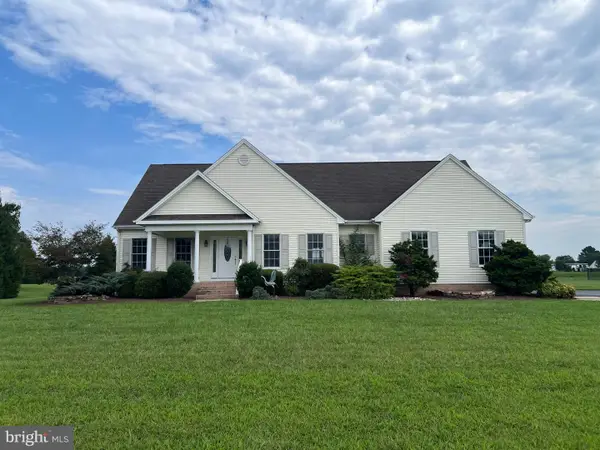 $419,900Active3 beds 3 baths1,965 sq. ft.
25946 Cadillac Way, MARDELA SPRINGS, MD 21837
MLS# MDWC2024470Listed by: LONG & FOSTER REAL ESTATE, INC.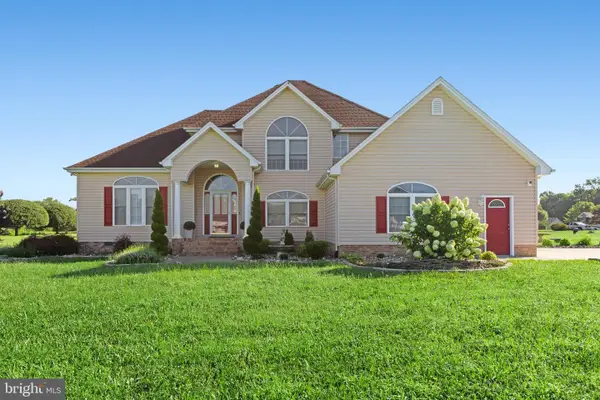 $469,990Pending4 beds 3 baths2,763 sq. ft.
25984 Cadillac Way, MARDELA SPRINGS, MD 21837
MLS# MDWC2024342Listed by: KELLER WILLIAMS REALTY DELMARVA $99,000Active2.73 Acres
24100 Ocean Gtwy, MARDELA SPRINGS, MD 21837
MLS# MDWC2024312Listed by: THE PARKER GROUP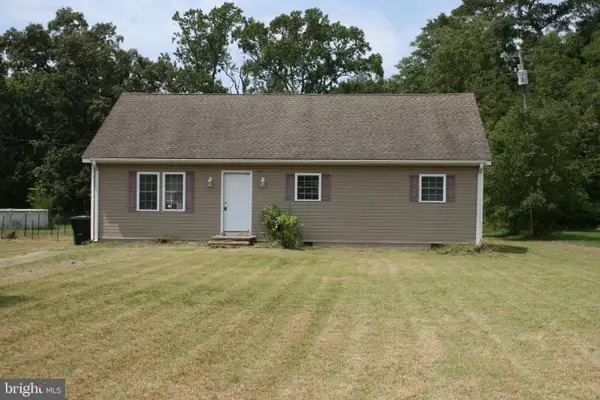 $170,000Pending3 beds 2 baths1,260 sq. ft.
9854 Sharptown Rd, MARDELA SPRINGS, MD 21837
MLS# MDWC2024126Listed by: KELLER WILLIAMS REALTY DELMARVA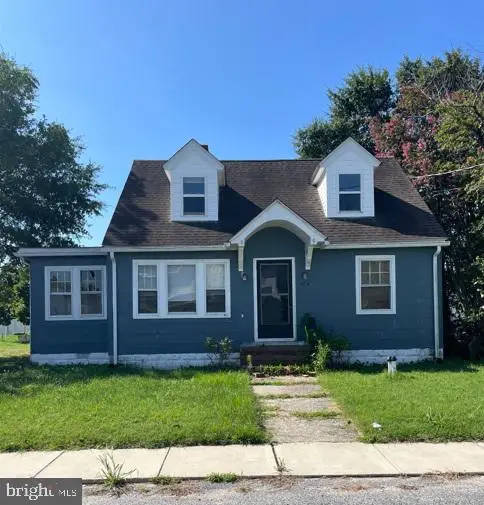 $140,000Active3 beds 2 baths1,694 sq. ft.
504 Main St, MARDELA SPRINGS, MD 21837
MLS# MDWC2024110Listed by: NATIONAL LAND REALTY, LLC $375,000Pending3 beds 2 baths1,568 sq. ft.
10625 Riverton Rd, MARDELA SPRINGS, MD 21837
MLS# MDWC2023938Listed by: COLDWELL BANKER REALTY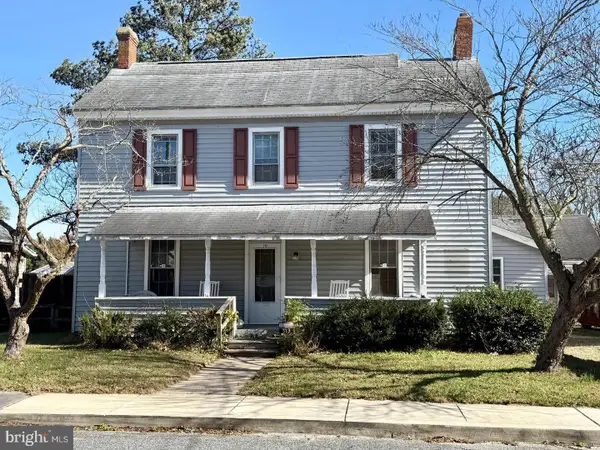 $182,499Pending4 beds 3 baths2,356 sq. ft.
313 Bridge St, MARDELA SPRINGS, MD 21837
MLS# MDWC2023994Listed by: LONG & FOSTER REAL ESTATE, INC.


Protect your home and budget from life's surprises with an Assurant Home Warranty, backed by a partner that supports you through every step of homeownership. Explore Plans.
© 2026 Better Homes and Gardens Real Estate LLC. An Anywhere Real Estate company. All rights reserved. Better Homes and Gardens® Real Estate is a registered trademark owned by Meredith Operations Corporation, licensed to Better Homes and Gardens Real Estate LLC and used with permission. Better Homes and Gardens Real Estate LLC fully supports the principles of the Fair Housing Act and the Equal Opportunity Act. Listing information is deemed reliable but is not guaranteed accurate.
Each office is independently owned and operated.
Any services or products provided by third parties are not provided by, affiliated with or related to Better Homes and Gardens Real Estate LLC, or its affiliated companies.