
2338 Anderson Hill St, Marriottsville, MD 21104
Local realty services provided by:Better Homes and Gardens Real Estate Murphy & Co.
2338 Anderson Hill St,Marriottsville, MD 21104
$800,000
- 2 Beds
- 2 Baths
- 2,012 sq. ft.
- Single family
- Coming Soon
Listed by: sandra p jaso
Office: northrop realty
MLS#:MDHW2074684
Source:BRIGHTMLS
Price summary
- Price:$800,000
- Price per sq. ft.:$397.61
- Monthly HOA dues:$238
About this home
Welcome to the NV Armistead one level living floorplan located in the desirable Waverly Woods West 55+ community. Thoughtfully designed for convenient main level living, two bedrooms and two full baths are located on the main level along with a formal dining room and dedicated office. The beautiful gourmet kitchen flows naturally into the gracious living room offering a centerpiece fireplace and open layout. Enjoy 10’ ceilings throughout the main level. The primary bedroom retreat offers a luxury full bath with his and her vanities, a tub and shower and large walk in closet. HVAC system replaced June 2026. Community amenities include community clubhouse, fitness facilities, outdoor swimming pool and walking paths, all for a reasonable monthly fee. Golf, shopping, dining and everyday conveniences are nearby while access to I70 and US 40 provide quick access to Ellicott City, Columbia, Baltimore and surrounding destinations.
Contact an agent
Home facts
- Year built:2014
- Subdivision & Development:WAVERLY WOODS WEST
- Listing ID #:MDHW2074684
- Updated:September 29, 2026 at 11:01 AM
Rooms and interior
- Bedrooms:2
- Total bathrooms:2
- Full bathrooms:2
- Kitchen Description:Cooktop, Dishwasher, Disposal, Exhaust Fan, Icemaker, Microwave, Oven - Wall, Refrigerator
- Basement:Yes
- Basement Description:Connecting Stairway, Heated, Outside Entrance, Rear Entrance, Rough Bath Plumb, Space For Rooms, Sump Pump, Unfinished, Walkout Level, Windows
- Living area:2,012 sq. ft.
Heating and cooling
- Cooling:Central A/C
- Heating:Forced Air, Natural Gas
Structure and exterior
- Year built:2014
- Building area:2,012 sq. ft.
- Lot area:0.14 Acres
- Architectural Style:Colonial
- Construction Materials:Stone, Vinyl Siding
- Levels:2 Stories
Schools
- High school:CALL SCHOOL BOARD
- Middle school:CALL SCHOOL BOARD
- Elementary school:CALL SCHOOL BOARD
Utilities
- Water:Public
- Sewer:Public Sewer
Finances and disclosures
- Price:$800,000
- Price per sq. ft.:$397.61
- Tax amount:$9,601 (2026)
Features and amenities
- Laundry features:Dryer, Has Laundry, Washer
- Amenities:Main Entrance Lock, Smoke Detector
Parking
- Parking description:Attached Garage, Garage - Front Entry
- Garage:Yes
- Garage spaces:2
New listings near 2338 Anderson Hill St
- Coming Soon
 $950,000Coming Soon2 beds 3 baths3,210 sq. ft.
2551 Sophia Chase Dr, MARRIOTTSVILLE, MD 21104
MLS# MDHW2074196Listed by: NORTHROP REALTY - Coming Soon
 $910,000Coming Soon5 beds 4 baths4,634 sq. ft.
871 Marriottsville Rd, MARRIOTTSVILLE, MD 21104
MLS# MDHW2072520Listed by: DOUGLAS REALTY LLC - New
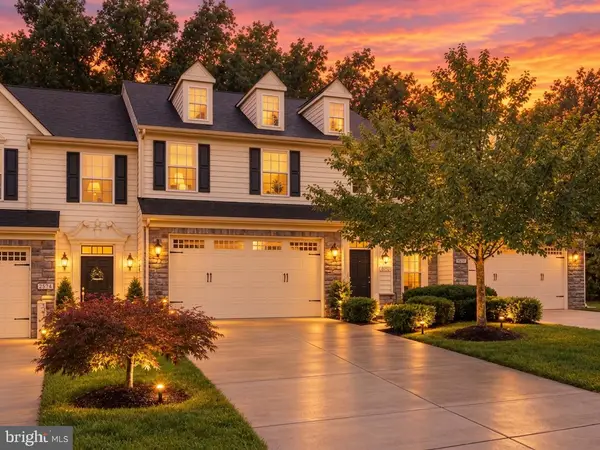 $600,000Active3 beds 4 baths3,430 sq. ft.
2372 Adam David Way, MARRIOTTSVILLE, MD 21104
MLS# MDHW2074446Listed by: DOUGLAS REALTY, LLC 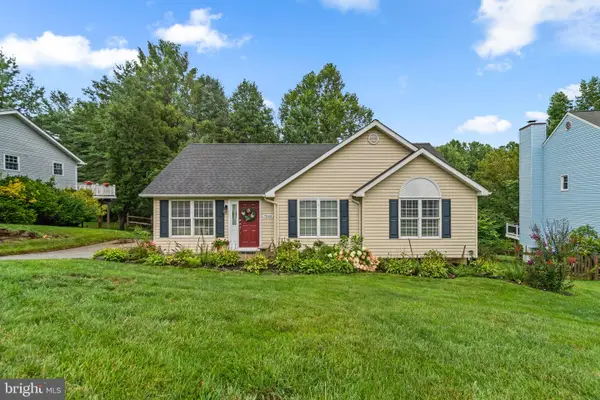 $510,000Active3 beds 3 baths1,762 sq. ft.
7065 Melstone Valley Way, MARRIOTTSVILLE, MD 21104
MLS# MDCR2037784Listed by: RED CEDAR REAL ESTATE, LLC $588,000Pending3 beds 3 baths2,402 sq. ft.
7072 Melstone Valley Way, MARRIOTTSVILLE, MD 21104
MLS# MDCR2037748Listed by: THE KW COLLECTIVE $919,000Pending3 beds 3 baths3,400 sq. ft.
11179 Gentle Rolling Dr, MARRIOTTSVILLE, MD 21104
MLS# MDHW2073298Listed by: NORTHROP REALTY $899,999Active5 beds 4 baths4,415 sq. ft.
7012 Wellington Dr, MARRIOTTSVILLE, MD 21104
MLS# MDCR2037046Listed by: DOUGLAS REALTY LLC $797,500Active6 beds 4 baths2,504 sq. ft.
2420 Stratton Dr, MARRIOTTSVILLE, MD 21104
MLS# MDCR2036816Listed by: MONUMENT SOTHEBY'S INTERNATIONAL REALTY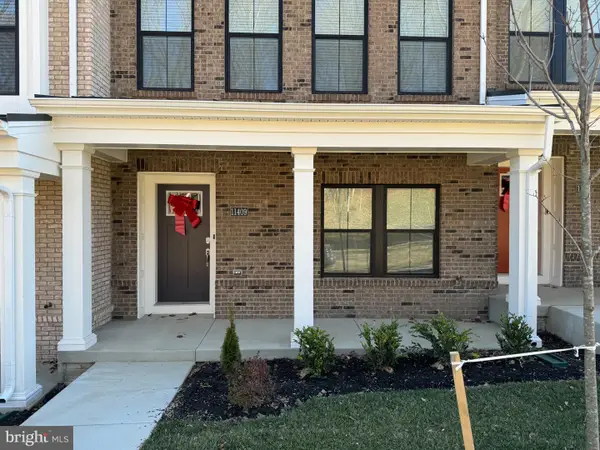 $677,000Active3 beds 4 baths2,020 sq. ft.
11409 Starlight Pl, MARRIOTTSVILLE, MD 21104
MLS# MDHW2072150Listed by: SAMSON PROPERTIES


Protect your home and budget from life's surprises with an Assurant Home Warranty, backed by a partner that supports you through every step of homeownership. Explore Plans.
© 2026 Better Homes and Gardens Real Estate LLC. An Anywhere Real Estate company. All rights reserved. Better Homes and Gardens® Real Estate is a registered trademark owned by Meredith Operations Corporation, licensed to Better Homes and Gardens Real Estate LLC and used with permission. Better Homes and Gardens Real Estate LLC fully supports the principles of the Fair Housing Act and the Equal Opportunity Act. Listing information is deemed reliable but is not guaranteed accurate.
Each office is independently owned and operated.
Any services or products provided by third parties are not provided by, affiliated with or related to Better Homes and Gardens Real Estate LLC, or its affiliated companies.