
1278 Deep Creek Dr #1b, McHenry, MD 21541
Local realty services provided by:Better Homes and Gardens Real Estate Cassidon Realty
1278 Deep Creek Dr #1b,Mc Henry, MD 21541
$530,000
- 3 Beds
- 4 Baths
- 2,136 sq. ft.
- Single family
- Active
Listed by: elizabeth anne ware, coelian m green
Office: railey realty, inc.
MLS#:MDGA2012494
Source:BRIGHTMLS
Price summary
- Price:$530,000
- Price per sq. ft.:$248.13
- Monthly HOA dues:$440
About this home
Experience Deep Creek Lake from a truly memorable perspective at this well-maintained 3-bedroom, 3.5-bath condo in Sundown Chase. Expansive, year-round lake views from both levels create a remarkable sense of being right on the water, with Wisp Resort and the ski slopes rising across the lake. The open-concept main level brings the kitchen, dining area, and living room together around a stone fireplace, all oriented toward the view. Step onto the private deck to relax in the hot tub, watch skiers descend the slopes in winter, or take in the lake and mountains throughout the seasons. Each bedroom features its own private bath, offering comfort and privacy for family and guests. Generous closets throughout provide storage rarely found in a condo, while an additional exterior storage area near the entrance keeps lake gear, skis, and other outdoor equipment close at hand. Centrally located near Deep Creek Lake’s restaurants, shopping, marinas, and year-round recreation, this property offers an exceptional combination of views, convenience, and low-maintenance lake-area living....
Contact an agent
Home facts
- Year built:2004
- Subdivision & Development:SUNDOWN CHASE
- Listing ID #:MDGA2012494
- Added:50 day(s) ago
- Updated:September 29, 2026 at 02:00 PM
Rooms and interior
- Bedrooms:3
- Total bathrooms:4
- Full bathrooms:3
- Half bathrooms:1
- Kitchen Description:Breakfast Area
- Living area:2,136 sq. ft.
Heating and cooling
- Cooling:Central A/C
- Heating:Central, Electric, Propane - Leased
Structure and exterior
- Year built:2004
- Building area:2,136 sq. ft.
- Architectural Style:Villa
- Construction Materials:HardiPlank Type
- Foundation Description:Block
- Levels:2 Stories
Utilities
- Water:Public
- Sewer:Public Sewer
Finances and disclosures
- Price:$530,000
- Price per sq. ft.:$248.13
- Tax amount:$5,388 (2025)
Parking
- Parking description:Paved Driveway, Shared Driveway
New listings near 1278 Deep Creek Dr #1b
- New
 $115,000Active1 beds 1 baths451 sq. ft.
1724 Mosser Rd #8, MC HENRY, MD 21541
MLS# MDGA2012830Listed by: RAILEY REALTY, INC. - New
 $949,000Active5 beds 4 baths3,285 sq. ft.
431 Mountaintop Rd, MC HENRY, MD 21541
MLS# MDGA2012814Listed by: RAILEY REALTY, INC. - New
 $369,000Active3 beds 3 baths1,536 sq. ft.
17 Lakeview Ct, MC HENRY, MD 21541
MLS# MDGA2012836Listed by: RAILEY REALTY, INC. - New
 $99,000Active0.78 Acres
120 Sundance Way, MCHENRY, MD 21541
MLS# MDGA2012854Listed by: RE/MAX COMPONENTS - New
 $199,000Active1.45 Acres
Lot 25 Sandy Shores Rd, MCHENRY, MD 21541
MLS# MDGA2012816Listed by: RAILEY REALTY, INC. - New
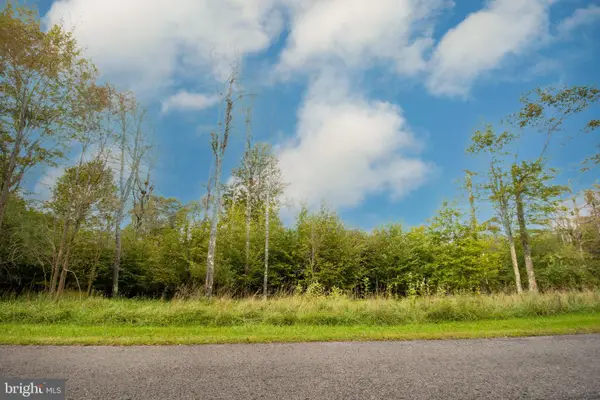 $169,000Active0.54 Acres
Lot 94 Lower Camp Rd, MCHENRY, MD 21541
MLS# MDGA2012822Listed by: TAYLOR-MADE DEEP CREEK SALES - New
 $189,000Active0.78 Acres
Lot 23 Tree Camp Cir, MCHENRY, MD 21541
MLS# MDGA2012826Listed by: TAYLOR-MADE DEEP CREEK SALES - New
 $1,399,900Active6 beds 8 baths4,484 sq. ft.
88 Wisp Adventure Rd, MC HENRY, MD 21541
MLS# MDGA2012828Listed by: RAILEY REALTY, INC. - New
 $52,500Active1 beds 1 baths356 sq. ft.
290 Marsh Hill Rd #305c, MCHENRY, MD 21541
MLS# MDGA2012818Listed by: RAILEY REALTY, INC. - New
 $2,699,000Active6 beds 6 baths6,325 sq. ft.
2747 Marsh Hill Rd, MC HENRY, MD 21541
MLS# MDGA2012804Listed by: TAYLOR-MADE DEEP CREEK SALES


Protect your home and budget from life's surprises with an Assurant Home Warranty, backed by a partner that supports you through every step of homeownership. Explore Plans.
© 2026 Better Homes and Gardens Real Estate LLC. An Anywhere Real Estate company. All rights reserved. Better Homes and Gardens® Real Estate is a registered trademark owned by Meredith Operations Corporation, licensed to Better Homes and Gardens Real Estate LLC and used with permission. Better Homes and Gardens Real Estate LLC fully supports the principles of the Fair Housing Act and the Equal Opportunity Act. Listing information is deemed reliable but is not guaranteed accurate.
Each office is independently owned and operated.
Any services or products provided by third parties are not provided by, affiliated with or related to Better Homes and Gardens Real Estate LLC, or its affiliated companies.