
2153 Rock Lodge Rd, McHenry, MD 21541
Local realty services provided by:Better Homes and Gardens Real Estate Community Realty
2153 Rock Lodge Rd,Mc Henry, MD 21541
$1,250,000
- 3 Beds
- 3 Baths
- 2,018 sq. ft.
- Single family
- Active
Listed by: benjamin r thrush
Office: railey realty, inc.
MLS#:MDGA2012424
Source:BRIGHTMLS
Price summary
- Price:$1,250,000
- Price per sq. ft.:$619.43
About this home
This charming lakefront chalet-style home, nestled on 3.34 acres, offers a perfect blend of comfort and nature. With 3 bedrooms, 2.5 baths, and multiple gathering areas, the open floor plan invites warmth and connection. Pine tongue & groove walls, beamed ceilings, and thoughtful window placement provide abundant natural light and beautiful views. The fully finished basement with second living room allows extra space for family and friends. Step outside to the expansive wraparound deck, perfect for entertaining or simply hanging out. The star of the show is the 161 feet of waterfront that feels like your on private state park complete with native rhododendron, ferns and boulders! Situated on Cherry Creek Cove with views of Deep Creek State Park. Perfect!! Indulge in boating, fishing, and swimming right from your own Type A Dock. A haven for water enthusiasts. Experience the joy of lakeside living in a peaceful setting, where every day feels like a getaway. Don't miss this opportunity to make it your own!...
Contact an agent
Home facts
- Year built:1983
- Listing ID #:MDGA2012424
- Added:1 day(s) ago
- Updated:July 26, 2026 at 01:06 PM
Rooms and interior
- Bedrooms:3
- Total bathrooms:3
- Full bathrooms:2
- Half bathrooms:1
- Dining Description:Dining Area
- Kitchen Description:Dishwasher, Kitchen - Galley, Refrigerator, Stove
- Basement:Yes
- Basement Description:Connecting Stairway, Fully Finished, Heated, Outside Entrance, Walkout Level
- Living area:2,018 sq. ft.
Heating and cooling
- Cooling:Ceiling Fan(s), Ductless/Mini-Split
- Heating:Baseboard - Electric, Electric
Structure and exterior
- Roof:Shingle
- Year built:1983
- Building area:2,018 sq. ft.
- Lot area:3.34 Acres
- Lot Features:Backs to Trees, Lake
- Architectural Style:Chalet, Loft
- Construction Materials:Cedar, Stone
- Exterior Features:Deck(s)
- Foundation Description:Block, Slab, Stone
- Levels:3 Story
Schools
- High school:NORTHERN GARRETT
- Middle school:NORTHERN
- Elementary school:ACCIDENT
Utilities
- Water:Well
- Sewer:Public Sewer
Finances and disclosures
- Price:$1,250,000
- Price per sq. ft.:$619.43
- Tax amount:$6,422 (2026)
Features and amenities
- Laundry features:Dryer, Washer, Washer/Dryer Hookups Only
Parking
- Parking description:Off Street
New listings near 2153 Rock Lodge Rd
- New
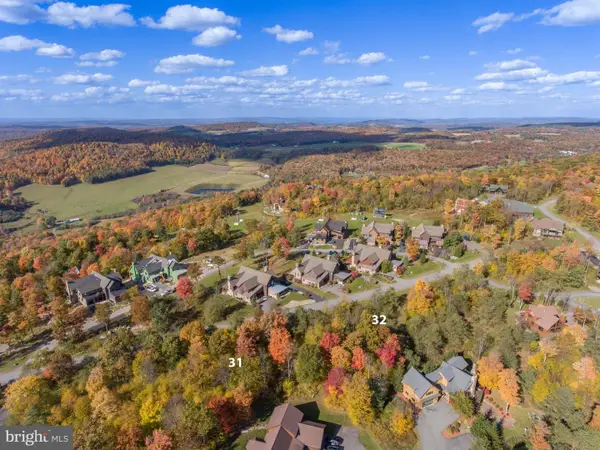 $110,000Active0.63 Acres
Lot 32 North Camp Rd, MC HENRY, MD 21541
MLS# MDGA2012422Listed by: RAILEY REALTY, INC. - New
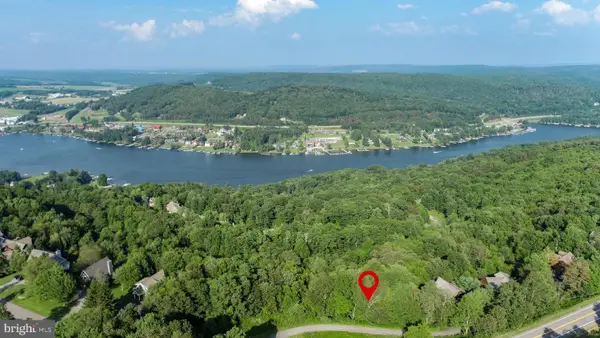 $159,900Active0.5 Acres
5 Highline Dr, MC HENRY, MD 21541
MLS# MDGA2012414Listed by: RAILEY REALTY, INC. - New
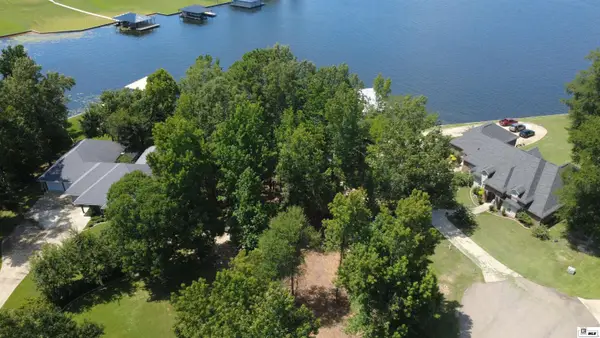 $195,000Active0 Acres
001 Little Dipper Road, Jonesboro, LA 71251
MLS# 220206Listed by: NORTHEAST REALTORS OF LOUISIA - New
 $43,000Active2 beds 1 baths396 sq. ft.
290 Marsh Hill #406f, MC HENRY, MD 21541
MLS# MDGA2012408Listed by: LAKE HOMES REALTY, LLC - New
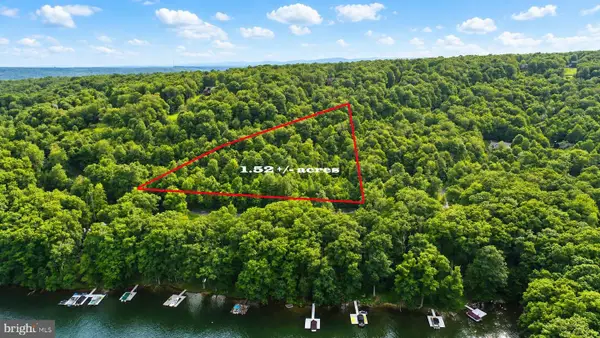 $150,000Active1.92 Acres
1.92 +/- Acres Shingle Camp Terrace Ln, MC HENRY, MD 21541
MLS# MDGA2012336Listed by: RAILEY REALTY, INC. - New
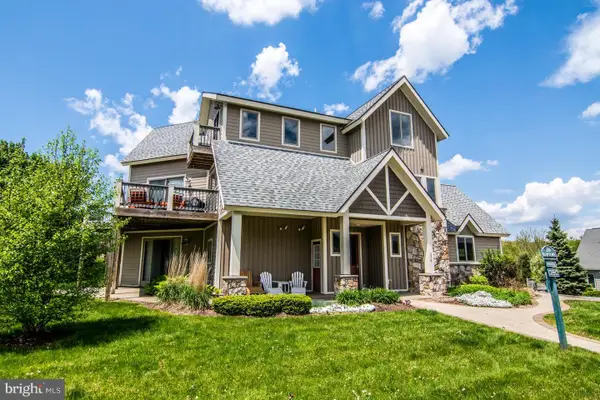 $1,200,000Active5 beds 5 baths3,414 sq. ft.
250 Lake Pointe Dr, MC HENRY, MD 21541
MLS# MDGA2012290Listed by: RAILEY REALTY, INC. - New
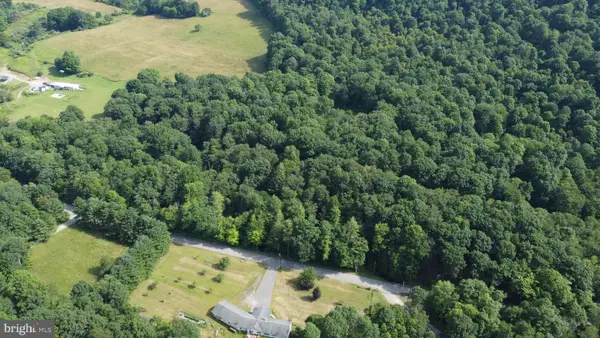 $100,000Active2.37 Acres
Sang Run Rd, MC HENRY, MD 21541
MLS# MDGA2012372Listed by: THE KW COLLECTIVE - New
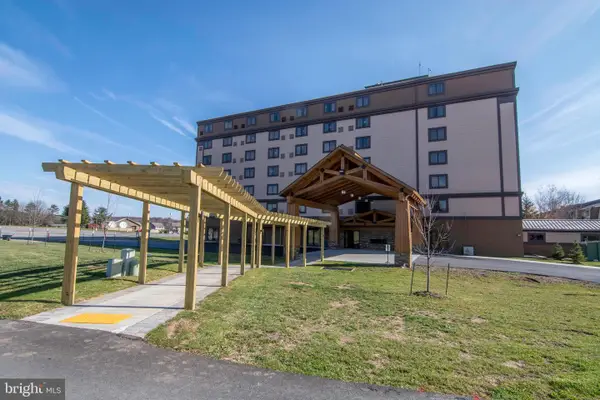 $54,900Active2 beds 1 baths450 sq. ft.
290 Marsh Hill Rd #706, MC HENRY, MD 21541
MLS# MDGA2012302Listed by: RAILEY REALTY, INC. - New
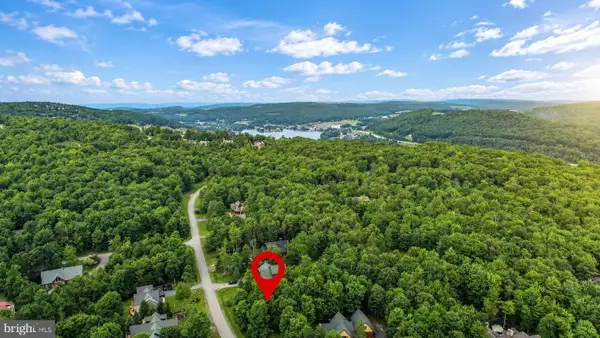 $115,000Active0.57 Acres
84 Mountaintop Rd, MC HENRY, MD 21541
MLS# MDGA2012324Listed by: RAILEY REALTY, INC.


Protect your home and budget from life's surprises with an Assurant Home Warranty, backed by a partner that supports you through every step of homeownership. Explore Plans.
© 2026 Better Homes and Gardens Real Estate LLC. An Anywhere Real Estate company. All rights reserved. Better Homes and Gardens® Real Estate is a registered trademark owned by Meredith Operations Corporation, licensed to Better Homes and Gardens Real Estate LLC and used with permission. Better Homes and Gardens Real Estate LLC fully supports the principles of the Fair Housing Act and the Equal Opportunity Act. Listing information is deemed reliable but is not guaranteed accurate.
Each office is independently owned and operated.
Any services or products provided by third parties are not provided by, affiliated with or related to Better Homes and Gardens Real Estate LLC, or its affiliated companies.