
22181 Garrett Hwy #g, McHenry, MD 21541
Local realty services provided by:Better Homes and Gardens Real Estate Valley Partners
22181 Garrett Hwy #g,Mc Henry, MD 21541
$2,100,000
- 5 Beds
- 6 Baths
- 3,065 sq. ft.
- Single family
- Active
Listed by: richard b orr
Office: railey realty, inc.
MLS#:MDGA2012594
Source:BRIGHTMLS
Price summary
- Price:$2,100,000
- Price per sq. ft.:$685.15
About this home
Enjoy Ambiance Lakefront Living at Deep Creek Lake. This 3- Level Chalet Style Lakefront Home is 5 BR, 5.5 Bath with unmatched Lakefront Western Exposure Lakefront Views. The community association provides for Dock Maintenance, yard care & snow plowing services. The open floor plan creates multiple living areas, expansive decks and lakeside patio that make the Lake views come alive. Currently owner used and offered for Vacation Rental, ownership at Ambiance is ready for your enjoyment. Offered fully furnished. Call today for your private tour.
Contact an agent
Home facts
- Year built:1999
- Subdivision & Development:LAKEWOOD VILLAGE
- Listing ID #:MDGA2012594
- Added:45 day(s) ago
- Updated:September 29, 2026 at 03:47 PM
Rooms and interior
- Bedrooms:5
- Total bathrooms:6
- Full bathrooms:5
- Half bathrooms:1
- Dining Description:Dining Area, Dining Room
- Bathrooms Description:Primary Bath(s), WhirlPool/HotTub
- Kitchen Description:Breakfast Area, Built-In Microwave, Dishwasher, Kitchen - Country, Oven/Range - Electric, Refrigerator
- Bedroom Description:Entry Level Bedroom, Primary Bedroom
- Basement:Yes
- Basement Description:Fully Finished
- Living area:3,065 sq. ft.
Heating and cooling
- Cooling:Central A/C, Ductless/Mini-Split
- Heating:Forced Air, Propane - Leased, Wood
Structure and exterior
- Roof:Asbestos Shingle
- Year built:1999
- Building area:3,065 sq. ft.
- Lot Features:Adjoins - Open Space, Backs - Open Common Area, Lake
- Architectural Style:Chalet
- Construction Materials:Frame
- Exterior Features:Deck(s), Patio(s)
- Foundation Description:Permanent
- Levels:3 Story
Utilities
- Water:Community, Well
- Sewer:Public Sewer
Finances and disclosures
- Price:$2,100,000
- Price per sq. ft.:$685.15
- Tax amount:$11,037 (2025)
Features and amenities
- Laundry features:Dryer, Washer
- Amenities:Atrium Windows
Parking
- Parking description:Paved Driveway, Paved Parking
New listings near 22181 Garrett Hwy #g
- New
 $115,000Active1 beds 1 baths451 sq. ft.
1724 Mosser Rd #8, MC HENRY, MD 21541
MLS# MDGA2012830Listed by: RAILEY REALTY, INC. - New
 $949,000Active5 beds 4 baths3,285 sq. ft.
431 Mountaintop Rd, MC HENRY, MD 21541
MLS# MDGA2012814Listed by: RAILEY REALTY, INC. - New
 $369,000Active3 beds 3 baths1,536 sq. ft.
17 Lakeview Ct, MC HENRY, MD 21541
MLS# MDGA2012836Listed by: RAILEY REALTY, INC. - New
 $99,000Active0.78 Acres
120 Sundance Way, MCHENRY, MD 21541
MLS# MDGA2012854Listed by: RE/MAX COMPONENTS - New
 $199,000Active1.45 Acres
Lot 25 Sandy Shores Rd, MCHENRY, MD 21541
MLS# MDGA2012816Listed by: RAILEY REALTY, INC. - New
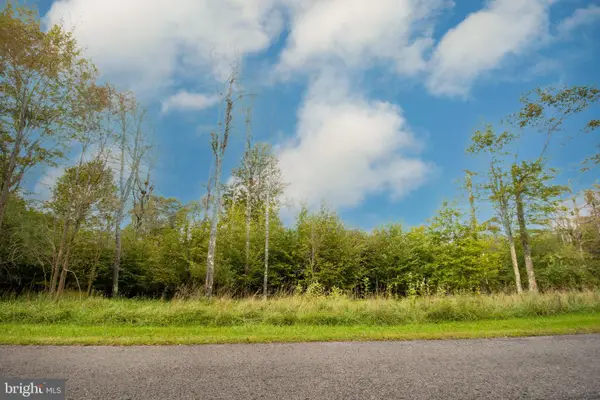 $169,000Active0.54 Acres
Lot 94 Lower Camp Rd, MCHENRY, MD 21541
MLS# MDGA2012822Listed by: TAYLOR-MADE DEEP CREEK SALES - New
 $189,000Active0.78 Acres
Lot 23 Tree Camp Cir, MCHENRY, MD 21541
MLS# MDGA2012826Listed by: TAYLOR-MADE DEEP CREEK SALES - New
 $1,399,900Active6 beds 8 baths4,484 sq. ft.
88 Wisp Adventure Rd, MC HENRY, MD 21541
MLS# MDGA2012828Listed by: RAILEY REALTY, INC. - New
 $52,500Active1 beds 1 baths356 sq. ft.
290 Marsh Hill Rd #305c, MCHENRY, MD 21541
MLS# MDGA2012818Listed by: RAILEY REALTY, INC. - New
 $2,699,000Active6 beds 6 baths6,325 sq. ft.
2747 Marsh Hill Rd, MC HENRY, MD 21541
MLS# MDGA2012804Listed by: TAYLOR-MADE DEEP CREEK SALES


Protect your home and budget from life's surprises with an Assurant Home Warranty, backed by a partner that supports you through every step of homeownership. Explore Plans.
© 2026 Better Homes and Gardens Real Estate LLC. An Anywhere Real Estate company. All rights reserved. Better Homes and Gardens® Real Estate is a registered trademark owned by Meredith Operations Corporation, licensed to Better Homes and Gardens Real Estate LLC and used with permission. Better Homes and Gardens Real Estate LLC fully supports the principles of the Fair Housing Act and the Equal Opportunity Act. Listing information is deemed reliable but is not guaranteed accurate.
Each office is independently owned and operated.
Any services or products provided by third parties are not provided by, affiliated with or related to Better Homes and Gardens Real Estate LLC, or its affiliated companies.