
27972 Cathedral Dr, Mechanicsville, MD 20659
Local realty services provided by:Better Homes and Gardens Real Estate Valley Partners
27972 Cathedral Dr,Mechanicsville, MD 20659
$825,000
- 4 Beds
- 5 Baths
- 4,712 sq. ft.
- Single family
- Coming Soon
Listed by: lesa k clark
Office: redfin corp
MLS#:MDSM2033520
Source:BRIGHTMLS
Price summary
- Price:$825,000
- Price per sq. ft.:$175.08
- Monthly HOA dues:$9.58
About this home
Move-in ready 4BR/3.2BA colonial on 4 private acres in Persimmon Hills with big-ticket work already done: NEW ROOF (2026, GAF Timberline HDZ, all 3 structures), NEW DRIVEWAY (2026), TWO NEW HVAC SYSTEMS (2022/2023, American Standard, 10-yr parts+labor warranty, zoned), new 75-gal propane water heater, public water with whole-home softener + UV purification, radon mitigation, and a professionally maintained, refinished gunite pool (2022) with new tile, coping, LED light, saltwater system and propane heater plus a new safety cover (2023). Detached 2-car garage with finished workshop above (own meter), RV pad with 50A full hookup, shed with loft/electric/water. Updated kitchen, pellet stove, library with built-ins, 2-story foyer, primary suite with sitting room. Finished walkout lower level. 1 Gbps Breezeline internet + Starlink, irrigation with rain sensor, monitored security, AHS home warranty transfers to buyer. 4,712 SF, HOA only $115/YEAR, no city taxes. Minutes to Mechanicsville and Hollywood; 30 min to Pax River NAS....
Contact an agent
Home facts
- Year built:2002
- Subdivision & Development:PERSIMMON HILLS
- Listing ID #:MDSM2033520
- Updated:September 18, 2026 at 10:43 AM
Rooms and interior
- Bedrooms:4
- Total bathrooms:5
- Full bathrooms:3
- Half bathrooms:2
- Kitchen Description:Built-Ins, Oven/Range - Electric, Range Hood
- Bedroom Description:Walk In Closet(s)
- Basement:Yes
- Basement Description:Fully Finished
- Living area:4,712 sq. ft.
Heating and cooling
- Cooling:Central A/C, Heat Pump(s)
- Heating:Electric, Forced Air, Heat Pump(s), Propane - Metered
Structure and exterior
- Roof:Architectural Shingle
- Year built:2002
- Building area:4,712 sq. ft.
- Lot area:4.01 Acres
- Lot Features:Backs to Trees, Front Yard, Poolside, Rear Yard
- Architectural Style:Colonial
- Construction Materials:Aluminum Siding
- Exterior Features:BBQ Grill, Lawn Sprinkler, Stone Retaining Walls, Underground Lawn Sprinkler
- Foundation Description:Concrete Perimeter
- Levels:3 Story
Schools
- High school:CHOPTICON
- Middle school:MARGARET BRENT
- Elementary school:LETTIE MARSHALL DENT
Utilities
- Water:Public
- Sewer:Private Septic Tank
Finances and disclosures
- Price:$825,000
- Price per sq. ft.:$175.08
- Tax amount:$6,501 (2026)
Features and amenities
- Amenities:Air Cleaner, Air Filter System, Built-Ins, Carbon Monoxide Detector(s), Electric Available, Humidifer, Monitored, Security System, Smoke Detector, Sprinkler System, Water Treat System
- Pool features:Gunite, Heated, In Ground, Saltwater
Parking
- Parking description:Additional Storage Area, Asphalt Driveway, Attached Garage, Detached Garage, Garage - Front Entry, Off Street
- Garage:Yes
- Garage spaces:4
New listings near 27972 Cathedral Dr
- Coming Soon
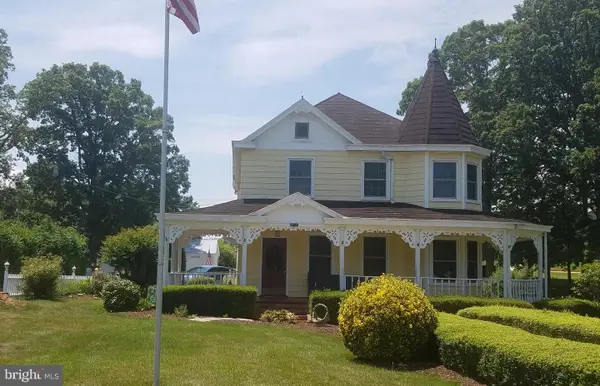 $549,900Coming Soon4 beds 3 baths2,546 sq. ft.
28335 Old Village Rd, MECHANICSVILLE, MD 20659
MLS# MDSM2033722Listed by: CENTURY 21 NEW MILLENNIUM - Coming Soon
 $660,000Coming Soon6 beds 5 baths3,395 sq. ft.
37431 Asher Rd, MECHANICSVILLE, MD 20659
MLS# MDSM2033702Listed by: THE SOUTHSIDE GROUP REAL ESTATE - Coming Soon
 $449,990Coming Soon5 beds 3 baths2,060 sq. ft.
29577 Edison Ct, MECHANICSVILLE, MD 20659
MLS# MDSM2033450Listed by: NEXTHOME ENVISION - New
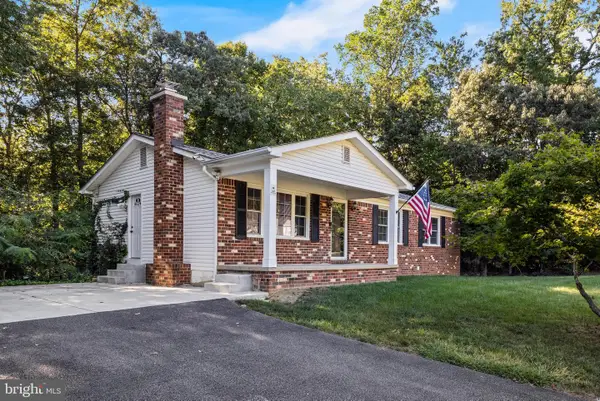 $430,000Active3 beds 3 baths2,100 sq. ft.
26875 Redgate Dr, MECHANICSVILLE, MD 20659
MLS# MDSM2033178Listed by: CENTURY 21 NEW MILLENNIUM - New
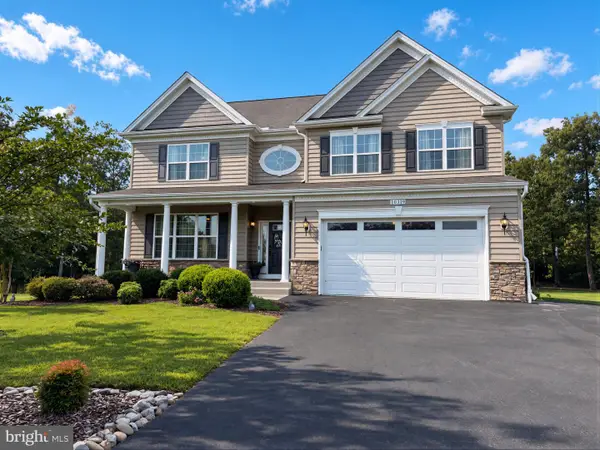 $760,000Active4 beds 4 baths4,738 sq. ft.
40319 Festoon Ct, MECHANICSVILLE, MD 20659
MLS# MDSM2033676Listed by: CENTURY 21 NEW MILLENNIUM - New
 $299,900Active2 beds 1 baths768 sq. ft.
42221 Ridge Rd, MECHANICSVILLE, MD 20659
MLS# MDSM2033670Listed by: INFINITAS REALTY GROUP - New
 $439,900Active4 beds 3 baths1,760 sq. ft.
26081 Hills Dr, MECHANICSVILLE, MD 20659
MLS# MDSM2033684Listed by: EXP REALTY, LLC - New
 $600,000Active5 beds 4 baths3,636 sq. ft.
30090 Cherokee Ct, MECHANICSVILLE, MD 20659
MLS# MDSM2033674Listed by: REDFIN CORP  $440,000Pending3 beds 2 baths1,680 sq. ft.
26533 Laurel Grove Rd, MECHANICSVILLE, MD 20659
MLS# MDSM2033514Listed by: CENTURY 21 NEW MILLENNIUM


Protect your home and budget from life's surprises with an Assurant Home Warranty, backed by a partner that supports you through every step of homeownership. Explore Plans.
© 2026 Better Homes and Gardens Real Estate LLC. An Anywhere Real Estate company. All rights reserved. Better Homes and Gardens® Real Estate is a registered trademark owned by Meredith Operations Corporation, licensed to Better Homes and Gardens Real Estate LLC and used with permission. Better Homes and Gardens Real Estate LLC fully supports the principles of the Fair Housing Act and the Equal Opportunity Act. Listing information is deemed reliable but is not guaranteed accurate.
Each office is independently owned and operated.
Any services or products provided by third parties are not provided by, affiliated with or related to Better Homes and Gardens Real Estate LLC, or its affiliated companies.