
28009 Steeple Ct, Mechanicsville, MD 20659
Local realty services provided by:Better Homes and Gardens Real Estate Realty Connect
28009 Steeple Ct,Mechanicsville, MD 20659
$605,000
- 5 Beds
- 4 Baths
- 3,520 sq. ft.
- Single family
- Active
Listed by: stephanie glaubitz
Office: home towne real estate
MLS#:MDSM2032218
Source:BRIGHTMLS
Price summary
- Price:$605,000
- Price per sq. ft.:$171.88
- Monthly HOA dues:$9.58
About this home
Experience Life at 28009 Steeple Court..
Imagine starting your morning on the peaceful front porch, coffee in hand, listening to nothing but the breeze through the trees in Mechanicsville’s quiet Persimmon Hills community. Set back on a private 2.06-acre lot, this home blends space, privacy, and functional living.
Chef’s Kitchen & Deck Views: Step into the updated kitchen featuring new cabinets, quartz/granite counters, and stainless steel appliances. The current homeowners’ favorite ritual? Watching the vibrant evening sunsets directly through the kitchen windows or while unwinding on the spacious back deck.
Smart Flow & Layout: The main level centers around a bright open foyer and a cozy family room with a fireplace. You’ll love the practical rear interior staircase leading directly from the laundry room to the upper floor—a thoughtful touch that makes daily routines and moving between levels effortless.
Upper Level Rest & Retreat: Upstairs holds 4 bedrooms, including a primary suite with an updated tiled shower and floor.
Versatile Lower Level: The 952 sq. ft. finished basement offers a 5th bedroom and full bath—ideal for guest quarters, a home theater, home office or a private home gym.
Outdoor Oasis: Step off the rear deck into a massive, fully fenced backyard—perfect for pets, gardening, or outdoor gatherings—with over 2 acres of tree-lined privacy giving you your own secluded retreat.
Conveniently located off Three Notch Road, you get rural tranquility with quick access to local shopping, dining, and daily essentials....
Contact an agent
Home facts
- Year built:1998
- Subdivision & Development:PERSIMMON HILLS
- Listing ID #:MDSM2032218
- Added:95 day(s) ago
- Updated:October 10, 2026 at 02:03 PM
Rooms and interior
- Bedrooms:5
- Total bathrooms:4
- Full bathrooms:3
- Half bathrooms:1
- Basement:Yes
- Basement Description:Fully Finished
- Living area:3,520 sq. ft.
Heating and cooling
- Cooling:Central A/C
- Heating:Electric, Heat Pump(s), Propane - Leased
Structure and exterior
- Year built:1998
- Building area:3,520 sq. ft.
- Lot area:2.06 Acres
- Architectural Style:Colonial
- Construction Materials:Vinyl Siding
- Foundation Description:Permanent
- Levels:2 Stories
Schools
- High school:CHOPTICON
Utilities
- Water:Public
- Sewer:Private Septic Tank
Finances and disclosures
- Price:$605,000
- Price per sq. ft.:$171.88
- Tax amount:$4,623 (2025)
Parking
- Parking description:Attached Garage, Garage - Side Entry
- Garage:Yes
- Garage spaces:2
New listings near 28009 Steeple Ct
- Coming Soon
 $489,900Coming Soon3 beds 2 baths2,388 sq. ft.
37745 Asher Rd, MECHANICSVILLE, MD 20659
MLS# MDSM2034068Listed by: JPAR REAL ESTATE PROFESSIONALS - Coming Soon
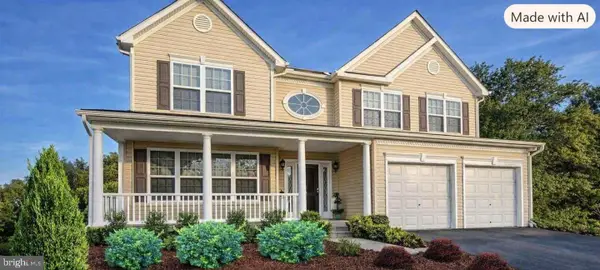 $685,000Coming Soon5 beds 4 baths4,876 sq. ft.
28023 Gosling Ct, MECHANICSVILLE, MD 20659
MLS# MDSM2033912Listed by: BERKSHIRE HATHAWAY HOMESERVICES PENFED REALTY - New
 $575,000Active4 beds 2 baths1,940 sq. ft.
27273 Holly Ln, MECHANICSVILLE, MD 20659
MLS# MDSM2034076Listed by: MOVE4FREE REALTY, LLC - New
 $450,000Active5 beds 3 baths2,664 sq. ft.
30085 Huntt Rd, MECHANICSVILLE, MD 20659
MLS# MDSM2033976Listed by: RE/MAX ONE - Open Sat, 12 to 2pmNew
 $689,000Active4 beds 3 baths3,079 sq. ft.
26510 Alexandra Way, MECHANICSVILLE, MD 20659
MLS# MDSM2033898Listed by: REDFIN CORP - New
 $632,900Active5 beds 4 baths3,279 sq. ft.
28920 Livingston Dr, MECHANICSVILLE, MD 20659
MLS# MDSM2033950Listed by: RE/MAX UNITED REAL ESTATE - New
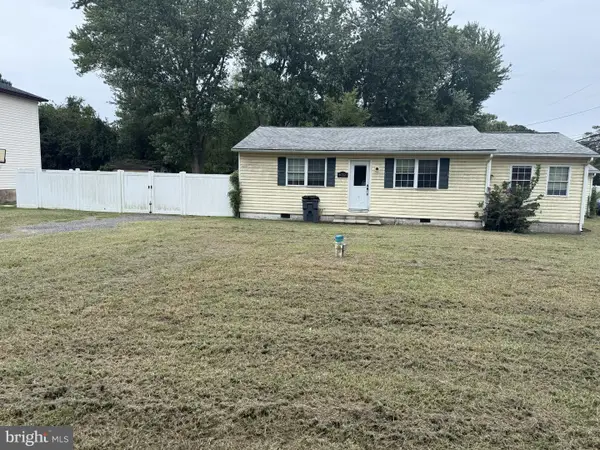 $310,000Active3 beds 1 baths1,377 sq. ft.
40327 Dockser Dr, MECHANICSVILLE, MD 20659
MLS# MDSM2033940Listed by: CENTURY 21 NEW MILLENNIUM 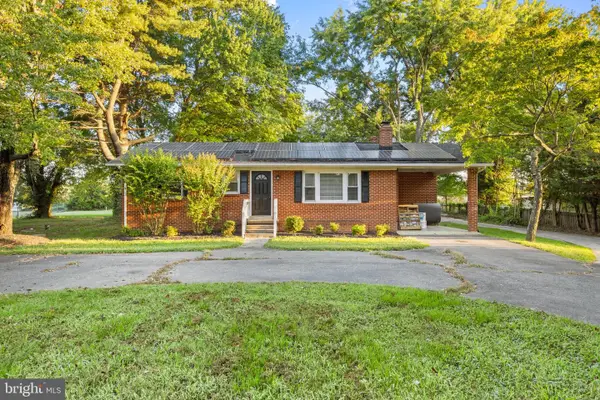 $425,000Active5 beds 3 baths1,808 sq. ft.
39084 Chaptico Rd, MECHANICSVILLE, MD 20659
MLS# MDSM2033922Listed by: RE/MAX ONE $475,000Pending6 beds 3 baths3,399 sq. ft.
38867 New Market Turner Rd, MECHANICSVILLE, MD 20659
MLS# MDSM2033258Listed by: THE SOUTHSIDE GROUP REAL ESTATE $574,999Active5 beds 3 baths3,297 sq. ft.
28760 Hancock Dr, MECHANICSVILLE, MD 20659
MLS# MDSM2033872Listed by: PEARSON SMITH REALTY, LLC


Protect your home and budget from life's surprises with an Assurant Home Warranty, backed by a partner that supports you through every step of homeownership. Explore Plans.
© 2026 Better Homes and Gardens Real Estate LLC. An Anywhere Real Estate company. All rights reserved. Better Homes and Gardens® Real Estate is a registered trademark owned by Meredith Operations Corporation, licensed to Better Homes and Gardens Real Estate LLC and used with permission. Better Homes and Gardens Real Estate LLC fully supports the principles of the Fair Housing Act and the Equal Opportunity Act. Listing information is deemed reliable but is not guaranteed accurate.
Each office is independently owned and operated.
Any services or products provided by third parties are not provided by, affiliated with or related to Better Homes and Gardens Real Estate LLC, or its affiliated companies.