
29171 Hearts Desire Dr, Mechanicsville, MD 20659
Local realty services provided by:Better Homes and Gardens Real Estate Realty Connect
29171 Hearts Desire Dr,Mechanicsville, MD 20659
$800,000
- 5 Beds
- 4 Baths
- 4,132 sq. ft.
- Single family
- Pending
Listed by: dorothy m bistransin
Office: redfin corp
MLS#:MDSM2033298
Source:BRIGHTMLS
Price summary
- Price:$800,000
- Price per sq. ft.:$193.61
About this home
Welcome to this beautiful 5-bedroom, 3.5-bath home offering two spacious levels filled with natural light. The inviting kitchen features a cooktop, double oven, and generous island, creating the perfect space for everyday living and entertaining. The primary bedroom offers a private exit to the fenced backyard, providing a wonderful outdoor retreat. Relax on the large front patio with your morning coffee or unwind at the end of the day. A **3-car attached side-load garage** provides ample parking, storage, and everyday convenience, while the **front-yard shed** offers additional storage space. With plenty of room inside and out, this wonderful home is ready to welcome its next owners. Schedule your tour today!
Contact an agent
Home facts
- Year built:2003
- Subdivision & Development:NONE AVAILABLE
- Listing ID #:MDSM2033298
- Added:49 day(s) ago
- Updated:October 09, 2026 at 08:57 AM
Rooms and interior
- Bedrooms:5
- Total bathrooms:4
- Full bathrooms:3
- Half bathrooms:1
- Basement:Yes
- Basement Description:Partially Finished
- Living area:4,132 sq. ft.
Heating and cooling
- Cooling:Central A/C, Heat Pump(s)
- Heating:Electric, Heat Pump(s)
Structure and exterior
- Year built:2003
- Building area:4,132 sq. ft.
- Lot area:15 Acres
- Architectural Style:Colonial, Ranch/Rambler
- Construction Materials:Aluminum Siding, Stone
- Foundation Description:Concrete Perimeter
- Levels:2 Stories
Schools
- High school:CHOPTICON
- Middle school:MARGARET BRENT
- Elementary school:LETTIE MARSHALL DENT
Utilities
- Water:Well
- Sewer:Private Septic Tank, Private Sewer
Finances and disclosures
- Price:$800,000
- Price per sq. ft.:$193.61
- Tax amount:$4,768 (2025)
Parking
- Parking description:Attached Garage, Garage - Side Entry
- Garage:Yes
- Garage spaces:3
New listings near 29171 Hearts Desire Dr
- Coming Soon
 $450,000Coming Soon5 beds 3 baths2,664 sq. ft.
30085 Huntt Rd, MECHANICSVILLE, MD 20659
MLS# MDSM2033976Listed by: RE/MAX ONE - Coming Soon
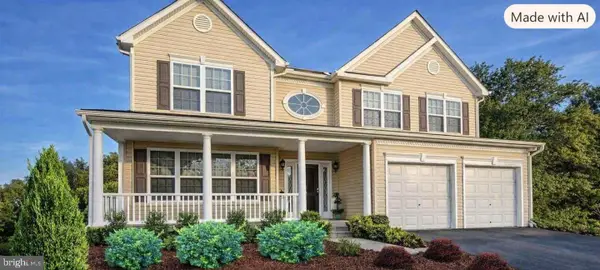 $685,000Coming Soon5 beds 4 baths4,876 sq. ft.
28023 Gosling Ct, MECHANICSVILLE, MD 20659
MLS# MDSM2033912Listed by: BERKSHIRE HATHAWAY HOMESERVICES PENFED REALTY - Open Sat, 12 to 2pmNew
 $689,000Active4 beds 3 baths3,079 sq. ft.
26510 Alexandra Way, MECHANICSVILLE, MD 20659
MLS# MDSM2033898Listed by: REDFIN CORP - New
 $632,900Active5 beds 4 baths3,279 sq. ft.
28920 Livingston Dr, MECHANICSVILLE, MD 20659
MLS# MDSM2033950Listed by: RE/MAX UNITED REAL ESTATE - New
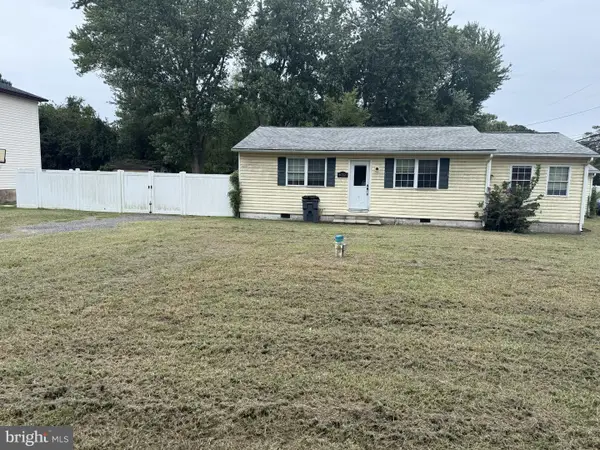 $310,000Active3 beds 1 baths1,377 sq. ft.
40327 Dockser Dr, MECHANICSVILLE, MD 20659
MLS# MDSM2033940Listed by: CENTURY 21 NEW MILLENNIUM - New
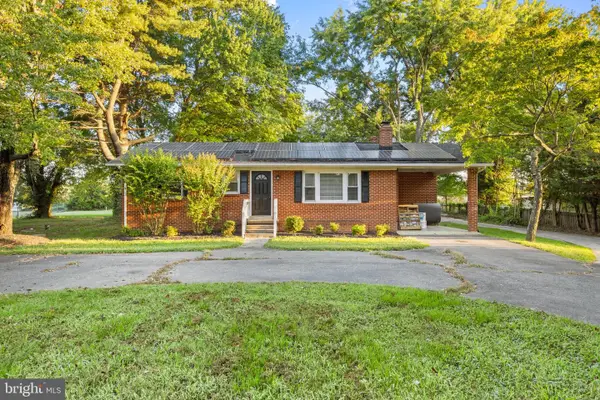 $425,000Active5 beds 3 baths1,808 sq. ft.
39084 Chaptico Rd, MECHANICSVILLE, MD 20659
MLS# MDSM2033922Listed by: RE/MAX ONE  $475,000Pending6 beds 3 baths3,399 sq. ft.
38867 New Market Turner Rd, MECHANICSVILLE, MD 20659
MLS# MDSM2033258Listed by: THE SOUTHSIDE GROUP REAL ESTATE $574,999Active5 beds 3 baths3,297 sq. ft.
28760 Hancock Dr, MECHANICSVILLE, MD 20659
MLS# MDSM2033872Listed by: PEARSON SMITH REALTY, LLC $499,000Pending3 beds 3 baths2,170 sq. ft.
30150 Huntt Rd, MECHANICSVILLE, MD 20659
MLS# MDSM2033860Listed by: EXP REALTY, LLC $725,000Active3 beds 3 baths3,056 sq. ft.
29651 All Faith Church Rd, MECHANICSVILLE, MD 20659
MLS# MDSM2033864Listed by: JPAR REAL ESTATE PROFESSIONALS


Protect your home and budget from life's surprises with an Assurant Home Warranty, backed by a partner that supports you through every step of homeownership. Explore Plans.
© 2026 Better Homes and Gardens Real Estate LLC. An Anywhere Real Estate company. All rights reserved. Better Homes and Gardens® Real Estate is a registered trademark owned by Meredith Operations Corporation, licensed to Better Homes and Gardens Real Estate LLC and used with permission. Better Homes and Gardens Real Estate LLC fully supports the principles of the Fair Housing Act and the Equal Opportunity Act. Listing information is deemed reliable but is not guaranteed accurate.
Each office is independently owned and operated.
Any services or products provided by third parties are not provided by, affiliated with or related to Better Homes and Gardens Real Estate LLC, or its affiliated companies.