
30150 Huntt Rd, Mechanicsville, MD 20659
Local realty services provided by:Better Homes and Gardens Real Estate Valley Partners
Upcoming open houses
- Sun, Sep 2712:00 pm - 03:00 pm
Listed by: joycelyn celeste fisher
Office: exp realty, llc.
MLS#:MDSM2033860
Source:BRIGHTMLS
Price summary
- Price:$499,000
- Price per sq. ft.:$229.95
About this home
Welcome Home to 30150 Huntt Rd — Turnkey, Renovated, and Ready for You! Step into effortless living in this completely renovated, move-in ready 3-bedroom, 2.5-bath home offering over 2,100 square feet of thoughtfully updated living space. Every detail has already been taken care of — just bring your furniture and settle in. From the brand-new roof overhead to the HVAC system and water heater both just a few years old, plus fresh modern finishes throughout, this home has been transformed from top to bottom so you can skip the projects and start enjoying life from day one. Outside, discover what may be the biggest advantage of all — nearly an acre of land (0.92 acres) offering endless possibilities. Whether you envision a firepit and patio setup, lush garden beds, a pool, a workshop, or simply wide-open space to breathe and entertain, theres room to bring the vision to life. Add in the attached 2-car garage for plenty of storage and workspace, and youve got the kind of flexibility thats hard to find. And with NO HOA, the freedom is yours — park the boat or RV, build the shed, plant the garden. Your land. Your rules. Location? Unbeatable. Nestled in the heart of Mechanicsville, youre perfectly positioned for a stress-free commute — just minutes to nearby Park & Ride lots with direct commuter access to Washington, D.C. and the surrounding metro corridor. Youre also within an easy drive to NAS Patuxent River, Indian Head, Joint Base Andrews, and Dahlgren, making this a strategic home base no matter where your day takes you. Enjoy the relaxed pace of Southern Maryland living while staying connected to everything you need — shopping, dining, and weekend escapes to the Chesapeake Bay and Potomac River, all just a short drive away. Brand-new roof. Newer HVAC and water heater. Nearly an acre. No HOA. 2-car garage. Fully renovated. This is the one youve been waiting for — come see it before its gone....
Contact an agent
Home facts
- Year built:1983
- Subdivision & Development:ROLLING ACRES
- Listing ID #:MDSM2033860
- Added:1 day(s) ago
- Updated:September 25, 2026 at 10:41 AM
Rooms and interior
- Bedrooms:3
- Total bathrooms:3
- Full bathrooms:2
- Half bathrooms:1
- Rooms Total:3
- Dining Description:Combination Kitchen/Dining
- Kitchen Description:Built-In Microwave, Crown Moldings, Disposal, Microwave, Refrigerator
- Bedroom Description:Entry Level Bedroom, Walk In Closet(s)
- Living area:2,170 sq. ft.
Heating and cooling
- Cooling:Central A/C
- Heating:Electric, Heat Pump(s)
Structure and exterior
- Year built:1983
- Building area:2,170 sq. ft.
- Lot area:0.92 Acres
- Architectural Style:Cape Cod
- Construction Materials:Aluminum Siding, Vinyl Siding
- Foundation Description:Block
- Levels:2 Stories
Utilities
- Water:Community
- Sewer:Gravity Sept Fld
Finances and disclosures
- Price:$499,000
- Price per sq. ft.:$229.95
- Tax amount:$3,285 (2026)
Features and amenities
- Laundry features:Dryer, Washer
- Amenities:Ceiling Fan(s), Crown Moldings, Skylight(s)
Parking
- Parking description:Attached Garage, Garage - Front Entry
- Garage:Yes
- Garage spaces:2
New listings near 30150 Huntt Rd
- Coming Soon
 $720,000Coming Soon4 beds 4 baths4,071 sq. ft.
39809 Grandview Haven Dr, MECHANICSVILLE, MD 20659
MLS# MDSM2033464Listed by: RE/MAX ONE - Coming Soon
 $660,000Coming Soon6 beds 5 baths3,395 sq. ft.
37431 Asher Rd, MECHANICSVILLE, MD 20659
MLS# MDSM2033702Listed by: THE SOUTHSIDE GROUP REAL ESTATE - Coming Soon
 $449,990Coming Soon5 beds 3 baths2,060 sq. ft.
29577 Edison Ct, MECHANICSVILLE, MD 20659
MLS# MDSM2033450Listed by: NEXTHOME ENVISION - New
 $725,000Active3 beds 3 baths3,056 sq. ft.
29651 All Faith Church Rd, MECHANICSVILLE, MD 20659
MLS# MDSM2033864Listed by: JPAR REAL ESTATE PROFESSIONALS  $385,000Pending4 beds 3 baths2,400 sq. ft.
27101 Thompson Corner Rd, MECHANICSVILLE, MD 20659
MLS# MDSM2033846Listed by: HUTCHINS PROPERTIES- New
 $430,000Active4 beds 3 baths2,078 sq. ft.
36907 W Lakeland Dr, MECHANICSVILLE, MD 20659
MLS# MDSM2033852Listed by: THE SOUTHSIDE GROUP REAL ESTATE - New
 $269,000Active3 beds 2 baths1,240 sq. ft.
39793 Hearts Desire Ln, MECHANICSVILLE, MD 20659
MLS# MDSM2033812Listed by: BALDUS REAL ESTATE, INC. 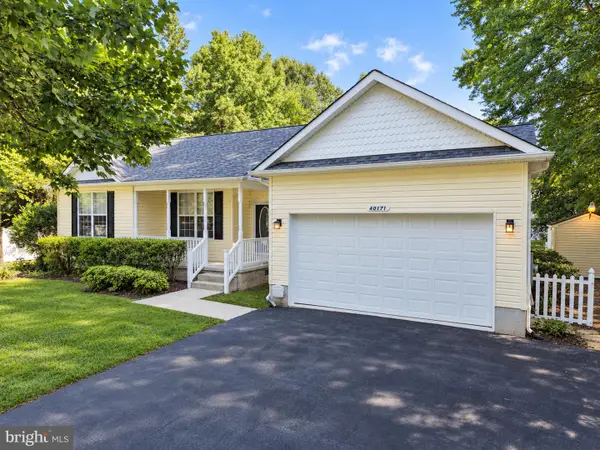 $435,000Pending3 beds 2 baths1,486 sq. ft.
40171 Waterview Dr, MECHANICSVILLE, MD 20659
MLS# MDSM2033802Listed by: RE/MAX ONE- New
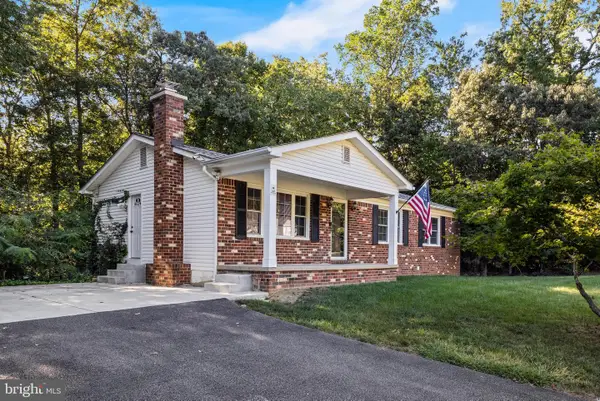 $430,000Active3 beds 3 baths2,100 sq. ft.
26875 Redgate Dr, MECHANICSVILLE, MD 20659
MLS# MDSM2033178Listed by: CENTURY 21 NEW MILLENNIUM


Protect your home and budget from life's surprises with an Assurant Home Warranty, backed by a partner that supports you through every step of homeownership. Explore Plans.
© 2026 Better Homes and Gardens Real Estate LLC. An Anywhere Real Estate company. All rights reserved. Better Homes and Gardens® Real Estate is a registered trademark owned by Meredith Operations Corporation, licensed to Better Homes and Gardens Real Estate LLC and used with permission. Better Homes and Gardens Real Estate LLC fully supports the principles of the Fair Housing Act and the Equal Opportunity Act. Listing information is deemed reliable but is not guaranteed accurate.
Each office is independently owned and operated.
Any services or products provided by third parties are not provided by, affiliated with or related to Better Homes and Gardens Real Estate LLC, or its affiliated companies.