
38860 Chaptico Rd, Mechanicsville, MD 20659
Local realty services provided by:Better Homes and Gardens Real Estate Valley Partners
38860 Chaptico Rd,Mechanicsville, MD 20659
$450,000
- 3 Beds
- 2 Baths
- 1,728 sq. ft.
- Single family
- Active
Listed by: jennifer l goddard
Office: century 21 new millennium
MLS#:MDSM2032978
Source:BRIGHTMLS
Price summary
- Price:$450,000
- Price per sq. ft.:$260.42
About this home
New well being installed in next few weeks. Completely renovated and move-in ready! This beautifully updated rambler offers stylish one-level living with brand-new luxury vinyl plank flooring throughout, creating a seamless and modern feel. The stunning new kitchen features upgraded countertops, stainless steel appliances, and fresh finishes that make it as functional as it is beautiful. Both bathrooms have been completely renovated with today's buyer in mind, while new lighting throughout the home adds a bright, inviting atmosphere. A brand-new HVAC system provides added comfort and energy efficiency for years to come.
Situated on over three-quarters of an acre and surrounded by picturesque farm fields, you'll enjoy peaceful country views and exceptional privacy without sacrificing convenience. Two brand-new decks provide the perfect spaces for entertaining, relaxing, or simply taking in the tranquil setting. If you're looking for a home where all the work has already been done, this beautifully renovated rambler is ready to welcome you home....
Contact an agent
Home facts
- Year built:1969
- Subdivision & Development:NONE AVAILABLE
- Listing ID #:MDSM2032978
- Added:65 day(s) ago
- Updated:October 10, 2026 at 02:03 PM
Rooms and interior
- Bedrooms:3
- Total bathrooms:2
- Full bathrooms:2
- Flooring:Luxury Vinyl Plank
- Dining Description:Dining Area
- Kitchen Description:Breakfast Area, Dishwasher, Oven/Range - Electric, Refrigerator, Stainless Steel Appliances, Upgraded Countertops
- Bedroom Description:Entry Level Bedroom
- Living area:1,728 sq. ft.
Heating and cooling
- Cooling:Ceiling Fan(s), Central A/C
- Heating:Electric, Heat Pump(s)
Structure and exterior
- Roof:Metal
- Year built:1969
- Building area:1,728 sq. ft.
- Lot area:0.84 Acres
- Architectural Style:Ranch/Rambler
- Construction Materials:Vinyl Siding
- Foundation Description:Crawl Space
- Levels:1 Story
Schools
- High school:CHOPTICON
- Middle school:MARGARET BRENT
- Elementary school:BENJAMIN BANNEKER
Utilities
- Water:Well
- Sewer:On Site Septic
Finances and disclosures
- Price:$450,000
- Price per sq. ft.:$260.42
- Tax amount:$2,703 (2025)
Features and amenities
- Amenities:Ceiling Fan(s)
New listings near 38860 Chaptico Rd
- Coming Soon
 $489,900Coming Soon3 beds 2 baths2,388 sq. ft.
37745 Asher Rd, MECHANICSVILLE, MD 20659
MLS# MDSM2034068Listed by: JPAR REAL ESTATE PROFESSIONALS - Coming Soon
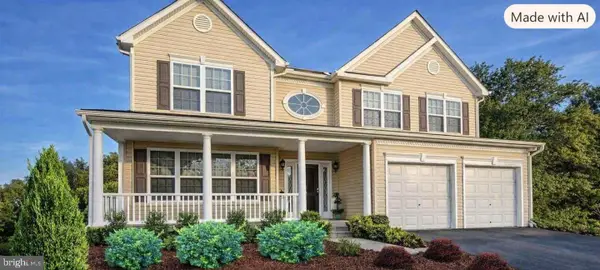 $685,000Coming Soon5 beds 4 baths4,876 sq. ft.
28023 Gosling Ct, MECHANICSVILLE, MD 20659
MLS# MDSM2033912Listed by: BERKSHIRE HATHAWAY HOMESERVICES PENFED REALTY - New
 $575,000Active4 beds 2 baths1,940 sq. ft.
27273 Holly Ln, MECHANICSVILLE, MD 20659
MLS# MDSM2034076Listed by: MOVE4FREE REALTY, LLC - New
 $450,000Active5 beds 3 baths2,664 sq. ft.
30085 Huntt Rd, MECHANICSVILLE, MD 20659
MLS# MDSM2033976Listed by: RE/MAX ONE - Open Sat, 12 to 2pmNew
 $689,000Active4 beds 3 baths3,079 sq. ft.
26510 Alexandra Way, MECHANICSVILLE, MD 20659
MLS# MDSM2033898Listed by: REDFIN CORP - New
 $632,900Active5 beds 4 baths3,279 sq. ft.
28920 Livingston Dr, MECHANICSVILLE, MD 20659
MLS# MDSM2033950Listed by: RE/MAX UNITED REAL ESTATE - New
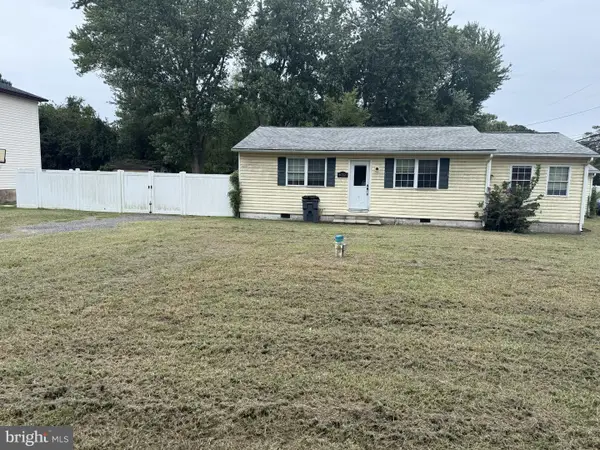 $310,000Active3 beds 1 baths1,377 sq. ft.
40327 Dockser Dr, MECHANICSVILLE, MD 20659
MLS# MDSM2033940Listed by: CENTURY 21 NEW MILLENNIUM 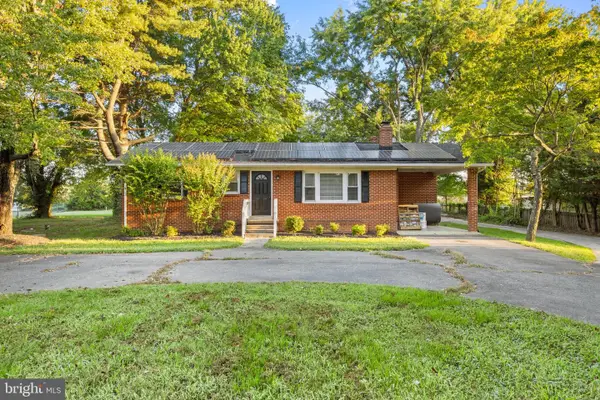 $425,000Active5 beds 3 baths1,808 sq. ft.
39084 Chaptico Rd, MECHANICSVILLE, MD 20659
MLS# MDSM2033922Listed by: RE/MAX ONE $475,000Pending6 beds 3 baths3,399 sq. ft.
38867 New Market Turner Rd, MECHANICSVILLE, MD 20659
MLS# MDSM2033258Listed by: THE SOUTHSIDE GROUP REAL ESTATE $574,999Active5 beds 3 baths3,297 sq. ft.
28760 Hancock Dr, MECHANICSVILLE, MD 20659
MLS# MDSM2033872Listed by: PEARSON SMITH REALTY, LLC


Protect your home and budget from life's surprises with an Assurant Home Warranty, backed by a partner that supports you through every step of homeownership. Explore Plans.
© 2026 Better Homes and Gardens Real Estate LLC. An Anywhere Real Estate company. All rights reserved. Better Homes and Gardens® Real Estate is a registered trademark owned by Meredith Operations Corporation, licensed to Better Homes and Gardens Real Estate LLC and used with permission. Better Homes and Gardens Real Estate LLC fully supports the principles of the Fair Housing Act and the Equal Opportunity Act. Listing information is deemed reliable but is not guaranteed accurate.
Each office is independently owned and operated.
Any services or products provided by third parties are not provided by, affiliated with or related to Better Homes and Gardens Real Estate LLC, or its affiliated companies.