
40247 Waterview Dr, Mechanicsville, MD 20659
Local realty services provided by:Better Homes and Gardens Real Estate Cassidon Realty
40247 Waterview Dr,Mechanicsville, MD 20659
$476,000
- 5 Beds
- 3 Baths
- - sq. ft.
- Single family
- Sold
Listed by: mary j chambers
Office: jpar real estate professionals
MLS#:MDSM2032234
Source:BRIGHTMLS
Sorry, we are unable to map this address
Price summary
- Price:$476,000
- Monthly HOA dues:$2.33
About this home
Welcome Home to this wonderfully updated 2,100 sq ft, 5-bedroom, 3-full-bath split foyer in Mechanicsville, Maryland offering water views from the front of the home with a location just across the street from the water. Designed with today's lifestyle in mind, this light-filled home features an open, modern floor plan with exceptional updates throughout. The renovated kitchen (2019) showcases butcher block countertops, stainless steel appliances, painted cabinetry, exposed wood beams, and beautifully refinished solid hardwood floors. Thoughtful custom details top to bottom that include shiplap walls/ceilings, crown molding, custom built-ins, new solid wood interior doors, and updated black hardware add custom warmth and character throughout the home. The three full bathrooms have been tastefully remodeled (2017 & 2018) with gorgeous custom tile finishes. The upper level offers a large family room with custom built-ins open to the kitchen and dining area, three bedrooms and two full bathrooms, while the finished basement level features a second spacious family room with custom built-ins, two additional bedrooms (both with walk-in closets) and a third full bathroom, providing flexible living space. Step outside to enjoy the inviting composite front porch with water views or relax on the rear deck overlooking the fenced backyard. The backyard clubhouse (approximately 8’ x 12’) is equipped with electricity, Wi-Fi, and an air conditioning unit, offering endless possibilities for a quaint home office, hobby space, or a creative retreat. The attached one-car garage is currently configured as a workshop, while the impressive versatile 28' x 26' carport doubles as an oversized screened outdoor entertaining space and features a removable sliding wall, allowing it to easily be used as a carport or a wonderful screen porch. Additional updates include a metal roof (2018), 6” gutters (2025), HVAC system (2020), water heater (2022), and updated plumbing fixtures. New septic system (2014). This meticulously maintained home combines stylish updates, flexible living spaces, and a desirable location with beautiful water views. Schedule your showing today so you do not miss out on this amazing opportunity!...
Contact an agent
Home facts
- Year built:1974
- Subdivision & Development:GOLDEN BEACH
- Listing ID #:MDSM2032234
- Added:38 day(s) ago
- Updated:August 17, 2026 at 05:57 AM
Rooms and interior
- Bedrooms:5
- Total bathrooms:3
- Full bathrooms:3
- Dining Description:Combination Kitchen/Dining, Dining Area
- Bathrooms Description:Primary Bath(s)
- Kitchen Description:Built-Ins, Dishwasher, Exhaust Fan, Kitchen - Eat-In, Kitchen - Table Space, Microwave, Refrigerator, Stove
- Basement:Yes
- Basement Description:Fully Finished, Heated, Interior Access, Outside Entrance
Heating and cooling
- Cooling:Central A/C, Heat Pump(s)
- Heating:Electric, Heat Pump - Electric BackUp
Structure and exterior
- Roof:Metal
- Year built:1974
- Architectural Style:Split Foyer
- Construction Materials:Vinyl Siding
- Exterior Features:Deck(s), Enclosed, Exterior Lighting, Gutter System, Porch(es), Screened, Secure Storage
- Foundation Description:Slab
- Levels:2 Stories
Schools
- High school:CHOPTICON
- Middle school:MARGARET BRENT
- Elementary school:LETTIE MARSHALL DENT
Utilities
- Water:Well
- Sewer:Private Septic Tank
Finances and disclosures
- Price:$476,000
- Tax amount:$3,043 (2025)
Features and amenities
- Laundry features:Dryer, Washer
- Amenities:Attic, Built-Ins, Ceiling Fan(s), Electric Available, Exposed Beams
Parking
- Parking description:Asphalt Driveway, Attached Carport, Attached Garage, Garage - Side Entry, Inside Access, Private
- Garage:Yes
- Garage spaces:1
New listings near 40247 Waterview Dr
- New
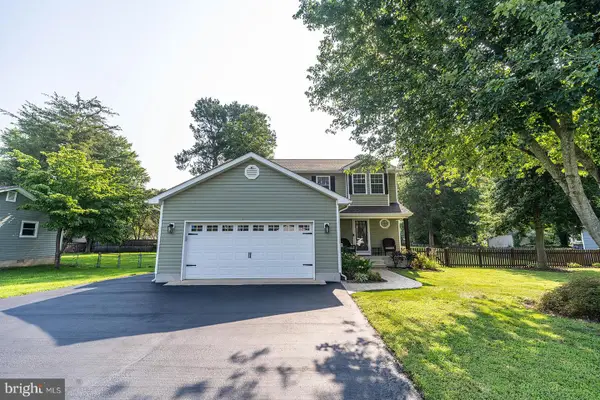 $499,900Active4 beds 3 baths1,992 sq. ft.
29724 Marshall Rd, MECHANICSVILLE, MD 20659
MLS# MDSM2033240Listed by: CENTURY 21 NEW MILLENNIUM - New
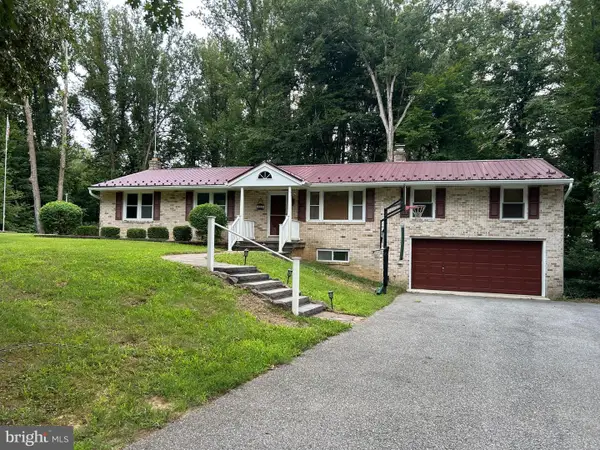 $439,000Active4 beds 2 baths2,748 sq. ft.
28941 Hill And Dale Dr, MECHANICSVILLE, MD 20659
MLS# MDSM2033040Listed by: RESIDENTIAL PLUS REAL ESTATE SERVICES - New
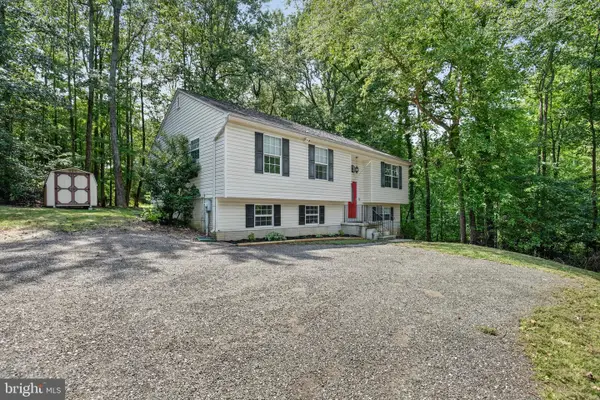 $445,000Active4 beds 3 baths1,966 sq. ft.
28041 Twila Ln, MECHANICSVILLE, MD 20659
MLS# MDSM2033222Listed by: PEARSON SMITH REALTY, LLC  $435,000Pending3 beds 2 baths1,486 sq. ft.
40171 Waterview Dr, MECHANICSVILLE, MD 20659
MLS# MDSM2033198Listed by: RE/MAX ONE- New
 $399,000Active3 beds 2 baths1,322 sq. ft.
29831 Lee Rd, MECHANICSVILLE, MD 20659
MLS# MDSM2033072Listed by: CENTURY 21 NEW MILLENNIUM - New
 $450,000Active3 beds 2 baths2,848 sq. ft.
28994 Autumnwood Dr, MECHANICSVILLE, MD 20659
MLS# MDSM2033070Listed by: SAMSON PROPERTIES - Coming Soon
 $529,900Coming Soon4 beds 3 baths
26251 True Grit Ct, MECHANICSVILLE, MD 20659
MLS# MDSM2033044Listed by: LONG & FOSTER REAL ESTATE, INC. - New
 $25,000Active0.46 Acres
29928 Scott Cir, MECHANICSVILLE, MD 20659
MLS# MDSM2033050Listed by: THE SOUTHSIDE GROUP REAL ESTATE - Coming Soon
 $449,900Coming Soon3 beds 2 baths
29845 Daniel Ct, MECHANICSVILLE, MD 20659
MLS# MDSM2033030Listed by: CENTURY 21 NEW MILLENNIUM - New
 $589,900Active4 beds 3 baths2,561 sq. ft.
39266 Persimmon Creek Rd, MECHANICSVILLE, MD 20659
MLS# MDSM2033010Listed by: CENTURY 21 NEW MILLENNIUM


Protect your home and budget from life's surprises with an Assurant Home Warranty, backed by a partner that supports you through every step of homeownership. Explore Plans.
© 2026 Better Homes and Gardens Real Estate LLC. An Anywhere Real Estate company. All rights reserved. Better Homes and Gardens® Real Estate is a registered trademark owned by Meredith Operations Corporation, licensed to Better Homes and Gardens Real Estate LLC and used with permission. Better Homes and Gardens Real Estate LLC fully supports the principles of the Fair Housing Act and the Equal Opportunity Act. Listing information is deemed reliable but is not guaranteed accurate.
Each office is independently owned and operated.
Any services or products provided by third parties are not provided by, affiliated with or related to Better Homes and Gardens Real Estate LLC, or its affiliated companies.