
42161 Patuxent Dr, Mechanicsville, MD 20659
Local realty services provided by:Better Homes and Gardens Real Estate GSA Realty
42161 Patuxent Dr,Mechanicsville, MD 20659
$449,500
- 3 Beds
- 3 Baths
- 2,594 sq. ft.
- Single family
- Active
Listed by: timothy daniel farr
Office: samson properties
MLS#:MDSM2032386
Source:BRIGHTMLS
Price summary
- Price:$449,500
- Price per sq. ft.:$173.28
About this home
Set on the Patuxent River in the sought-after St. Mary's Beach community, 42161 Patuxent Drive is a 3-bedroom, 2.5-bath split-level offering water views, flexible living space across four distinct levels, and a list of upgrades that's hard to match at this price point.
Step inside to an open kitchen and dining area made for entertaining, plus a bonus living room near the entry - ideal as a home office, playroom, or formal sitting area. A laundry room and half bath round out the main level for everyday convenience.
Half a flight up, the primary suite offers a private retreat with its own attached bath. Keep climbing to the top floor, where two more bedrooms, a large living/entertainment space, and a wet bar open onto a screened-in deck with sweeping water views - one of the best spots in the house to unwind or host.
Downstairs, the partially finished basement adds even more living space with plush, ultra-comfortable carpet underfoot - perfect for a media room, gym, or lounge - while unfinished storage areas keep utilities and extra belongings out of sight.
Outside, enjoy a spacious backyard, a back deck with a remote-controlled awning, an oversized 1-car garage, and plenty of driveway parking.
Additional Upgrades Include: Whole-house generator powered by owned propane (two 80-gallon tanks); Whole-house water filtration, chlorination, and softener system; 50-year Malarkey roof shingles; 80-gallon water heater; Two-zone HVAC (one unit replaced in 2021); and more!
This home has been professionally appraised and is priced below appraised value - a rare opportunity in a waterfront community close to Mechanicsville's restaurants, shopping, and incredible living in Southern Maryland!...
Contact an agent
Home facts
- Year built:2008
- Subdivision & Development:ST MARYS BEACH
- Listing ID #:MDSM2032386
- Added:49 day(s) ago
- Updated:September 17, 2026 at 02:11 PM
Rooms and interior
- Bedrooms:3
- Total bathrooms:3
- Full bathrooms:2
- Half bathrooms:1
- Rooms Total:12
- Flooring:Carpet, Hardwood
- Dining Description:Combination Kitchen/Dining, Dining Area
- Bathrooms Description:Bathroom 2, Primary Bath(s), Primary Bathroom
- Kitchen Description:2nd Kitchen, Built-In Microwave, Carpet, Dishwasher, Kitchen - Island, Oven/Range - Electric, Refrigerator, Water Heater
- Bedroom Description:Carpet, Primary Bedroom, Walk In Closet(s)
- Basement:Yes
- Basement Description:Partially Finished, Windows
- Living area:2,594 sq. ft.
Heating and cooling
- Cooling:Central A/C
- Heating:Electric, Heat Pump(s)
Structure and exterior
- Roof:Architectural Shingle, Shingle
- Year built:2008
- Building area:2,594 sq. ft.
- Lot area:0.11 Acres
- Lot Features:Level, Rear Yard, River, Rural
- Architectural Style:Split Level
- Construction Materials:Brick, Brick Front, Vinyl Siding
- Exterior Features:Awning(s), Balcony, Deck(s), Patio(s), Screened
- Foundation Description:Slab
- Levels:3 Story
Utilities
- Water:Well
- Sewer:On Site Septic
Finances and disclosures
- Price:$449,500
- Price per sq. ft.:$173.28
- Tax amount:$4,087 (2025)
Features and amenities
- Laundry features:Dryer, Dryer In Unit, Has Laundry, Laundry, Washer, Washer In Unit
- Amenities:Bar, Carpet, Ceiling Fan(s), Water Treat System
Parking
- Parking description:Attached Garage, Concrete Driveway, Garage - Front Entry, On Street, Oversized
- Garage:Yes
- Garage spaces:1
New listings near 42161 Patuxent Dr
- Coming Soon
 $825,000Coming Soon4 beds 5 baths4,712 sq. ft.
27972 Cathedral Dr, MECHANICSVILLE, MD 20659
MLS# MDSM2033520Listed by: REDFIN CORP - Coming Soon
 $660,000Coming Soon6 beds 5 baths3,395 sq. ft.
37431 Asher Rd, MECHANICSVILLE, MD 20659
MLS# MDSM2033702Listed by: THE SOUTHSIDE GROUP REAL ESTATE - Coming Soon
 $449,990Coming Soon5 beds 3 baths2,060 sq. ft.
29577 Edison Ct, MECHANICSVILLE, MD 20659
MLS# MDSM2033450Listed by: NEXTHOME ENVISION - New
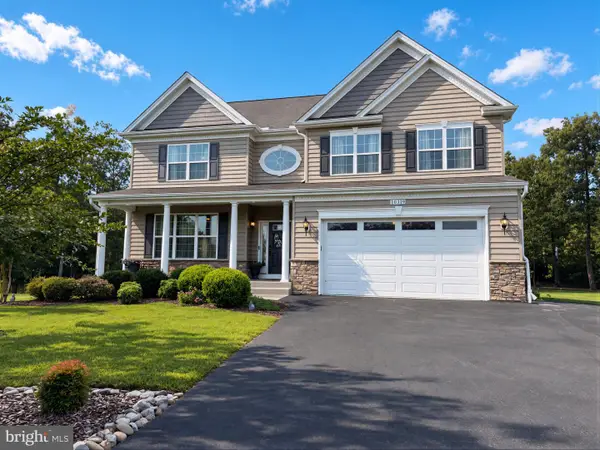 $760,000Active4 beds 4 baths4,738 sq. ft.
40319 Festoon Ct, MECHANICSVILLE, MD 20659
MLS# MDSM2033676Listed by: CENTURY 21 NEW MILLENNIUM - New
 $299,900Active2 beds 1 baths768 sq. ft.
42221 Ridge Rd, MECHANICSVILLE, MD 20659
MLS# MDSM2033670Listed by: INFINITAS REALTY GROUP - New
 $439,900Active4 beds 3 baths1,760 sq. ft.
26081 Hills Dr, MECHANICSVILLE, MD 20659
MLS# MDSM2033684Listed by: EXP REALTY, LLC - New
 $600,000Active5 beds 4 baths3,636 sq. ft.
30090 Cherokee Ct, MECHANICSVILLE, MD 20659
MLS# MDSM2033674Listed by: REDFIN CORP  $440,000Pending3 beds 2 baths1,680 sq. ft.
26533 Laurel Grove Rd, MECHANICSVILLE, MD 20659
MLS# MDSM2033514Listed by: CENTURY 21 NEW MILLENNIUM- New
 $419,990Active3 beds 2 baths1,800 sq. ft.
26837 Erin Dr, MECHANICSVILLE, MD 20659
MLS# MDSM2033566Listed by: INFINITAS REALTY GROUP - New
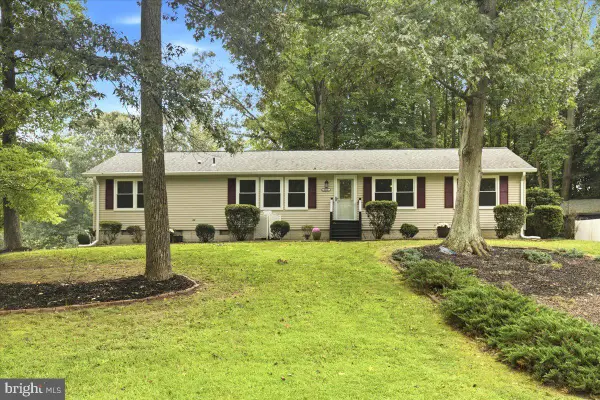 $416,900Active3 beds 2 baths1,728 sq. ft.
30185 Melissa Ct, MECHANICSVILLE, MD 20659
MLS# MDSM2033468Listed by: RE/MAX UNITED REAL ESTATE


Protect your home and budget from life's surprises with an Assurant Home Warranty, backed by a partner that supports you through every step of homeownership. Explore Plans.
© 2026 Better Homes and Gardens Real Estate LLC. An Anywhere Real Estate company. All rights reserved. Better Homes and Gardens® Real Estate is a registered trademark owned by Meredith Operations Corporation, licensed to Better Homes and Gardens Real Estate LLC and used with permission. Better Homes and Gardens Real Estate LLC fully supports the principles of the Fair Housing Act and the Equal Opportunity Act. Listing information is deemed reliable but is not guaranteed accurate.
Each office is independently owned and operated.
Any services or products provided by third parties are not provided by, affiliated with or related to Better Homes and Gardens Real Estate LLC, or its affiliated companies.