
42642 Della Brook Ln, Mechanicsville, MD 20659
Local realty services provided by:Better Homes and Gardens Real Estate Realty Connect
Listed by: jennifer stevens long
Office: re/max realty plus
MLS#:MDSM2034214
Source:BRIGHTMLS
Price summary
- Price:$1,250,000
- Price per sq. ft.:$336.93
About this home
OFFER DEADLINE Monday, October 26th @3:00 PM.
Extraordinary. The setting. The construction. The views.
Step inside to discover exceptional craftsmanship and distinctive details offering a warm Southern welcome in this 3-bedroom, 2.5-bath waterfront gem. Set on over 2 acres, this custom-built, single-owner home offers captivating views of the Patuxent River from nearly every window. Freshly painted walls and newly installed carpet create a neutral canvas ready to showcase your personal style in over 3,700 square feet of living space. Sought-after features include a primary en-suite, dual-zone HVAC, hardwood floors, ceramic tile, Corian countertops, two gas fireplaces, walk-in closets, a walk-in pantry, central vacuum, a generator hookup, and an unfinished attic space roughed-in for a third full bath. Recent updates include a dishwasher, wall oven, cooktop, water heater, well pump, heat pump, and smart thermostat. Outdoor living spaces, including the covered front porch, covered and screened rear porch, rear deck, and upper balcony, offer front-row seats to morning light, colorful evening skies, and the peaceful rhythm of life on the water. A private pier provides the perfect starting point for kayaking, canoeing, fishing, crabbing, and more. Whether spending an afternoon on the water, entertaining on the large, screened porch, or simply taking in the panoramic views, this property invites you to slow down, savor where you are, and enjoy those you share it with. Come see for yourself… all that’s missing here… is you!...
Contact an agent
Home facts
- Year built:1998
- Subdivision & Development:NONE AVAILABLE
- Listing ID #:MDSM2034214
- Added:11 day(s) ago
- Updated:October 27, 2026 at 11:34 AM
Rooms and interior
- Bedrooms:3
- Total bathrooms:3
- Full bathrooms:2
- Half bathrooms:1
- Rooms Total:7
- Flooring:Carpet, Ceramic Tile, Hardwood
- Dining Description:Combination Kitchen/Dining
- Bathrooms Description:Full Bath, Half Bath, Primary Bathroom
- Kitchen Description:Built-In Microwave, Built-Ins, Carpet, Cooktop, Dishwasher, Double/Dual Staircase, Kitchen - Island, Oven - Wall, Pantry, Recessed Lighting, Refrigerator, Water Heater
- Bedroom Description:Carpet, Entry Level Bedroom, Primary Bedroom, Walk In Closet(s)
- Living area:3,710 sq. ft.
Heating and cooling
- Cooling:Central A/C
- Heating:Electric, Heat Pump - Gas BackUp
Structure and exterior
- Year built:1998
- Building area:3,710 sq. ft.
- Lot area:2.15 Acres
- Lot Features:Backs to Trees, Fishing Available, Premium, Private, Rear Yard, Rip-Rapped, River, SideYard(s)
- Architectural Style:Cape Cod
- Construction Materials:Brick, Vinyl Siding
- Exterior Features:Balcony, Deck(s), Porch(es), Screened
- Foundation Description:Slab
- Levels:1 1/2 Story
Utilities
- Water:Well
- Sewer:Private Septic Tank
Finances and disclosures
- Price:$1,250,000
- Price per sq. ft.:$336.93
- Tax amount:$9,053 (2026)
Features and amenities
- Laundry features:Dryer, Dryer In Unit, Washer, Washer In Unit
- Amenities:Attic, Built-Ins, Carpet, Ceiling Fan(s), Central Vaccum, Central Vacuum, Double/Dual Staircase, Recessed Lighting
Parking
- Parking description:Additional Storage Area, Attached Garage, Garage - Front Entry, Oversized, Shared Driveway, Stone Driveway
- Garage:Yes
- Garage spaces:2
New listings near 42642 Della Brook Ln
- Coming Soon
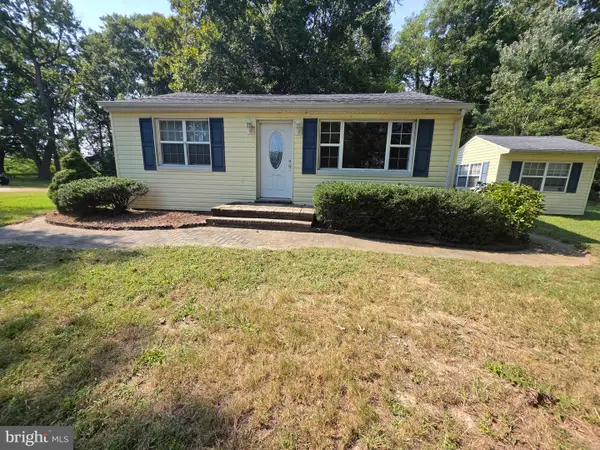 $329,900Coming Soon3 beds 1 baths976 sq. ft.
25851 Friendship School Rd, MECHANICSVILLE, MD 20659
MLS# MDSM2034392Listed by: TOPSIDE REALTY - Coming Soon
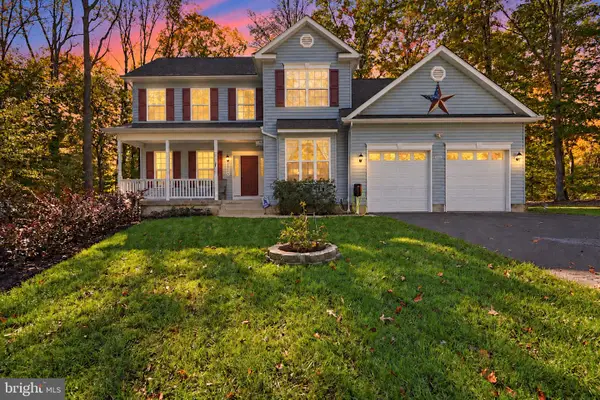 $489,000Coming Soon3 beds 4 baths2,299 sq. ft.
29840 Roland Way, MECHANICSVILLE, MD 20659
MLS# MDSM2034356Listed by: THE SOUTHSIDE GROUP REAL ESTATE - Coming Soon
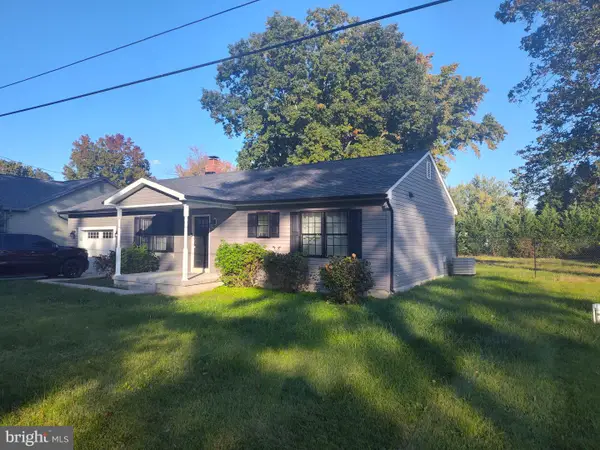 $359,000Coming Soon2 beds 2 baths1,120 sq. ft.
29766 Wilson Rd, MECHANICSVILLE, MD 20659
MLS# MDSM2034354Listed by: A SQUARED REALTY - New
 $369,900Active3 beds 2 baths1,264 sq. ft.
29701 Finch Ct, MECHANICSVILLE, MD 20659
MLS# MDSM2034366Listed by: CENTURY 21 NEW MILLENNIUM - New
 $115,000Active1.35 Acres
40412 Medleys Ln, MECHANICSVILLE, MD 20659
MLS# MDSM2034026Listed by: COLDWELL BANKER PREMIER - New
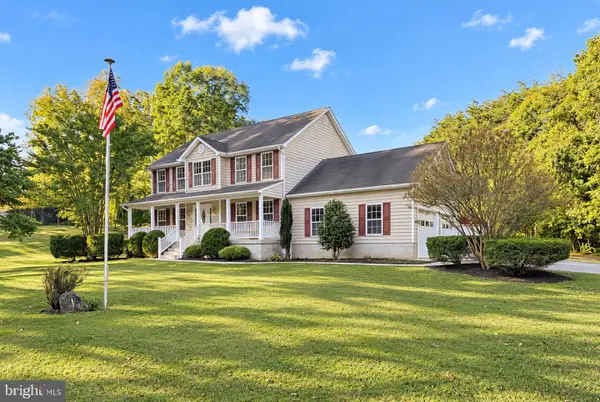 $499,000Active3 beds 3 baths2,258 sq. ft.
25165 Jones Rd, MECHANICSVILLE, MD 20659
MLS# MDSM2034154Listed by: CENTURY 21 REDWOOD REALTY - New
 $614,900Active5 beds 3 baths2,700 sq. ft.
27920 Rectory Ct, MECHANICSVILLE, MD 20659
MLS# MDSM2034240Listed by: CAVALRY REALTY LLC - New
 $425,000Active3 beds 2 baths1,344 sq. ft.
35455 Golf Course Dr, MECHANICSVILLE, MD 20659
MLS# MDSM2034192Listed by: RE/MAX ONE - New
 $735,000Active4 beds 4 baths3,516 sq. ft.
39827 Grandview Haven Dr, MECHANICSVILLE, MD 20659
MLS# MDSM2034238Listed by: CENTURY 21 NEW MILLENNIUM 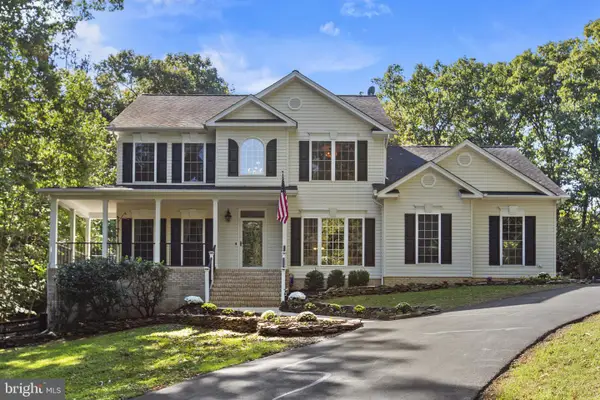 $620,000Pending5 beds 4 baths2,320 sq. ft.
26915 Hidden Acres Ct, MECHANICSVILLE, MD 20659
MLS# MDSM2034224Listed by: EXP REALTY, LLC


Protect your home and budget from life's surprises with an Assurant Home Warranty, backed by a partner that supports you through every step of homeownership. Explore Plans.
© 2026 Better Homes and Gardens Real Estate LLC. An Anywhere Real Estate company. All rights reserved. Better Homes and Gardens® Real Estate is a registered trademark owned by Meredith Operations Corporation, licensed to Better Homes and Gardens Real Estate LLC and used with permission. Better Homes and Gardens Real Estate LLC fully supports the principles of the Fair Housing Act and the Equal Opportunity Act. Listing information is deemed reliable but is not guaranteed accurate.
Each office is independently owned and operated.
Any services or products provided by third parties are not provided by, affiliated with or related to Better Homes and Gardens Real Estate LLC, or its affiliated companies.