
100 Clearlake Ln, Middle River, MD 21220
Local realty services provided by:Better Homes and Gardens Real Estate Murphy & Co.
100 Clearlake Ln,Middle River, MD 21220
$135,000
- 3 Beds
- 2 Baths
- 1,960 sq. ft.
- Mobile / Manufactured
- Active
Listed by: sharon m hermani
Office: long & foster real estate, inc.
MLS#:MDBC2180362
Source:BRIGHTMLS
Price summary
- Price:$135,000
- Price per sq. ft.:$68.88
About this home
Luxury One Level Living in this Updated 3 BR/2 FB Home.- Floor Plan Includes Bonus Family Room off Kitchen- Updates Include New Kitchen, New Floors-New Paint-New Carpet-Granite Counters with High End Stainless Appliances- Covered Front Porch- and Covered Side Porch-Great Middle River Location near popular Restaurants, Parks and Marinas. Present Lot Rent is $870.00 - Present Water and Sewer Charge is $60.00 monthly---Residents must be approved by Community Management
Contact an agent
Home facts
- Year built:2006
- Subdivision & Development:BISCAYNE BAY
- Listing ID #:MDBC2180362
- Added:3 day(s) ago
- Updated:November 07, 2026 at 02:46 PM
Rooms and interior
- Bedrooms:3
- Total bathrooms:2
- Full bathrooms:2
- Dining Description:Combination Kitchen/Dining
- Kitchen Description:Carpet, Kitchen - Gourmet, Kitchen - Table Space, Recessed Lighting, Upgraded Countertops
- Bedroom Description:Carpet
- Living area:1,960 sq. ft.
Heating and cooling
- Cooling:Central A/C
- Heating:Electric, Heat Pump - Electric BackUp
Structure and exterior
- Year built:2006
- Building area:1,960 sq. ft.
- Architectural Style:Contemporary
- Construction Materials:Vinyl Siding
- Levels:1 Story
Utilities
- Water:Public
- Sewer:Public Sewer
Finances and disclosures
- Price:$135,000
- Price per sq. ft.:$68.88
Features and amenities
- Amenities:Carpet, Ceiling Fan(s), Recessed Lighting
New listings near 100 Clearlake Ln
- Coming Soon
 $239,900Coming Soon2 beds 2 baths1,260 sq. ft.
628 Kittendale Cir, MIDDLE RIVER, MD 21220
MLS# MDBC2180616Listed by: SMART REALTY, LLC - Coming Soon
 $704,990Coming Soon4 beds 3 baths2,530 sq. ft.
723 Nollmeyer Rd, MIDDLE RIVER, MD 21220
MLS# MDBC2179264Listed by: BERKSHIRE HATHAWAY HOMESERVICES HOMESALE REALTY - Coming Soon
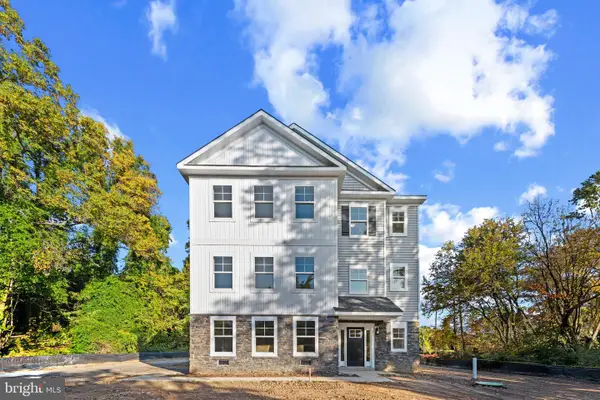 $719,990Coming Soon4 beds 3 baths2,530 sq. ft.
725 Nollmeyer Rd, MIDDLE RIVER, MD 21220
MLS# MDBC2179268Listed by: BERKSHIRE HATHAWAY HOMESERVICES HOMESALE REALTY - Coming Soon
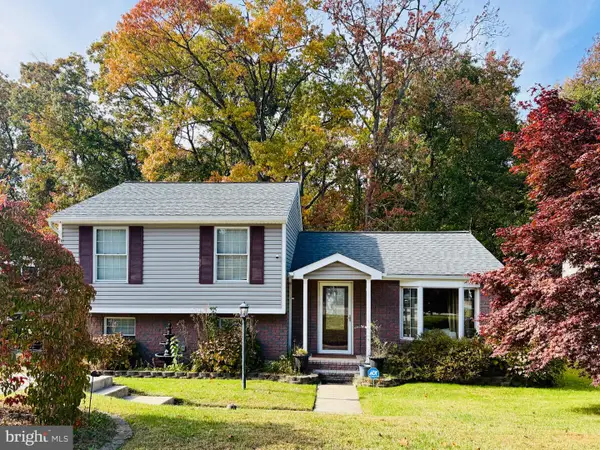 $400,000Coming Soon3 beds 3 baths1,560 sq. ft.
17 Congressional Ct, MIDDLE RIVER, MD 21220
MLS# MDBC2180176Listed by: LONG & FOSTER REAL ESTATE, INC. - Coming Soon
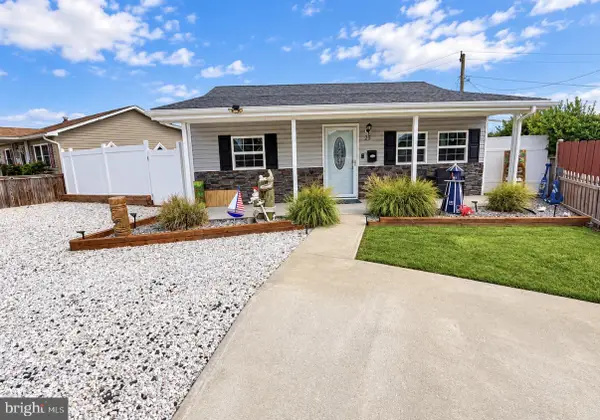 $250,000Coming Soon2 beds 1 baths672 sq. ft.
25 Gyro Dr, BALTIMORE, MD 21220
MLS# MDBC2179402Listed by: PLATINUM REALTY GROUP - Coming Soon
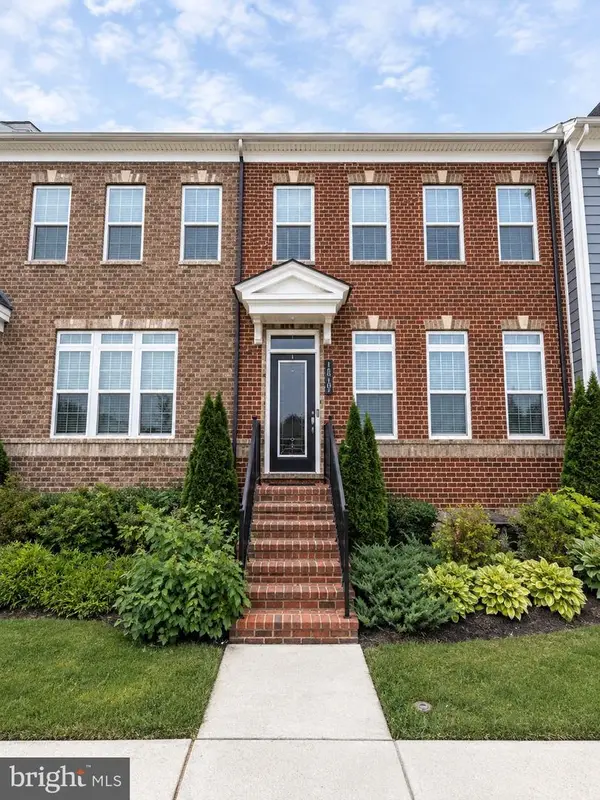 $595,000Coming Soon4 beds 4 baths3,125 sq. ft.
10705 Sundridge St, BALTIMORE, MD 21220
MLS# MDBC2179058Listed by: KELLY AND CO REALTY, LLC - Coming Soon
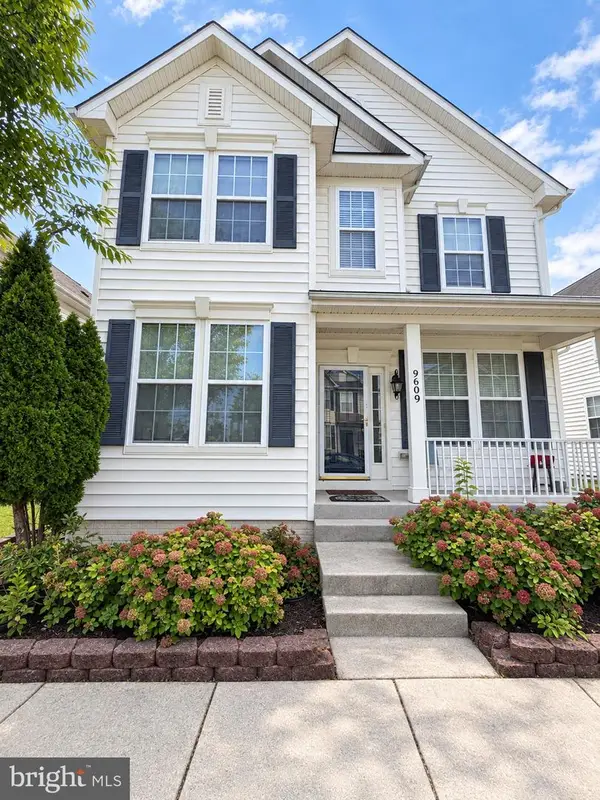 $449,000Coming Soon5 beds 4 baths2,952 sq. ft.
9609 Biggs Rd, MIDDLE RIVER, MD 21220
MLS# MDBC2179604Listed by: EXP REALTY, LLC - Coming SoonOpen Sat, 11am to 1pm
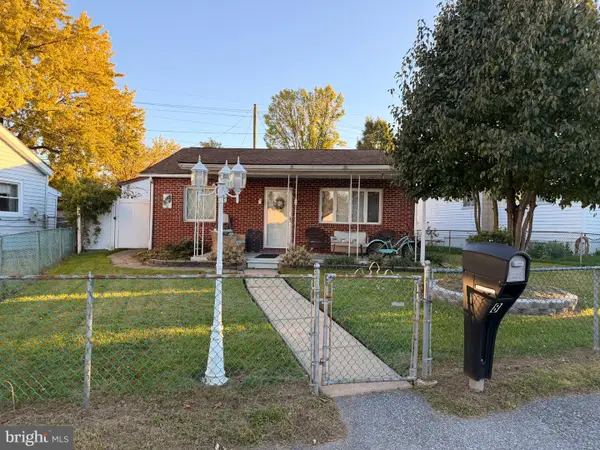 $224,900Coming Soon2 beds 1 baths897 sq. ft.
Address Withheld By Seller, MIDDLE RIVER, MD 21220
MLS# MDBC2179072Listed by: REALTY PLUS ASSOCIATES - Coming Soon
 $350,000Coming Soon3 beds 3 baths2,168 sq. ft.
19 Strawberry Ct, BALTIMORE, MD 21220
MLS# MDBC2176852Listed by: SIGNATURE REALTY GROUP,LLC - Coming Soon
 $250,000Coming Soon2 beds 1 baths696 sq. ft.
3 Blinker Ct, BALTIMORE, MD 21220
MLS# MDBC2168052Listed by: GHIMIRE HOMES


Protect your home and budget from life's surprises with an Assurant Home Warranty, backed by a partner that supports you through every step of homeownership. Explore Plans.
© 2026 Better Homes and Gardens Real Estate LLC. An Anywhere Real Estate company. All rights reserved. Better Homes and Gardens® Real Estate is a registered trademark owned by Meredith Operations Corporation, licensed to Better Homes and Gardens Real Estate LLC and used with permission. Better Homes and Gardens Real Estate LLC fully supports the principles of the Fair Housing Act and the Equal Opportunity Act. Listing information is deemed reliable but is not guaranteed accurate.
Each office is independently owned and operated.
Any services or products provided by third parties are not provided by, affiliated with or related to Better Homes and Gardens Real Estate LLC, or its affiliated companies.