
6313 Chessington St, Middle River, MD 21220
Local realty services provided by:Better Homes and Gardens Real Estate Cassidon Realty
6313 Chessington St,Middle River, MD 21220
$725,000
- 5 Beds
- 4 Baths
- 4,580 sq. ft.
- Single family
- Active
Listed by: robert j lucido, shelly a german
Office: keller williams lucido agency
MLS#:MDBC2178060
Source:BRIGHTMLS
Price summary
- Price:$725,000
- Price per sq. ft.:$158.3
- Monthly HOA dues:$155
About this home
Beautifully appointed Colonial-style residence built in 2021 by Williamsburg Homes, offering 5 bedrooms, 3 full bathrooms, 1 half bathroom, and 4,580 square feet in the vibrant Greenleigh at Crossroads community. This is one of the largest model styles in the community and it a not being built for this price, don’t miss this one! Step inside the welcoming main level, where luxury vinyl tile flooring extends from the foyer into the expansive, light-filled great room, complemented by a soothing neutral color palette. The spacious living room features a cozy gas fireplace and flows seamlessly into the adjoining dining area, accented by a modern chandelier. A dedicated mudroom provides convenient access to the attached two-car garage. Open to the dining area, the beautifully appointed eat-in kitchen features an oversized center island with breakfast bar seating and contrasting gray cabinetry. Crisp white shaker-style cabinets with sleek black hardware, a classic white subway tile backsplash, upgraded countertops, stainless steel appliances, and a pantry complete the space. Coordinating pendant lights above the island complement the dining room chandelier, creating a cohesive, contemporary aesthetic. Also on the main level, a private, carpeted bedroom suite offers an ideal arrangement for multigenerational living or guest accommodations. This spacious secondary suite features a walk-in closet and an attached full bathroom with a dual-sink vanity, providing added comfort and privacy. Upstairs, four generously sized carpeted bedrooms, two full bathrooms, and a conveniently located laundry room complete the upper level. The spacious primary suite features an elegant tray ceiling, two large walk-in closets, and a private ensuite bathroom with a dual-sink vanity. Three additional bedrooms share a well-appointed hallway bathroom. The finished lower level offers an expansive recreation room, providing a versatile setting for entertaining, lounging, or gaming. Two adjoining unfinished areas offer abundant storage and opportunities for future customization, with an existing rough-in for a potential bathroom. Outdoor living spaces include a spacious, elevated, low-maintenance rear deck, ideal for dining and entertaining, along with a charming covered front porch. A rear driveway provides parking for two vehicles and leads to the attached two-car garage. Residents of Greenleigh at Crossroads enjoy a thoughtfully planned community combining modern residences, neighborhood shops, green spaces, and an impressive array of amenities. Highlights include a clubhouse, fitness and yoga studios, community pool, dog park, playgrounds, open recreational fields, paths, and a picnic pavilion....
Contact an agent
Home facts
- Year built:2021
- Subdivision & Development:GREENLEIGH AT CROSSROADS
- Listing ID #:MDBC2178060
- Added:6 day(s) ago
- Updated:November 13, 2026 at 06:44 AM
Rooms and interior
- Bedrooms:5
- Total bathrooms:4
- Full bathrooms:3
- Half bathrooms:1
- Flooring:Carpet, Ceramic Tile, Concrete, Luxury Vinyl Tile
- Dining Description:Combination Kitchen/Dining, Dining Area, Dining Room
- Bathrooms Description:Full Bath, Half Bath, Primary Bath(s), Primary Bathroom
- Kitchen Description:Built-In Microwave, Carpet, Dishwasher, Disposal, Energy Efficient Appliances, Freezer, Icemaker, Kitchen - Eat-In, Kitchen - Island, Microwave, Oven - Self Cleaning, Oven - Single, Oven/Range - Gas, Recessed Lighting, Refrigerator, Stainless Steel Appliances, Upgraded Countertops, Water Dispenser, Water Heater
- Bedroom Description:Carpet, Entry Level Bedroom, Primary Bedroom, Walk In Closet(s)
- Basement:Yes
- Basement Description:Connecting Stairway, Daylight, Full, Heated, Improved, Interior Access, Partial, Rough Bath Plumb, Sump Pump, Windows
- Living area:4,580 sq. ft.
Heating and cooling
- Cooling:Central A/C
- Heating:Forced Air, Natural Gas
Structure and exterior
- Roof:Architectural Shingle
- Year built:2021
- Building area:4,580 sq. ft.
- Lot area:0.12 Acres
- Architectural Style:Colonial
- Construction Materials:HardiPlank Type
- Exterior Features:Deck(s), Porch(es)
- Foundation Description:Permanent
- Levels:3.5 Story
Schools
- High school:PERRY HALL
- Middle school:NOTTINGHAM
- Elementary school:VINCENT FARM
Utilities
- Water:Public
- Sewer:Public Sewer
Finances and disclosures
- Price:$725,000
- Price per sq. ft.:$158.3
- Tax amount:$9,025 (2026)
Features and amenities
- Laundry features:Dryer, Dryer - Gas, Has Laundry, Laundry, Washer
- Amenities:Attic, Carpet, Ceiling Fan(s), Double Pane Windows, Insulated Windows, Main Entrance Lock, Recessed Lighting, Smoke Detector, Sprinkler System, Sprinkler System - Indoor
Parking
- Parking description:Attached Garage, Concrete Driveway, Garage - Rear Entry, Garage Door Opener, Inside Access
- Garage:Yes
- Garage spaces:2
New listings near 6313 Chessington St
- Coming Soon
 $349,900Coming Soon3 beds 2 baths2,232 sq. ft.
11 Silver Maple Ct, MIDDLE RIVER, MD 21220
MLS# MDBC2180908Listed by: KELLER WILLIAMS REALTY DELMARVA - Coming Soon
 $275,000Coming Soon3 beds 2 baths1,664 sq. ft.
1002 Fuselage Ave, BALTIMORE, MD 21220
MLS# MDBC2180886Listed by: CENTURY 21 DOWNTOWN - Open Sat, 11am to 1pm
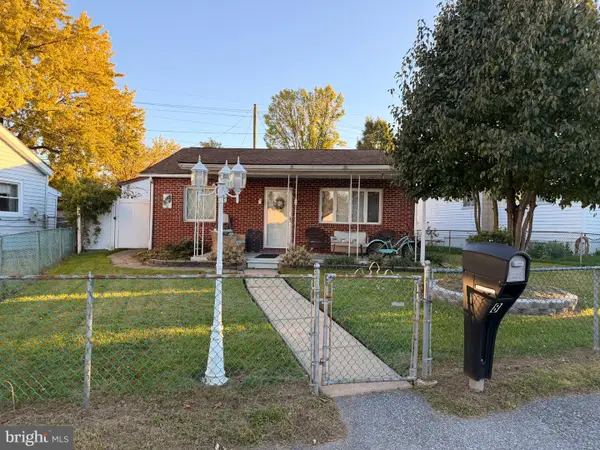 $224,900Active2 beds 1 baths897 sq. ft.
8 Right Wing Dr, MIDDLE RIVER, MD 21220
MLS# MDBC2179072Listed by: REALTY PLUS ASSOCIATES - Coming Soon
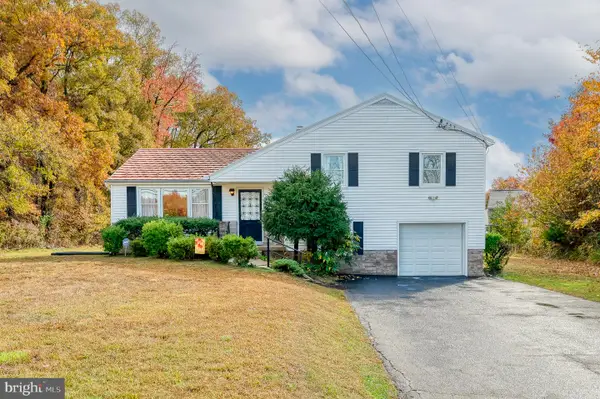 $289,900Coming Soon3 beds 1 baths1,560 sq. ft.
9837 Bird River Rd, BALTIMORE, MD 21220
MLS# MDBC2180710Listed by: BERKSHIRE HATHAWAY HOMESERVICES HOMESALE REALTY - Coming Soon
 $704,990Coming Soon4 beds 3 baths2,530 sq. ft.
723 Nollmeyer Rd, MIDDLE RIVER, MD 21220
MLS# MDBC2179264Listed by: BERKSHIRE HATHAWAY HOMESERVICES HOMESALE REALTY - Coming Soon
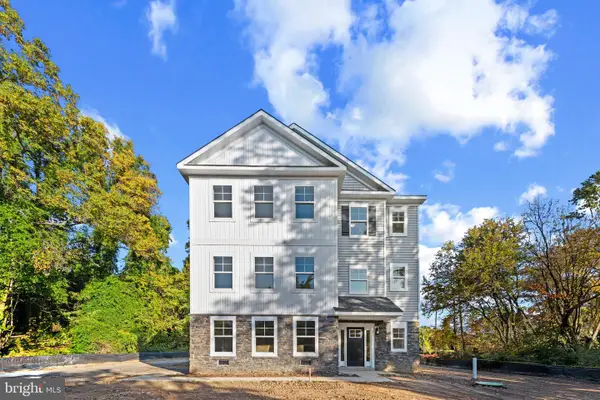 $719,990Coming Soon4 beds 3 baths2,530 sq. ft.
725 Nollmeyer Rd, MIDDLE RIVER, MD 21220
MLS# MDBC2179268Listed by: BERKSHIRE HATHAWAY HOMESERVICES HOMESALE REALTY - Coming Soon
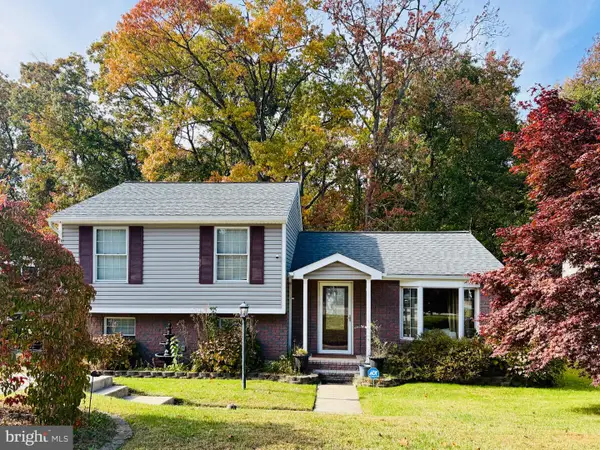 $400,000Coming Soon3 beds 3 baths1,560 sq. ft.
17 Congressional Ct, MIDDLE RIVER, MD 21220
MLS# MDBC2180176Listed by: LONG & FOSTER REAL ESTATE, INC. - Coming Soon
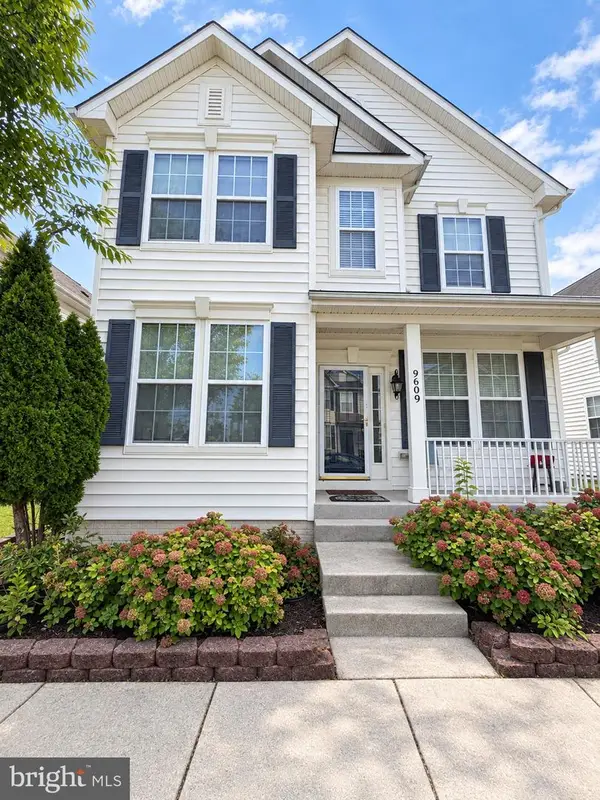 $449,000Coming Soon5 beds 4 baths2,952 sq. ft.
9609 Biggs Rd, MIDDLE RIVER, MD 21220
MLS# MDBC2179604Listed by: EXP REALTY, LLC - Coming Soon
 $350,000Coming Soon3 beds 3 baths2,168 sq. ft.
19 Strawberry Ct, BALTIMORE, MD 21220
MLS# MDBC2176852Listed by: SIGNATURE REALTY GROUP,LLC - Coming Soon
 $250,000Coming Soon2 beds 1 baths696 sq. ft.
3 Blinker Ct, BALTIMORE, MD 21220
MLS# MDBC2168052Listed by: GHIMIRE HOMES


Protect your home and budget from life's surprises with an Assurant Home Warranty, backed by a partner that supports you through every step of homeownership. Explore Plans.
© 2026 Better Homes and Gardens Real Estate LLC. An Anywhere Real Estate company. All rights reserved. Better Homes and Gardens® Real Estate is a registered trademark owned by Meredith Operations Corporation, licensed to Better Homes and Gardens Real Estate LLC and used with permission. Better Homes and Gardens Real Estate LLC fully supports the principles of the Fair Housing Act and the Equal Opportunity Act. Listing information is deemed reliable but is not guaranteed accurate.
Each office is independently owned and operated.
Any services or products provided by third parties are not provided by, affiliated with or related to Better Homes and Gardens Real Estate LLC, or its affiliated companies.