
6824 Cornell Rd, Middle River, MD 21220
Local realty services provided by:Better Homes and Gardens Real Estate Reserve
6824 Cornell Rd,Middle River, MD 21220
$390,000
- 3 Beds
- 2 Baths
- 1,832 sq. ft.
- Single family
- Pending
Listed by: nicole t majka
Office: long & foster real estate, inc.
MLS#:MDBC2175296
Source:BRIGHTMLS
Price summary
- Price:$390,000
- Price per sq. ft.:$212.88
About this home
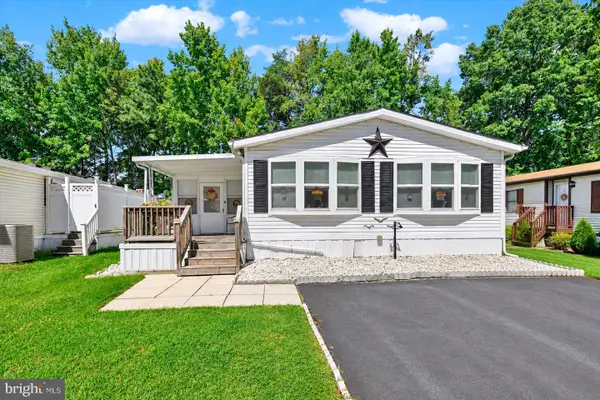
Discover the charm of this beautifully maintained ranch-style home nestled in the desirable Harewood Park community. With thoughtfully designed living space, this residence features three spacious bedrooms and two full bathrooms, ensuring comfort and convenience for all. Step inside to find a warm and inviting atmosphere, highlighted by a traditional floor plan that seamlessly connects the dining area and kitchen. The kitchen boasts modern stainless steel appliances, including a refrigerator, oven/range, and dishwasher, perfect for culinary enthusiasts. Enjoy the ease of laundry with in-unit washer and dryer located in the partially finished basement, which offers additional space for customization. Natural light floods the home through replacement windows, while ceiling fans provide a refreshing breeze. Outside, the property sits on a premium 0.3-acre lot, offering a cleared, level fenced in yard ideal for outdoor gatherings or gardening. Relax on the composite deck with ramp or front porch! Shed for extra storage. With a concrete driveway accommodating up to 10 vehicles, parking is a breeze. Located just two blocks from the serene Bird River, this home provides easy access to water activities while maintaining a peaceful neighborhood vibe. Experience the perfect blend of comfort, style, and outdoor living in this exceptional property-your dream home awaits!...
Contact an agent
Home facts
- Year built:1983
- Subdivision & Development:HAREWOOD PARK
- Listing ID #:MDBC2175296
- Added:15 day(s) ago
- Updated:September 24, 2026 at 09:00 AM
Rooms and interior
- Bedrooms:3
- Total bathrooms:2
- Full bathrooms:2
- Rooms Total:10
- Flooring:Carpet, Ceramic Tile, Laminate Plank, Wood
- Dining Description:Combination Kitchen/Dining, Dining Area
- Kitchen Description:Dishwasher, Icemaker, Oven/Range - Electric, Refrigerator, Stainless Steel Appliances
- Bedroom Description:Additional Bedroom, Entry Level Bedroom
- Basement:Yes
- Basement Description:Outside Entrance, Partially Finished, Space For Rooms, Walkout Stairs
- Living area:1,832 sq. ft.
Heating and cooling
- Cooling:Ceiling Fan(s), Central A/C, Heat Pump(s)
- Heating:Baseboard - Electric, Electric, Heat Pump(s)
Structure and exterior
- Roof:Asphalt, Shingle
- Year built:1983
- Building area:1,832 sq. ft.
- Lot area:0.3 Acres
- Lot Features:Cleared, Front Yard, Level, Premium, Rear Yard
- Architectural Style:Ranch/Rambler
- Construction Materials:Frame
- Exterior Features:Deck(s), Outbuilding(s), Porch(es)
- Foundation Description:Block
- Levels:2 Stories
Schools
- High school:KENWOOD HIGH IB AND SPORTS SCIENCE
- Middle school:MIDDLE RIVER
- Elementary school:CHASE
Utilities
- Water:Public
- Sewer:Public Sewer
Finances and disclosures
- Price:$390,000
- Price per sq. ft.:$212.88
- Tax amount:$2,910 (2023)
Features and amenities
- Laundry features:Dryer, Dryer In Unit, Washer, Washer In Unit
- Amenities:Ceiling Fan(s), Replacement Windows, Window Treatments
Parking
- Parking description:Concrete Driveway
New listings near 6824 Cornell Rd
- Coming SoonOpen Sat, 12 to 2pm
 $360,000Coming Soon3 beds 2 baths1,173 sq. ft.
12715 Cunninghill Cove Rd, MIDDLE RIVER, MD 21220
MLS# MDBC2176250Listed by: BERKSHIRE HATHAWAY HOMESERVICES HOMESALE REALTY - Coming Soon
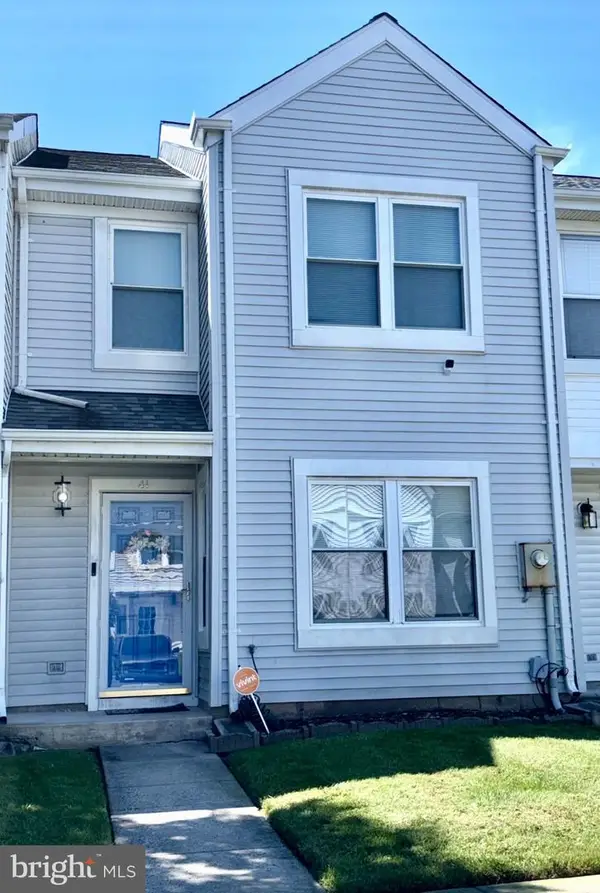 $239,990Coming Soon3 beds 2 baths1,320 sq. ft.
41 Nakota Ct, MIDDLE RIVER, MD 21220
MLS# MDBC2176086Listed by: REAL BROKER, LLC - Coming Soon
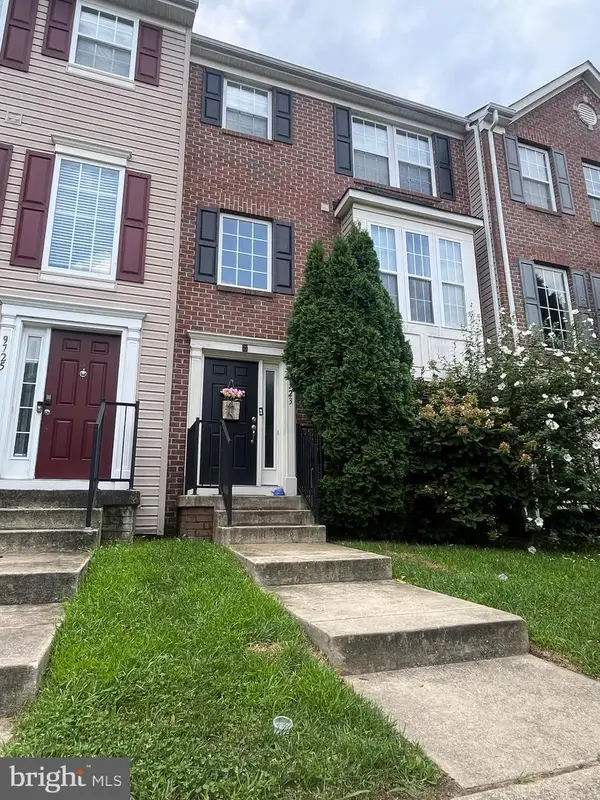 $350,000Coming Soon3 beds 4 baths1,932 sq. ft.
9723 Luguna Rd, MIDDLE RIVER, MD 21220
MLS# MDBC2172236Listed by: REDFIN CORP - Coming Soon
 $250,000Coming Soon2 beds 1 baths696 sq. ft.
3 Blinker Ct, BALTIMORE, MD 21220
MLS# MDBC2168052Listed by: GHIMIRE HOMES - Coming Soon
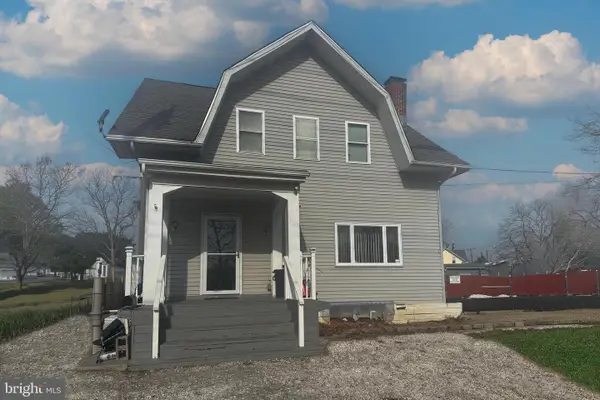 $480,000Coming Soon6 beds 5 baths1,932 sq. ft.
2128 Old Eastern Ave, MIDDLE RIVER, MD 21220
MLS# MDBC2152436Listed by: CUMMINGS & CO REALTORS - New
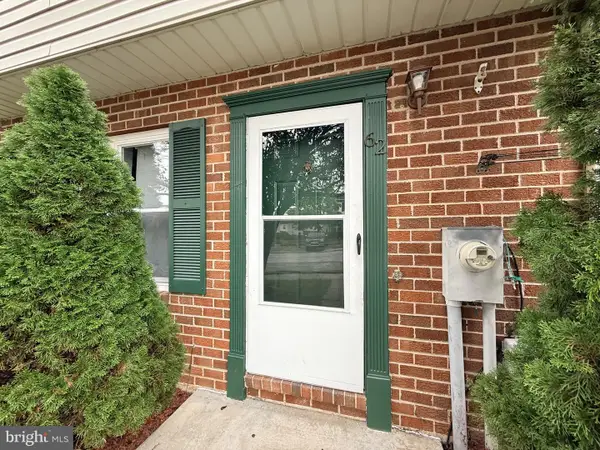 $285,000Active4 beds 2 baths1,352 sq. ft.
62 Chelmsford Ct, MIDDLE RIVER, MD 21220
MLS# MDBC2176854Listed by: EXP REALTY, LLC - New
 $330,000Active4 beds 2 baths1,694 sq. ft.
416 Earls Rd, MIDDLE RIVER, MD 21220
MLS# MDBC2176826Listed by: LONG & FOSTER REAL ESTATE, INC. - New
 $65,000Active3 beds 2 baths1,500 sq. ft.
3410 Honeysuckle Ln, MIDDLE RIVER, MD 21220
MLS# MDBC2176572Listed by: REVOL REAL ESTATE, LLC - New
 $96,500Active2 beds 2 baths1,150 sq. ft.
135 Rodeo Cir, MIDDLE RIVER, MD 21220
MLS# MDBC2176636Listed by: CUMMINGS & CO. REALTORS - New
 $220,000Active3 beds 1 baths1,536 sq. ft.
1509 Becklow Ave, MIDDLE RIVER, MD 21220
MLS# MDBC2176480Listed by: COLDWELL BANKER REALTY


Protect your home and budget from life's surprises with an Assurant Home Warranty, backed by a partner that supports you through every step of homeownership. Explore Plans.
© 2026 Better Homes and Gardens Real Estate LLC. An Anywhere Real Estate company. All rights reserved. Better Homes and Gardens® Real Estate is a registered trademark owned by Meredith Operations Corporation, licensed to Better Homes and Gardens Real Estate LLC and used with permission. Better Homes and Gardens Real Estate LLC fully supports the principles of the Fair Housing Act and the Equal Opportunity Act. Listing information is deemed reliable but is not guaranteed accurate.
Each office is independently owned and operated.
Any services or products provided by third parties are not provided by, affiliated with or related to Better Homes and Gardens Real Estate LLC, or its affiliated companies.