
Address Withheld By Seller, Middle River, MD 21220
Local realty services provided by:Better Homes and Gardens Real Estate Reserve
Address Withheld By Seller,Middle River, MD 21220
$250,000
- 3 Beds
- 3 Baths
- 1,710 sq. ft.
- Townhouse
- Pending
Listed by: natalie w frazier
Office: united real estate executives
MLS#:MDBC2168838
Source:BRIGHTMLS
Sorry, we are unable to map this address
Price summary
- Price:$250,000
- Price per sq. ft.:$146.2
About this home
Welcome to 813 Thimbleberry Road in Chestnut Woods! This well-maintained brick townhome offers 3 bedrooms, 2.5 baths, and three levels of comfortable living space. Gleaming hardwood floors flow throughout the main level, leading to an updated kitchen with stainless steel appliances and French doors opening to a private patio—perfect for relaxing or entertaining. The spacious finished lower level provides additional living space along with a separate laundry area and plenty of storage. Upstairs, the primary suite features its own updated private bath. Major updates include new windows and a new roof installed in 2024, providing peace of mind for years to come. Enjoy community amenities including a pool, tot lot, water, trash service, and snow removal, all while being conveniently located near shopping, dining, and major commuter routes.
Contact an agent
Home facts
- Year built:1977
- Subdivision & Development:CHESTNUT WOODS
- Listing ID #:MDBC2168838
- Added:1 day(s) ago
- Updated:September 15, 2026 at 01:40 AM
Rooms and interior
- Bedrooms:3
- Total bathrooms:3
- Full bathrooms:2
- Half bathrooms:1
- Dining Description:Dining Area, Formal/Separate Dining Room
- Bathrooms Description:Primary Bath(s)
- Kitchen Description:Built-In Microwave, Built-In Range, Cooktop, Disposal, Kitchen - Eat-In, Kitchen - Island, Water Heater
- Basement:Yes
- Basement Description:Partially Finished
- Living area:1,710 sq. ft.
Heating and cooling
- Cooling:Ceiling Fan(s), Central A/C
- Heating:Central, Electric
Structure and exterior
- Year built:1977
- Building area:1,710 sq. ft.
- Lot area:0.04 Acres
- Architectural Style:Colonial
- Construction Materials:Brick
- Foundation Description:Permanent
- Levels:3 Story
Schools
- High school:KENWOOD
- Middle school:MIDDLE RIVER
- Elementary school:VICTORY VILLA
Utilities
- Water:Public
- Sewer:Public Septic, Public Sewer
Finances and disclosures
- Price:$250,000
- Price per sq. ft.:$146.2
- Tax amount:$2,136 (2026)
Features and amenities
- Laundry features:Dryer, Washer
- Amenities:Ceiling Fan(s)
Parking
- Parking description:On Street
New listings near 21220
- Coming Soon
 $335,000Coming Soon3 beds 2 baths1,125 sq. ft.
1132 Stephen Dr, MIDDLE RIVER, MD 21220
MLS# MDBC2175928Listed by: RE/MAX COMPONENTS - Coming SoonOpen Sat, 12 to 2pm
 $375,000Coming Soon3 beds 2 baths1,466 sq. ft.
13003 Oliverwood Rd, MIDDLE RIVER, MD 21220
MLS# MDBC2175888Listed by: SAMSON PROPERTIES - Coming SoonOpen Sat, 12 to 2pm
 $350,000Coming Soon3 beds 2 baths1,778 sq. ft.
13201 Miles Rd, MIDDLE RIVER, MD 21220
MLS# MDBC2171114Listed by: KELLER WILLIAMS LEGACY - Coming Soon
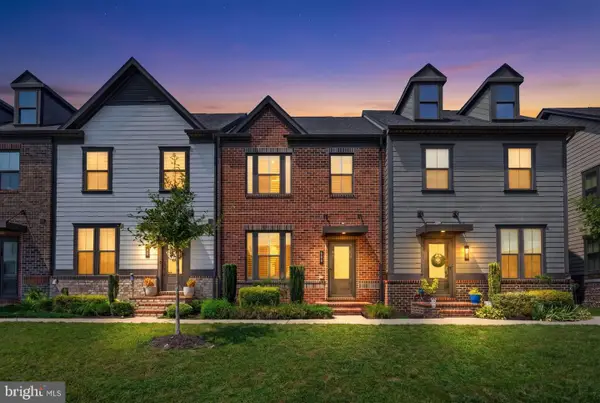 $475,000Coming Soon3 beds 3 baths2,480 sq. ft.
406 Heritage St, MIDDLE RIVER, MD 21220
MLS# MDBC2175158Listed by: KELLY AND CO REALTY, LLC - Coming Soon
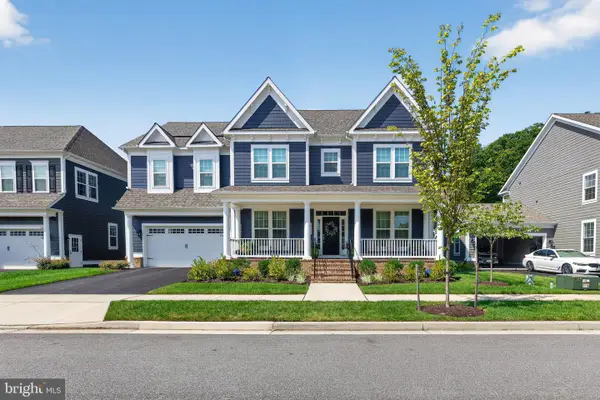 $1,149,000Coming Soon6 beds 6 baths6,666 sq. ft.
10640 Wennington St, MIDDLE RIVER, MD 21220
MLS# MDBC2172618Listed by: RE/MAX ADVANTAGE REALTY - Coming Soon
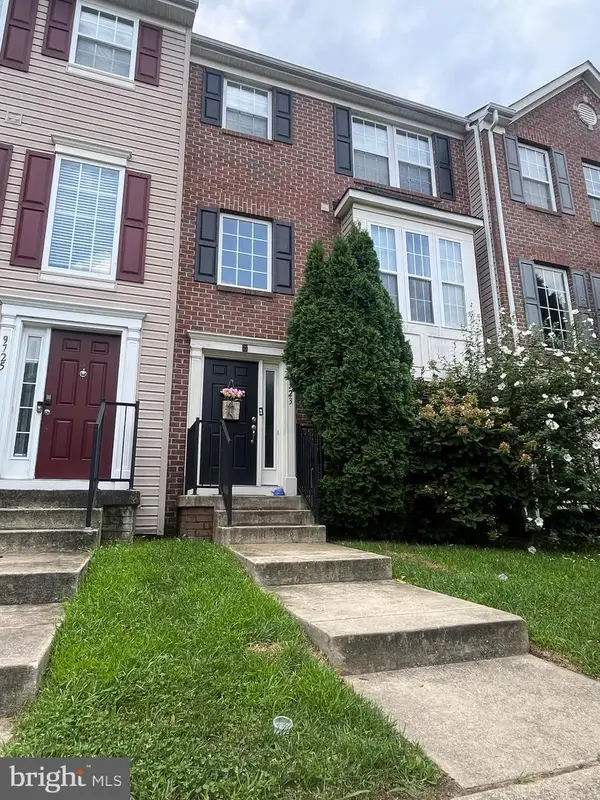 $350,000Coming Soon3 beds 4 baths1,932 sq. ft.
9723 Luguna Rd, MIDDLE RIVER, MD 21220
MLS# MDBC2172236Listed by: REDFIN CORP - Coming Soon
 $250,000Coming Soon2 beds 1 baths696 sq. ft.
3 Blinker Ct, BALTIMORE, MD 21220
MLS# MDBC2168052Listed by: GHIMIRE HOMES - Coming Soon
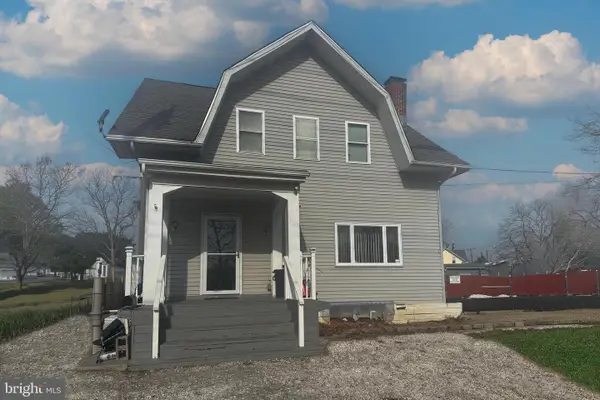 $480,000Coming Soon6 beds 5 baths1,932 sq. ft.
2128 Old Eastern Ave, MIDDLE RIVER, MD 21220
MLS# MDBC2152436Listed by: CUMMINGS & CO REALTORS - New
 $779,900Active5 beds 5 baths4,257 sq. ft.
6315 Chessington St, MIDDLE RIVER, MD 21220
MLS# MDBC2173210Listed by: MONUMENT SOTHEBY'S INTERNATIONAL REALTY


Protect your home and budget from life's surprises with an Assurant Home Warranty, backed by a partner that supports you through every step of homeownership. Explore Plans.
© 2026 Better Homes and Gardens Real Estate LLC. An Anywhere Real Estate company. All rights reserved. Better Homes and Gardens® Real Estate is a registered trademark owned by Meredith Operations Corporation, licensed to Better Homes and Gardens Real Estate LLC and used with permission. Better Homes and Gardens Real Estate LLC fully supports the principles of the Fair Housing Act and the Equal Opportunity Act. Listing information is deemed reliable but is not guaranteed accurate.
Each office is independently owned and operated.
Any services or products provided by third parties are not provided by, affiliated with or related to Better Homes and Gardens Real Estate LLC, or its affiliated companies.