
12 Dean Ln, Middletown, MD 21769
Local realty services provided by:Better Homes and Gardens Real Estate Community Realty
12 Dean Ln,Middletown, MD 21769
$675,000
- 4 Beds
- 4 Baths
- 3,142 sq. ft.
- Single family
- Coming Soon
Listed by: cindy l durgin
Office: monument sotheby's international realty
MLS#:MDFR2088792
Source:BRIGHTMLS
Price summary
- Price:$675,000
- Price per sq. ft.:$214.83
- Monthly HOA dues:$82
About this home
Professional photos coming soon! WHERE HOME MEETS HOMETOWN! Beautifully built in 2019 and ideally located on a premium corner homesite, this exceptional Colonial offers the rare combination of a beautifully appointed, move-in-ready home and the welcoming lifestyle of Historic Middletown, one of Maryland's most desirable small towns. With three finished levels, four bedrooms, 3 full and 1 half baths, a covered front porch, a covered rear maintenance-free deck, and a location where schools, restaurants, the recently built library, community parks, and Historic Main Street are all within easy reach, this is a home designed to be lived in, enjoyed, and remembered. From the moment you arrive, the covered front porch invites you to slow down and enjoy the neighborhood and serene mountain views. Inside, the light-filled open floor plan creates an effortless flow for both everyday living and entertaining. Beautiful, engineered wood flooring throughout the main level, high ceilings, and an abundance of windows give the main level a bright, welcoming feel. The private office with French doors offers the perfect place to work from home, while the heart of the home is undoubtedly the spacious kitchen, breakfast/dining area, and family room. Gather around the oversized island in the gorgeous kitchen featuring timeless white cabinetry, quartz countertops, stainless steel appliances, gas range, wall oven, built-in microwave, dishwasher, refrigerator, and plenty of workspace for preparing everything from weekday meals to holiday dinners. The kitchen opens to the breakfast/dining area and family room, making it easy to stay connected with family and guests. A gas fireplace adds warmth and ambiance, while the extra windows bring the outdoors in. Just beyond the kitchen, the covered maintenance-free deck creates another inviting place to relax, dine al fresco, or gather with friends. A convenient rear hallway includes a pantry closet, powder room, coat closet, and access to the two-car garage. Upstairs, the spacious primary suite feels like a private retreat, complete with room for a sitting area, massive walk-in closet, and beautifully appointed ensuite bath with walk-in shower, dual-sink vanity, and private toilet room. Three additional bedrooms provide space for family, guests, hobbies, or a second home office. One bedroom features a large picture window that fills the room with natural light. The convenient upper-level laundry room with built-in shelving and full hall bath add to the thoughtful functionality of this level. The finished lower level adds an entirely new dimension to the home with a generous recreation room and walkout to a paver pad and the rear yard, along with a full bath, storage room, and utility room. Whether envisioned as a game room, movie night destination, guest space, exercise area, or simply a place to spread out, this flexible level adapts beautifully to your lifestyle. Freshly painted interiors, newly installed carpeting, a tankless water heater, natural gas heat, and an exceptionally well-designed floor plan make this home truly move-in ready.
But perhaps what makes this property most special is the life you can live here. Step outside, and you're part of a community where neighbors gather, traditions matter, and there is always something to look forward to. Walk to Historic Main Street for restaurants and local events, enjoy Friday night football, stroll to the library, hear the church bells ring, or spend an afternoon at nearby Middletown Community Park with its trails, playgrounds, soccer and football fields, fishing pond, picnic areas, sand volleyball, disc golf, bandstand, and more. Middletown has a way of taking you back to a simpler time with holiday celebrations, parades down Main Street, outdoor movies, concerts in the park, and the familiar rhythm of a community that comes together. This is more than a beautiful house. It is a place to put down roots, make memories, and truly enjoy coming home....
Contact an agent
Home facts
- Year built:2019
- Subdivision & Development:MIDDLETOWN GLEN
- Listing ID #:MDFR2088792
- Updated:September 15, 2026 at 12:43 AM
Rooms and interior
- Bedrooms:4
- Total bathrooms:4
- Full bathrooms:3
- Half bathrooms:1
- Flooring:Ceramic Tile, Engineered Wood, Partially Carpeted
- Dining Description:Combination Kitchen/Dining, Dining Area
- Bathrooms Description:Bathroom 2, Bathroom 3, Half Bath, Primary Bath(s), Primary Bathroom
- Kitchen Description:Breakfast Area, Built-In Microwave, Carpet, Dishwasher, Disposal, Energy Efficient Appliances, Exhaust Fan, Kitchen - Island, Microwave, Oven - Self Cleaning, Oven - Wall, Oven/Range - Gas, Pantry, Range Hood, Recessed Lighting, Refrigerator, Stainless Steel Appliances, Upgraded Countertops, Water Heater - Tankless
- Bedroom Description:Carpet, Primary Bedroom, Walk In Closet(s)
- Basement:Yes
- Basement Description:Heated, Improved, Interior Access, Outside Entrance, Walkout Level, Windows
- Living area:3,142 sq. ft.
Heating and cooling
- Cooling:Ceiling Fan(s), Central A/C, Programmable Thermostat
- Heating:90% Forced Air, Natural Gas, Programmable Thermostat
Structure and exterior
- Roof:Architectural Shingle
- Year built:2019
- Building area:3,142 sq. ft.
- Lot area:0.19 Acres
- Lot Features:Corner, Front Yard, Landscaping, Rear Yard, SideYard(s)
- Architectural Style:Colonial, Transitional
- Construction Materials:Vinyl Siding
- Exterior Features:Deck(s), Exterior Lighting, Porch(es), Sidewalks, Street Lights
- Levels:3 Story
Schools
- High school:MIDDLETOWN
- Middle school:MIDDLETOWN
- Elementary school:MIDDLETOWN
Utilities
- Water:Public
- Sewer:Public Sewer
Finances and disclosures
- Price:$675,000
- Price per sq. ft.:$214.83
- Tax amount:$7,929 (2026)
Features and amenities
- Laundry features:Dryer, Dryer - Front Loading, Laundry, Washer
- Amenities:Attic, Carpet, Ceiling Fan(s), Exterior Cameras, Humidifer, Insulated Windows, Recessed Lighting, Sprinkler System, Sprinkler System - Indoor, Underground Utilities
Parking
- Parking description:Asphalt Driveway, Attached Garage, Garage - Front Entry, Garage Door Opener, Inside Access
- Garage:Yes
- Garage spaces:2
New listings near 12 Dean Ln
- Coming Soon
 $874,900Coming Soon3 beds 3 baths4,658 sq. ft.
2313 Bidle Rd, MIDDLETOWN, MD 21769
MLS# MDFR2089196Listed by: TAYLOR PROPERTIES - New
 $415,000Active3 beds 2 baths1,473 sq. ft.
7101 Flint Ct, MIDDLETOWN, MD 21769
MLS# MDFR2089156Listed by: HOMECOIN.COM - Open Tue, 4 to 7pmNew
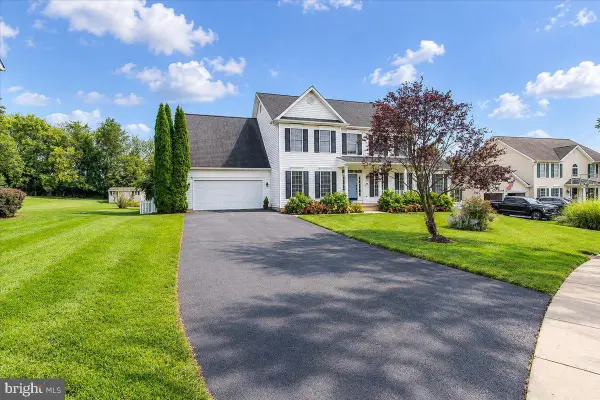 $765,000Active4 beds 3 baths3,164 sq. ft.
117 Mina Dr, MIDDLETOWN, MD 21769
MLS# MDFR2089178Listed by: LONG & FOSTER REAL ESTATE, INC. - New
 $375,000Active3 beds 2 baths1,388 sq. ft.
400 W Green St, MIDDLETOWN, MD 21769
MLS# MDFR2088998Listed by: KELLER WILLIAMS REALTY CENTRE 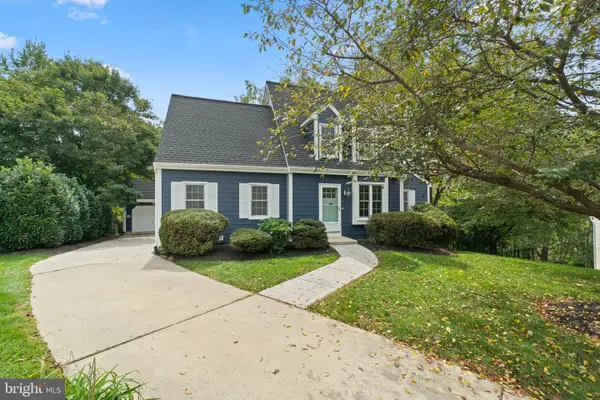 $515,000Pending4 beds 3 baths2,196 sq. ft.
7 Eastern Cir, MIDDLETOWN, MD 21769
MLS# MDFR2086692Listed by: COMPASS $1,235,000Active5 beds 6 baths6,827 sq. ft.
1 Wagon Shed Ln, MIDDLETOWN, MD 21769
MLS# MDFR2088582Listed by: NORTHROP REALTY $665,000Active4 beds 4 baths3,822 sq. ft.
301 Cone Branch Dr, MIDDLETOWN, MD 21769
MLS# MDFR2088234Listed by: SAMSON PROPERTIES $650,000Pending3 beds 3 baths3,000 sq. ft.
305 E Main St, MIDDLETOWN, MD 21769
MLS# MDFR2088606Listed by: RE/MAX RESULTS $410,000Pending4 beds 4 baths2,416 sq. ft.
5 Bankbarn Cir, MIDDLETOWN, MD 21769
MLS# MDFR2088598Listed by: BERKSHIRE HATHAWAY HOMESERVICES PENFED REALTY


Protect your home and budget from life's surprises with an Assurant Home Warranty, backed by a partner that supports you through every step of homeownership. Explore Plans.
© 2026 Better Homes and Gardens Real Estate LLC. An Anywhere Real Estate company. All rights reserved. Better Homes and Gardens® Real Estate is a registered trademark owned by Meredith Operations Corporation, licensed to Better Homes and Gardens Real Estate LLC and used with permission. Better Homes and Gardens Real Estate LLC fully supports the principles of the Fair Housing Act and the Equal Opportunity Act. Listing information is deemed reliable but is not guaranteed accurate.
Each office is independently owned and operated.
Any services or products provided by third parties are not provided by, affiliated with or related to Better Homes and Gardens Real Estate LLC, or its affiliated companies.