
411 Glenbrook Dr, Middletown, MD 21769
Local realty services provided by:Better Homes and Gardens Real Estate Realty Connect
411 Glenbrook Dr,Middletown, MD 21769
$774,900
- 4 Beds
- 4 Baths
- 4,603 sq. ft.
- Single family
- Active
Listed by: james bass, derrick blaine wolfensberger
Office: real estate teams, llc.
MLS#:MDFR2086740
Source:BRIGHTMLS
Price summary
- Price:$774,900
- Price per sq. ft.:$168.35
- Monthly HOA dues:$55
About this home
Welcome to 411 Glenbrook Drive in the desirable Glenbrook community of Middletown. This home offers over 4,600 finished square feet of living space with a great layout, beautiful golf course views, and several recent updates. The main level features a two-story foyer, formal living and dining rooms, and a spacious kitchen with upgraded cabinetry, a large center island, and a bright morning room overlooking the surrounding landscape. The open living area features soaring ceilings, abundant natural light, and a welcoming space that is ideal for relaxing or entertaining. The main level primary suite offers convenience with an ensuite bathroom and generous closet space. The upper level includes additional bedrooms and flexible living areas to fit a variety of needs. The finished walk-out lower level provides additional space for recreation, a home office, or additional living areas. Outside, enjoy the patio and peaceful golf course setting that Glenbrook has to offer. Recent improvements include a brand new roof, new gutters, and an owned photovoltaic solar system that conveys with the property, providing energy efficiency and added value for the next homeowner. Conveniently located in Middletown with easy access to shopping, dining, commuter routes, and Frederick County schools. This wonderful home offers a combination of space, updates, and a desirable location - don't miss your opportunity to call this house, home!...
Contact an agent
Home facts
- Year built:2003
- Subdivision & Development:GLENBROOK
- Listing ID #:MDFR2086740
- Added:49 day(s) ago
- Updated:September 24, 2026 at 10:35 AM
Rooms and interior
- Bedrooms:4
- Total bathrooms:4
- Full bathrooms:3
- Half bathrooms:1
- Dining Description:Dining Area, Formal/Separate Dining Room
- Bathrooms Description:Primary Bath(s)
- Kitchen Description:Cooktop, Crown Moldings, Dishwasher, Disposal, Exhaust Fan, Icemaker, Kitchen - Eat-In, Kitchen - Gourmet, Kitchen - Island, Microwave, Oven - Double, Pantry, Recessed Lighting, Refrigerator, Water Heater
- Bedroom Description:Entry Level Bedroom, Walk In Closet(s)
- Basement:Yes
- Basement Description:Daylight, Fully Finished, Heated, Outside Entrance, Partial, Rear Entrance, Sump Pump, Walkout Stairs, Windows
- Living area:4,603 sq. ft.
Heating and cooling
- Cooling:Ceiling Fan(s), Central A/C, Zoned
- Heating:Forced Air, Natural Gas, Zoned
Structure and exterior
- Roof:Asphalt
- Year built:2003
- Building area:4,603 sq. ft.
- Lot area:0.24 Acres
- Lot Features:Adjoins Golf Course, Backs - Open Common Area, Landscaping
- Architectural Style:Traditional
- Construction Materials:Aluminum Siding, Brick, Brick Front, Combination
- Exterior Features:Patio(s), Sidewalks, Street Lights
- Foundation Description:Concrete Perimeter
- Levels:3 Story
Schools
- High school:MIDDLETOWN
Utilities
- Water:Public
- Sewer:Public Sewer
Finances and disclosures
- Price:$774,900
- Price per sq. ft.:$168.35
- Tax amount:$8,958 (2025)
Features and amenities
- Laundry features:Dryer - Front Loading, Washer
- Amenities:Bay/Bow Windows, Carbon Monoxide Detector(s), Ceiling Fan(s), Crown Moldings, Double Pane Windows, Humidifer, Main Entrance Lock, Recessed Lighting, Security System, Smoke Detector, Window Treatments
Parking
- Parking description:Attached Garage, Garage - Front Entry, Garage Door Opener, Off Street, Paved Driveway
- Garage:Yes
- Garage spaces:2
New listings near 411 Glenbrook Dr
- Coming Soon
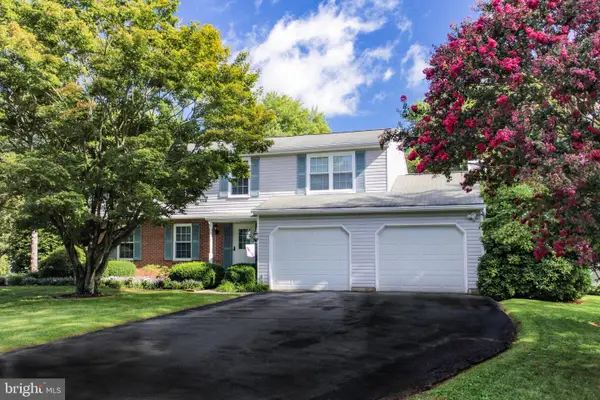 $498,900Coming Soon4 beds 4 baths2,599 sq. ft.
4316 Zircon Rd, MIDDLETOWN, MD 21769
MLS# MDFR2089602Listed by: KELLER WILLIAMS REALTY CENTRE - Coming Soon
 $425,000Coming Soon3 beds 2 baths2,580 sq. ft.
205 Franklin St, MIDDLETOWN, MD 21769
MLS# MDFR2089292Listed by: RE/MAX RESULTS - Coming Soon
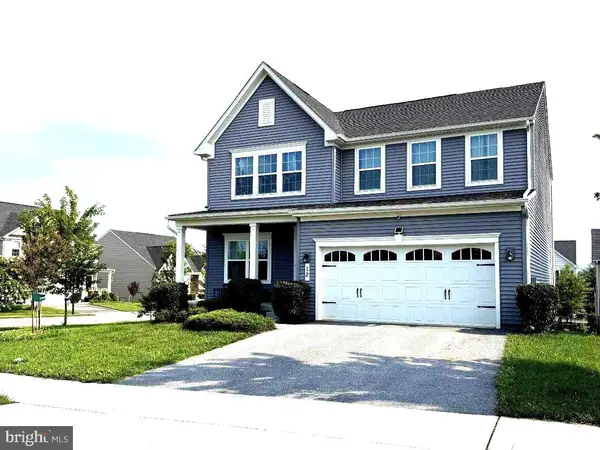 $675,000Coming Soon4 beds 4 baths3,142 sq. ft.
12 Dean Ln, MIDDLETOWN, MD 21769
MLS# MDFR2088792Listed by: MONUMENT SOTHEBY'S INTERNATIONAL REALTY - New
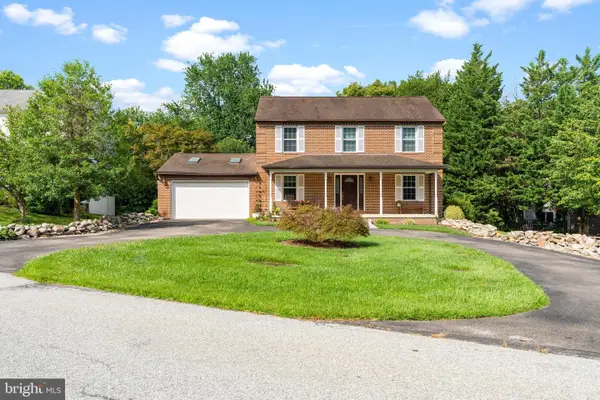 $487,900Active3 beds 4 baths2,583 sq. ft.
4613 Granite Dr, MIDDLETOWN, MD 21769
MLS# MDFR2084888Listed by: KELLER WILLIAMS REALTY CENTRE - New
 $428,900Active4 beds 4 baths2,640 sq. ft.
400 Stone Springs Ln, MIDDLETOWN, MD 21769
MLS# MDFR2089514Listed by: RE/MAX RESULTS - New
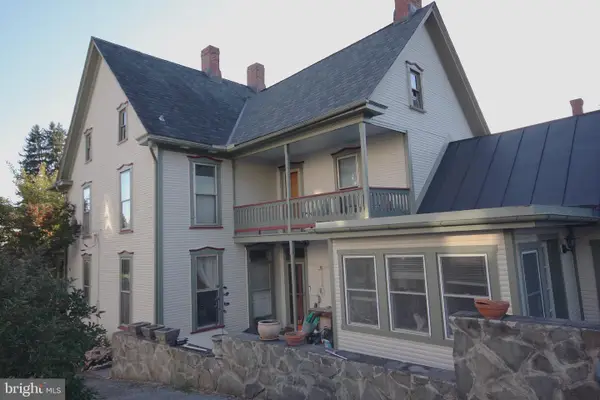 $680,000Active5 beds 3 baths2,820 sq. ft.
21 E Main St, MIDDLETOWN, MD 21769
MLS# MDFR2089044Listed by: MARYLAND REAL ESTATE GROUP  $874,900Pending3 beds 3 baths4,658 sq. ft.
2313 Bidle Rd, MIDDLETOWN, MD 21769
MLS# MDFR2089196Listed by: TAYLOR PROPERTIES $415,000Active3 beds 2 baths1,473 sq. ft.
7101 Flint Ct, MIDDLETOWN, MD 21769
MLS# MDFR2089156Listed by: HOMECOIN.COM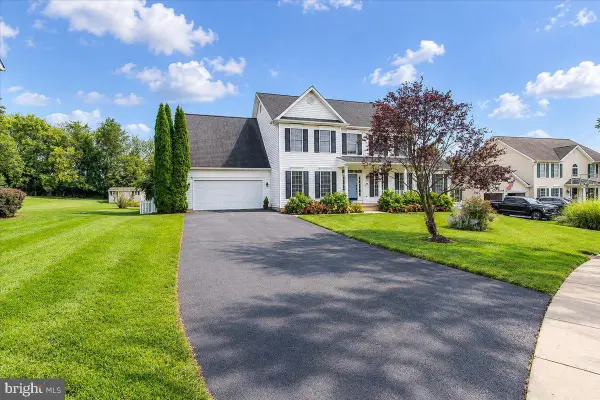 $765,000Pending4 beds 3 baths3,164 sq. ft.
117 Mina Dr, MIDDLETOWN, MD 21769
MLS# MDFR2089178Listed by: LONG & FOSTER REAL ESTATE, INC. $375,000Pending3 beds 2 baths1,388 sq. ft.
400 W Green St, MIDDLETOWN, MD 21769
MLS# MDFR2088998Listed by: KELLER WILLIAMS REALTY CENTRE


Protect your home and budget from life's surprises with an Assurant Home Warranty, backed by a partner that supports you through every step of homeownership. Explore Plans.
© 2026 Better Homes and Gardens Real Estate LLC. An Anywhere Real Estate company. All rights reserved. Better Homes and Gardens® Real Estate is a registered trademark owned by Meredith Operations Corporation, licensed to Better Homes and Gardens Real Estate LLC and used with permission. Better Homes and Gardens Real Estate LLC fully supports the principles of the Fair Housing Act and the Equal Opportunity Act. Listing information is deemed reliable but is not guaranteed accurate.
Each office is independently owned and operated.
Any services or products provided by third parties are not provided by, affiliated with or related to Better Homes and Gardens Real Estate LLC, or its affiliated companies.