
5 Stone Springs Ln, Middletown, MD 21769
Local realty services provided by:Better Homes and Gardens Real Estate Cassidon Realty
5 Stone Springs Ln,Middletown, MD 21769
$1,225,000
- 5 Beds
- 5 Baths
- 6,270 sq. ft.
- Single family
- Pending
Listed by: nickolaus b waldner
Office: keller williams realty centre
MLS#:MDFR2080364
Source:BRIGHTMLS
Price summary
- Price:$1,225,000
- Price per sq. ft.:$195.37
- Monthly HOA dues:$55
About this home
Set on a premier homesite in sought-after historic Middletown, Maryland, this distinguished residence offers nearly 6,800 square feet of refined living. Framed by panoramic mountain views and an exceptional golf course backdrop, the home captures serene vistas of the 15th and 16th fairways to the rear and a dramatic side exposure along the 17th hole, delivering a rare blend of privacy, openness, and resort-inspired elegance.
A slate walkway, stacked stone, and curated landscaping lead to a soaring two-story foyer with hardwood floors, detailed molding, plantation shutters, and an elegant chandelier. The home feels refined, welcoming, and thoughtfully designed.
The main living spaces balance elegance and comfort. A formal living room with a wood-burning fireplace offers a quiet place to unwind, while the dining room, finished with tray ceilings, wainscoting, and refined lighting, is ready for everything from intimate dinners to large gatherings. Throughout the home, a whole-house audio system allows music to flow effortlessly, creating an atmosphere that feels both relaxed and elevated.
The main level study, with custom cherry built-ins and golf course views, creates a workspace that feels private and inspiring. The two-story family room brings scale and comfort together with a coffered ceiling, custom wall detail, transom windows, and a gas fireplace. It is a space that feels just as right for quiet evenings as it does for hosting, with views of the course present from nearly every angle.
At the center of the home, the kitchen has been designed without compromise. Viking Professional Series appliances, custom cherry cabinetry, black honed granite, and a thoughtfully designed layout with dual sinks and a full butler’s pantry create a space that is as functional as it is impressive. Every detail, from instant hot and cold water to custom storage solutions, has already been considered. It is a kitchen built for both daily living and entertaining at a high level.
Just beyond, the morning room softens the pace of the day. Bright, open, and connected to the views, it turns ordinary moments into something more. Morning coffee lingers longer here. Breakfast feels calmer as the first light stretches across the fairways.
Upstairs, the owner’s suite offers a true retreat, complete with hardwood floors, a sitting room, two walk-in closets, and a spa-quality bath finished in travertine with dual shower heads, soaking tub, and high-end fixtures. Secondary bedrooms are equally well-appointed, with flexible layouts and refined finishes that make every space feel intentional.
The walkout lower level extends the lifestyle of the home, offering a fully equipped entertainer’s bar with GE Monogram appliances, a billiards area, guest suite, and a luxury bath. Whether hosting, accommodating extended stays, or creating a private escape within the home, this level delivers without compromise.
Outside, more than $100,000 was invested in a private outdoor setting. A custom stone patio, built-in KitchenAid grill, fire pit, fountain feature, and expansive walk-down deck create a true outdoor living experience.The property also presents excellent potential for a future pool, offering the opportunity to create a private resort-style outdoor retreat tailored to the next owner’s vision.
Beyond aesthetics, the home has been upgraded where it matters most. A newer roof in 2023 with a transferable warranty, updated Trane HVAC in 2022 with smart controls, professionally routed drainage, a security system, and a finished garage with epoxy flooring and modern access technology ensure that the next owner can simply move in and enjoy.
Located in highly sought after schools with plans underway for all new Elem, Middle and High plus dining, shopping, parks, and commuter routes, this home offers a rare combination of scenic golf course living and everyday convenience.
Scale, setting, and refinement... All that’s left is to move in and start living!...
Contact an agent
Home facts
- Year built:2006
- Listing ID #:MDFR2080364
- Added:47 day(s) ago
- Updated:May 26, 2026 at 07:33 AM
Rooms and interior
- Bedrooms:5
- Total bathrooms:5
- Full bathrooms:4
- Half bathrooms:1
- Flooring:Carpet, Ceramic Tile, Solid Hardwood
- Dining Description:Dining Area, Dining Room, Formal/Separate Dining Room
- Bathrooms Description:Bathroom 2, Bathroom 3, Full Bath, Half Bath, Primary Bath(s), Primary Bathroom
- Kitchen Description:2nd Kitchen, Breakfast Area, Built-In Microwave, Built-Ins, Butlers Pantry, Carpet, Commercial Range, Crown Moldings, Dishwasher, Disposal, Double/Dual Staircase, Exhaust Fan, Icemaker, Instant Hot Water, Kitchen - Gourmet, Kitchen - Island, Oven - Wall, Oven/Range - Gas, Range Hood, Recessed Lighting, Refrigerator, Six Burner Stove, Stainless Steel Appliances, Wet/Dry Bar, Wine Storage
- Bedroom Description:Carpet, Primary Bedroom, Walk In Closet(s)
- Basement:Yes
- Basement Description:Connecting Stairway, Daylight, Full, Fully Finished, Heated, Improved, Interior Access, Outside Entrance, Rear Entrance, Space For Rooms, Walkout Level, Windows
- Living area:6,270 sq. ft.
Heating and cooling
- Cooling:Central A/C, Heat Pump(s), Programmable Thermostat, Zoned
- Heating:Central, Heat Pump(s), Natural Gas, Zoned
Structure and exterior
- Roof:Architectural Shingle
- Year built:2006
- Building area:6,270 sq. ft.
- Lot area:0.31 Acres
- Lot Features:Adjoins Golf Course, Front Yard, Landscaping, Rear Yard
- Architectural Style:Colonial
- Construction Materials:Brick, Brick Front, Vinyl Siding
- Exterior Features:BBQ Grill, Bump-outs, Deck(s), Extensive Hardscape, Exterior Lighting, Gutter System, Lawn Sprinkler, Patio(s), Sidewalks, Stone Retaining Walls, Water Fountains
- Foundation Description:Permanent
- Levels:3 Story
Schools
- High school:MIDDLETOWN
- Middle school:MIDDLETOWN
- Elementary school:MIDDLETOWN
Utilities
- Water:Public
- Sewer:Public Sewer
Finances and disclosures
- Price:$1,225,000
- Price per sq. ft.:$195.37
- Tax amount:$10,576 (2025)
Features and amenities
- Laundry features:Dryer - Front Loading, Laundry, Washer - Front Loading
- Amenities:Atrium Windows, Bar, Built-Ins, Carbon Monoxide Detector(s), Carpet, Ceiling Fan(s), Chair Railings, Crown Moldings, Double Pane Windows, Double/Dual Staircase, Recessed Lighting, Smoke Detector, Sound System, Water Treat System, Wet/Dry Bar
Parking
- Parking description:Asphalt Driveway, Attached Garage, Garage - Front Entry, Garage Door Opener, Inside Access
- Garage:Yes
- Garage spaces:2
New listings near 5 Stone Springs Ln
- Coming Soon
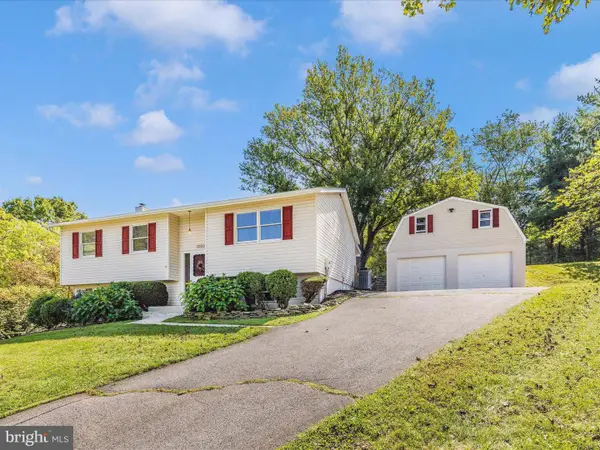 $475,000Coming Soon4 beds 3 baths
7291 Beechtree Ln, MIDDLETOWN, MD 21769
MLS# MDFR2082664Listed by: LONG & FOSTER REAL ESTATE, INC. - Coming Soon
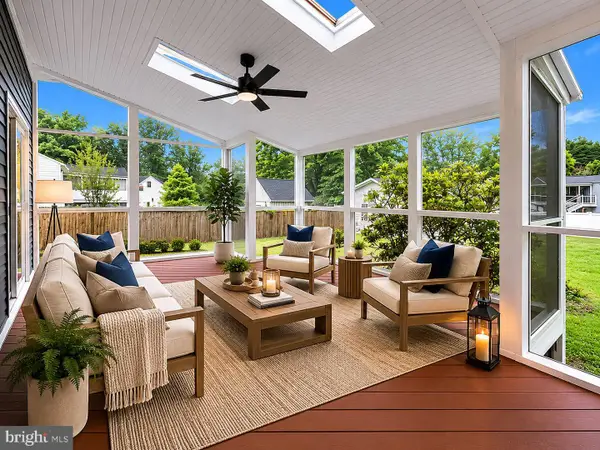 $439,000Coming Soon4 beds 3 baths
7001 Slate Ct, MIDDLETOWN, MD 21769
MLS# MDFR2082110Listed by: KELLER WILLIAMS REALTY CENTRE - Coming Soon
 $1,325,000Coming Soon6 beds 6 baths
6742 Deer Spring Ln, MIDDLETOWN, MD 21769
MLS# MDFR2082464Listed by: LONG & FOSTER REAL ESTATE, INC. - Coming Soon
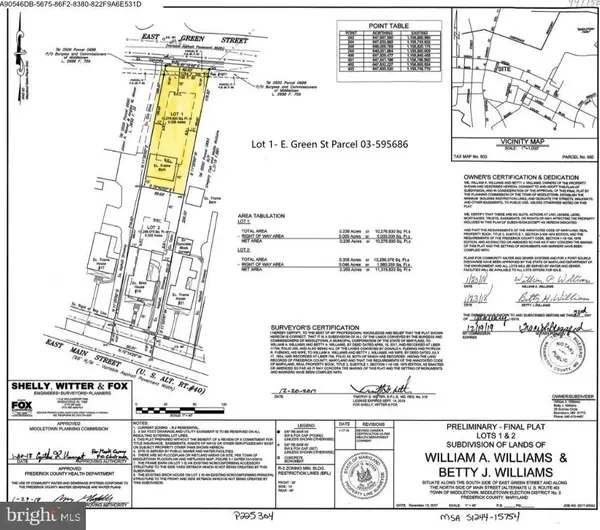 $150,000Coming Soon-- Acres
Lot 1 E Green St, MIDDLETOWN, MD 21769
MLS# MDFR2082686Listed by: RE/MAX RESULTS - Coming Soon
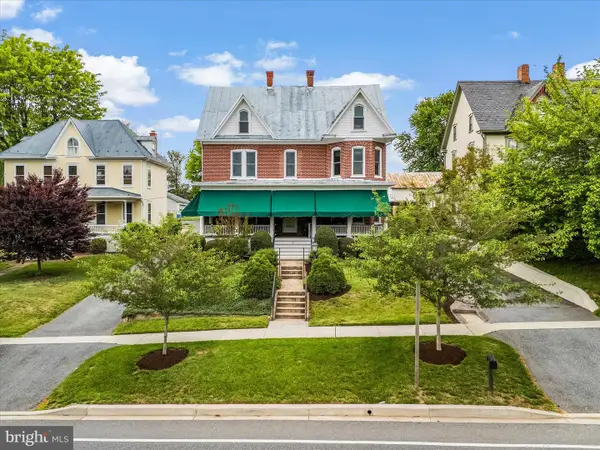 $1,150,000Coming Soon4 beds 4 baths
19 E Main St, MIDDLETOWN, MD 21769
MLS# MDFR2082574Listed by: RE/MAX RESULTS - New
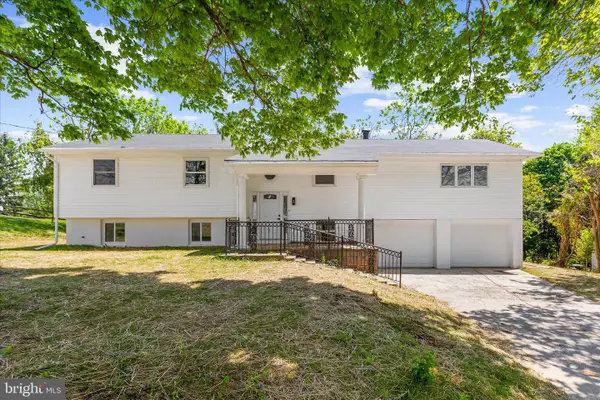 $514,900Active5 beds 3 baths2,312 sq. ft.
8209 Old Hagerstown Rd, MIDDLETOWN, MD 21769
MLS# MDFR2082600Listed by: ALBERTI REALTY, LLC 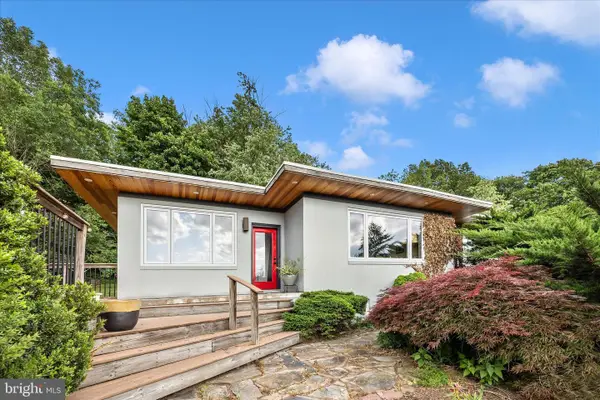 $460,000Pending3 beds 2 baths1,781 sq. ft.
4718-a Old National, MIDDLETOWN, MD 21769
MLS# MDFR2082586Listed by: CHARIS REALTY GROUP- New
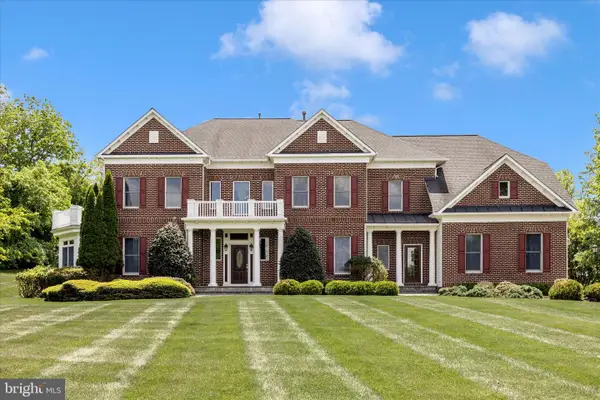 $1,200,000Active4 beds 4 baths5,366 sq. ft.
4311 Saratoga Springs Ct, MIDDLETOWN, MD 21769
MLS# MDFR2082430Listed by: LONG & FOSTER REAL ESTATE, INC. - Coming SoonOpen Sat, 11am to 1pm
 $672,000Coming Soon6 beds 4 baths
24 Young Branch Dr, MIDDLETOWN, MD 21769
MLS# MDFR2082480Listed by: LONG & FOSTER REAL ESTATE, INC.  $625,000Pending3 beds 4 baths2,649 sq. ft.
11 Crone Ln, MIDDLETOWN, MD 21769
MLS# MDFR2082252Listed by: RE/MAX RESULTS


Protect your home and budget from life's surprises with an Assurant Home Warranty, backed by a partner that supports you through every step of homeownership. Explore Plans.
© 2026 Better Homes and Gardens Real Estate LLC. An Anywhere Real Estate company. All rights reserved. Better Homes and Gardens® Real Estate is a registered trademark owned by Meredith Operations Corporation, licensed to Better Homes and Gardens Real Estate LLC and used with permission. Better Homes and Gardens Real Estate LLC fully supports the principles of the Fair Housing Act and the Equal Opportunity Act. Listing information is deemed reliable but is not guaranteed accurate.
Each office is independently owned and operated.
Any services or products provided by third parties are not provided by, affiliated with or related to Better Homes and Gardens Real Estate LLC, or its affiliated companies.