
7452 Heritage Oak Ter, Middletown, MD 21769
Local realty services provided by:Better Homes and Gardens Real Estate Valley Partners
7452 Heritage Oak Ter,Middletown, MD 21769
$1,750,000
- 5 Beds
- 6 Baths
- 5,324 sq. ft.
- Single family
- Active
Listed by: adam ellison
Office: long & foster real estate, inc.
MLS#:MDFR2090914
Source:BRIGHTMLS
Price summary
- Price:$1,750,000
- Price per sq. ft.:$328.7
About this home
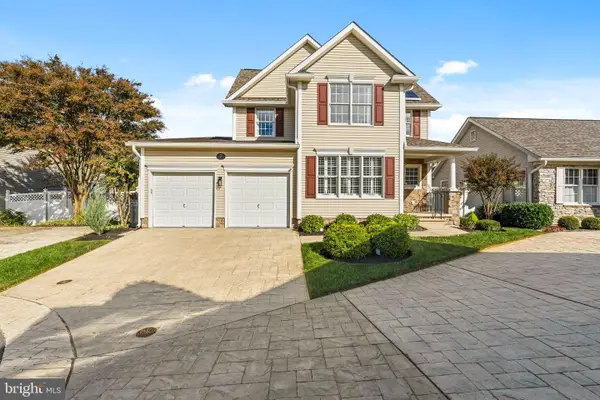
Currently under construction with a projected completion date of February 2027. Interior photos are of previously built homes by same Builder. Please contact listing agent to schedule a private tour. This beautiful craftsman-style estate home is perched on a breathtaking homesite with sweeping pastoral and mountain views! Offering over 5,300 finished square feet, 5 bedrooms, 5.5 baths, and luxury finishes at every turn, this home is built to impress. A covered front porch welcomes you into a dramatic two-story foyer, and at the heart of the home, the gourmet kitchen showcases Timber and Graphite Black slim shaker cabinetry, alabaster gold quartz countertops with matching slab backsplash, and an oversized center island with breakfast bar. The chef’s grade appliance package is anchored by a stately 48" six-burner dual-fuel range and a 60" Z-LINE Autograph Edition Refigerator. A walk-in pantry doubles as a prep kitchen with built-in cabinetry, prep sink and a second dishwasher. The adjoining morning room opens is highlighted by a custom beam ceiling and provides direct access to the covered rear deck, the perfect setting to unwind and take in the surrounding views. The MAIN-LEVEL OWNER’S SUITE is a true retreat with panoramic views, an expansive walk-in closet with center island and custom built-in closet systems, and a spa-inspired bath with freestanding soaking tub, dual vanities, and a spa-like shower with dual shower heads and floor-to-ceiling two-tone tile. Entertain in the welcoming family toom, featuring a modern gas fireplace and four-panel 12' Pella sliding doors that flood the space with natural light. A formal dining room, private parlor/office, a powder room, and a convenient laundry complete the main level. Upstairs, you’ll find three generously sized bedrooms, a multi-purpose loft, and three well-appointed full baths. The finished walkout lower level adds even more living space with a large recreation room, an addition bedrooms, 5th bull bath and ample storage space. Thoughtful upgrades throughout include dual staircases, 450+ sqft of outdoor living space, James Hardie siding and full masonary stone watertable, 7.5" wide-plank couture hardwood floors, Black Pella Lifestyle true wood windows, custom lighting and built-ins and trim, a high-efficiency dual-zone HVAC, 400-amp electric service, EV charging prewire, and so much more. A exceptional opportunity to own in Heritage Oak Estates - Middletown's premier luxury home community!...
Contact an agent
Home facts
- Year built:2026
- Subdivision & Development:NONE AVAILABLE
- Listing ID #:MDFR2090914
- Added:2 day(s) ago
- Updated:November 13, 2026 at 03:46 AM
Rooms and interior
- Bedrooms:5
- Total bathrooms:6
- Full bathrooms:5
- Half bathrooms:1
- Flooring:Ceramic Tile, Engineered Wood, Hardwood, Luxury Vinyl Plank, Tile/Brick, Wood
- Dining Description:Combination Dining/Living, Combination Kitchen/Dining, Dining Area, Dining Room
- Bathrooms Description:Full Bath, Primary Bath(s), Primary Bathroom
- Kitchen Description:Breakfast Area, Built-In Microwave, Built-In Range, Built-Ins, Combination Kitchen/Living, Commercial Range, Crown Moldings, Dishwasher, Double/Dual Staircase, Kitchen - Eat-In, Kitchen - Gourmet, Kitchen - Island, Kitchen - Table Space, Oven - Double, Oven/Range - Electric, Oven/Range - Gas, Pantry, Range Hood, Recessed Lighting, Refrigerator, Six Burner Stove, Upgraded Countertops
- Bedroom Description:Entry Level Bedroom, Primary Bedroom, Walk In Closet(s)
- Basement:Yes
- Basement Description:Connecting Stairway, Daylight, Heated, Improved, Interior Access, Outside Entrance, Partial, Partially Finished, Poured Concrete, Side Entrance, Walkout Stairs, Water Proofing System
- Living area:5,324 sq. ft.
Heating and cooling
- Cooling:Ceiling Fan(s), Central A/C
- Heating:Electric, Forced Air, Heat Pump(s), Propane - Leased
Structure and exterior
- Roof:Architectural Shingle, Asphalt
- Year built:2026
- Building area:5,324 sq. ft.
- Lot area:2 Acres
- Lot Features:Adjoins - Open Space, Cleared, Corner, Front Yard, Landscaping
- Architectural Style:Colonial, Contemporary, Craftsman, Traditional
- Construction Materials:Advanced Framing, Asphalt, Concrete, Fiber Cement, HardiPlank Type, Masonry, Stick Built, Stone, Tile
- Exterior Features:Porch(es)
- Foundation Description:Passive Radon Mitigation, Permanent
- Levels:3 Story
Schools
- High school:MIDDLETOWN
- Middle school:MIDDLETOWN
- Elementary school:MIDDLETOWN
Utilities
- Water:Well
- Sewer:Perc Approved Septic, Septic Exists
Finances and disclosures
- Price:$1,750,000
- Price per sq. ft.:$328.7
- Tax amount:$1,802 (2026)
Features and amenities
- Laundry features:Laundry
- Amenities:200+ Amp Service, Built-Ins, Ceiling Fan(s), Chair Railings, Crown Moldings, Double Pane Windows, Double/Dual Staircase, Recessed Lighting, Sprinkler System
Parking
- Parking description:Asphalt Driveway, Attached Garage, Garage - Side Entry, Garage Door Opener, Inside Access, Oversized, Paved Driveway
- Garage:Yes
- Garage spaces:3
New listings near 7452 Heritage Oak Ter
- Coming Soon
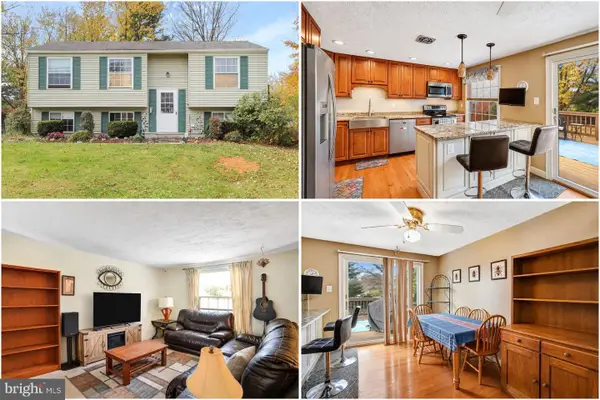 $400,000Coming Soon3 beds 2 baths1,396 sq. ft.
7002 Slate Ct, MIDDLETOWN, MD 21769
MLS# MDFR2091826Listed by: KELLER WILLIAMS REALTY - Coming SoonOpen Sat, 2 to 4pm
 $389,950Coming Soon3 beds 2 baths1,390 sq. ft.
108 S Jefferson St, MIDDLETOWN, MD 21769
MLS# MDFR2091634Listed by: REAL ESTATE INNOVATIONS - New
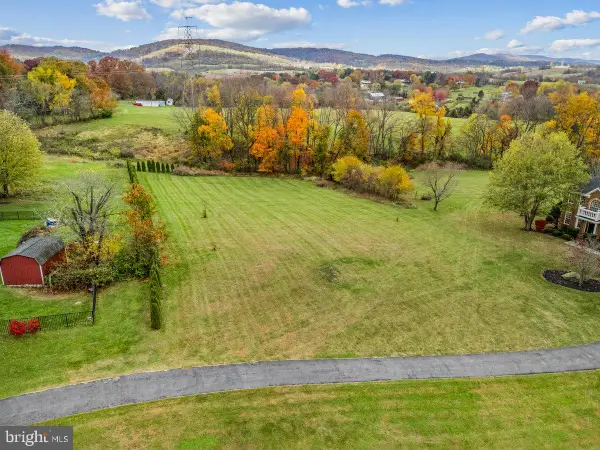 $139,900Active1.15 Acres
2516 Old National Pike, MIDDLETOWN, MD 21769
MLS# MDFR2091840Listed by: RE/MAX RESULTS - New
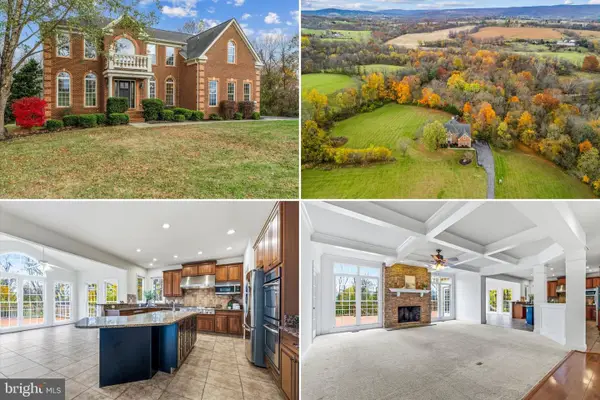 $889,000Active4 beds 5 baths6,093 sq. ft.
2518 Old National Pike, MIDDLETOWN, MD 21769
MLS# MDFR2091722Listed by: RE/MAX RESULTS - Open Sat, 11am to 1pmNew
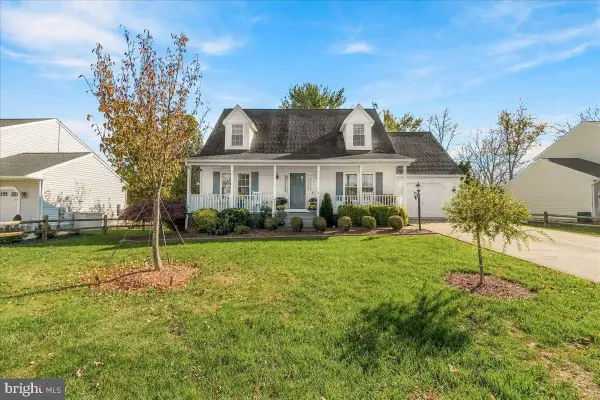 $565,000Active4 beds 3 baths2,262 sq. ft.
4 Walnut Pond Ct, MIDDLETOWN, MD 21769
MLS# MDFR2091450Listed by: BERKSHIRE HATHAWAY HOMESERVICES PENFED REALTY - New
 $569,900Active3 beds 3 baths2,208 sq. ft.
7 Derr Ln, MIDDLETOWN, MD 21769
MLS# MDFR2091526Listed by: KELLER WILLIAMS REALTY CENTRE  $410,000Pending3 beds 2 baths1,547 sq. ft.
4397 Agate Ct, MIDDLETOWN, MD 21769
MLS# MDFR2091338Listed by: SAMSON PROPERTIES- Open Sat, 11am to 1pm
 $575,000Active3 beds 3 baths2,240 sq. ft.
2 Lauber Ct, MIDDLETOWN, MD 21769
MLS# MDFR2091016Listed by: MARYLAND ELITE REALTORS  $675,000Pending4 beds 4 baths2,516 sq. ft.
7507 Mason Ct, MIDDLETOWN, MD 21769
MLS# MDFR2090026Listed by: TTR SOTHEBY'S INTERNATIONAL REALTY


Protect your home and budget from life's surprises with an Assurant Home Warranty, backed by a partner that supports you through every step of homeownership. Explore Plans.
© 2026 Better Homes and Gardens Real Estate LLC. An Anywhere Real Estate company. All rights reserved. Better Homes and Gardens® Real Estate is a registered trademark owned by Meredith Operations Corporation, licensed to Better Homes and Gardens Real Estate LLC and used with permission. Better Homes and Gardens Real Estate LLC fully supports the principles of the Fair Housing Act and the Equal Opportunity Act. Listing information is deemed reliable but is not guaranteed accurate.
Each office is independently owned and operated.
Any services or products provided by third parties are not provided by, affiliated with or related to Better Homes and Gardens Real Estate LLC, or its affiliated companies.