
3959 Schalk Rd #1, Millers, MD 21102
Local realty services provided by:Better Homes and Gardens Real Estate Cassidon Realty
3959 Schalk Rd #1,Millers, MD 21102
$510,000
- 4 Beds
- 3 Baths
- 2,632 sq. ft.
- Single family
- Active
Upcoming open houses
- Sat, Nov 1412:00 pm - 02:00 pm
Listed by: adrian d marianetti
Office: exp realty, llc.
MLS#:MDCR2037696
Source:BRIGHTMLS
Price summary
- Price:$510,000
- Price per sq. ft.:$193.77
About this home
Welcome to 3959 Schalk Rd No. 1, a well-maintained Colonial situated on a private 1-acre lot in the countryside of Millers. Built in 1995, this 4-bedroom, 2.5-bath home offers approximately 2,632 square feet of finished living space, including a finished basement and a traditional floor plan.
A kitchen expansion and bump-out completed in 2007 added additional living space and provides access to a covered side deck. Seller-reported improvements include replacement windows (2017), finished basement (2019), architectural roof (2020), detached garage and asphalt driveway expansion (2021), updated primary bath (2025), and well pump replacement (2026). Hardwood flooring is present on portions of the main and upper levels.
The property includes a 2-car attached garage, separate 1-car detached garage, garden shed, mature landscaping, established perennial gardens, and ample outdoor space. Located within the Ebb Valley Elementary, North Carroll Middle, and Manchester Valley High School districts, this property offers a rural setting while remaining convenient to Manchester, Hampstead, and surrounding commuter routes.
Home inspections are welcomed and encouraged. No HOA....
Contact an agent
Home facts
- Year built:1995
- Subdivision & Development:NONE AVAILABLE
- Listing ID #:MDCR2037696
- Added:3 day(s) ago
- Updated:November 12, 2026 at 04:13 PM
Rooms and interior
- Bedrooms:4
- Total bathrooms:3
- Full bathrooms:2
- Half bathrooms:1
- Rooms Total:10
- Flooring:Carpet, Vinyl, Wood
- Dining Description:Dining Area, Dining Room
- Kitchen Description:Carpet, Cedar Closet(s), Crown Moldings, Kitchen - Table Space, Microwave, Pantry, Refrigerator, Stainless Steel Appliances, Water Heater
- Bedroom Description:Carpet, Cedar Closet(s)
- Basement:Yes
- Basement Description:Full
- Living area:2,632 sq. ft.
Heating and cooling
- Cooling:Central A/C
- Heating:Forced Air, Oil
Structure and exterior
- Roof:Architectural Shingle, Asphalt
- Year built:1995
- Building area:2,632 sq. ft.
- Lot area:1 Acres
- Lot Features:Backs to Trees, Cleared, Front Yard, Landscaping, Level, Not In Development, Partly Wooded, Private, Rear Yard, Rural, SideYard(s), Year Round Access
- Architectural Style:Colonial
- Construction Materials:Block, Vinyl Siding
- Foundation Description:Block
- Levels:2 Stories
Schools
- High school:MANCHESTER VALLEY
- Middle school:NORTH CARROLL
- Elementary school:EBB VALLEY
Utilities
- Water:Well
- Sewer:Septic Exists
Finances and disclosures
- Price:$510,000
- Price per sq. ft.:$193.77
- Tax amount:$4,774 (2026)
Features and amenities
- Laundry features:Dryer - Electric, Dryer In Unit, Has Laundry, Washer, Washer In Unit
- Amenities:200+ Amp Service, Cable TV Available, Carpet, Cedar Closet(s), Crown Moldings, Double Hung Windows, Electric Available, Phone Available
Parking
- Parking description:Additional Storage Area, Asphalt Driveway, Attached Garage, Detached Garage, Garage - Rear Entry
- Garage:Yes
- Garage spaces:3
New listings near 3959 Schalk Rd #1
 $495,000Pending3 beds 3 baths2,200 sq. ft.
4203 York Road Number 1, MILLERS, MD 21102
MLS# MDCR2038040Listed by: THE CORNERSTONE AGENCY, LLC $449,900Pending3 beds 3 baths2,490 sq. ft.
4818 Hoffmanville Rd, MILLERS, MD 21102
MLS# MDCR2037762Listed by: MONUMENT SOTHEBY'S INTERNATIONAL REALTY $775,000Pending4 beds 4 baths3,218 sq. ft.
19429 Gunpowder Rd, MILLERS, MD 21102
MLS# MDBC2174006Listed by: CUMMINGS & CO. REALTORS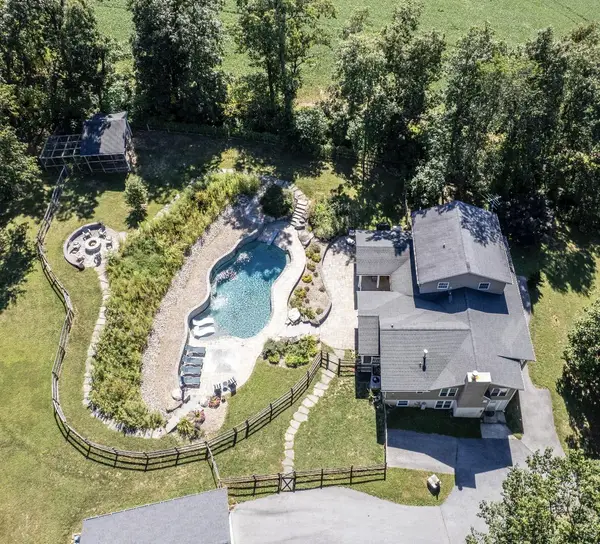 $899,000Active5 beds 6 baths4,275 sq. ft.
4001 Young Rd, MILLERS, MD 21102
MLS# MDCR2035268Listed by: THE CORNERSTONE AGENCY, LLC


Protect your home and budget from life's surprises with an Assurant Home Warranty, backed by a partner that supports you through every step of homeownership. Explore Plans.
© 2026 Better Homes and Gardens Real Estate LLC. An Anywhere Real Estate company. All rights reserved. Better Homes and Gardens® Real Estate is a registered trademark owned by Meredith Operations Corporation, licensed to Better Homes and Gardens Real Estate LLC and used with permission. Better Homes and Gardens Real Estate LLC fully supports the principles of the Fair Housing Act and the Equal Opportunity Act. Listing information is deemed reliable but is not guaranteed accurate.
Each office is independently owned and operated.
Any services or products provided by third parties are not provided by, affiliated with or related to Better Homes and Gardens Real Estate LLC, or its affiliated companies.