
1339 Ashburton Dr, Millersville, MD 21108
Local realty services provided by:Better Homes and Gardens Real Estate Valley Partners
1339 Ashburton Dr,Millersville, MD 21108
$699,000
- 3 Beds
- 3 Baths
- 2,708 sq. ft.
- Single family
- Coming Soon
Listed by: frank j gamez
Office: remax platinum realty
MLS#:MDAA2158654
Source:BRIGHTMLS
Price summary
- Price:$699,000
- Price per sq. ft.:$258.12
About this home
Set on a generous 0.71-acre lot, this spacious 3-bedroom, 2.5-bath Millersville home offers approximately 2,800 finished square feet plus an oversized detached garage with power—an ideal setup for additional parking, storage, hobbies, projects or workspace. The convenient Millersville location also provides an easy commute to Fort Meade and NSA, along with access to major commuter routes.
Inside, hardwood flooring extends through much of the main and upper levels, complemented by crown molding, recessed lighting and abundant natural light. The spacious living area provides plenty of room for everyday living and entertaining, while the separate dining room offers an ideal setting for gatherings and special occasions.
The updated kitchen features abundant cabinetry, extensive counter space, tile backsplash, stainless-steel appliances and a center island with gas cooktop and statement vent hood. Additional cabinetry, a beverage refrigerator and pass-through counter provide even more storage and functionality.
Sliding doors open to a spacious screened porch overlooking the backyard, creating a comfortable extension of the living space with room for both dining and relaxing. Just beyond, a large patio offers additional space for grilling, outdoor entertaining or simply enjoying the tree-lined setting.
Upstairs, the primary suite provides a relaxing retreat with hardwood flooring, a contemporary electric fireplace, a generously sized customized walk-in closet and a private bath featuring dual vanities, a freestanding soaking tub and separate shower. Two additional bedrooms, another full bath and conveniently located upper-level laundry complete the bedroom level.
The lower level adds valuable flexible space and is currently configured in part as a workshop, offering options for hobbies, recreation, storage or future customization.
Outside, the 0.71-acre property provides a wonderful sense of space with mature trees, established landscaping and multiple outdoor living areas. The oversized detached garage with power is a standout feature and adds excellent versatility for buyers needing extra room beyond a traditional garage.
Additional peace of mind comes from a roof that is only approximately two years old.
With approximately 2,800 finished square feet, three bedrooms, two full baths, one half bath, a screened porch, large patio, expansive lot, oversized powered detached garage and convenient access to Fort Meade and NSA, 1339 Ashburton Drive offers an appealing combination of space, functionality, flexibility and location....
Contact an agent
Home facts
- Year built:1969
- Subdivision & Development:AURORA HILLS
- Listing ID #:MDAA2158654
- Updated:October 09, 2026 at 03:34 AM
Rooms and interior
- Bedrooms:3
- Total bathrooms:3
- Full bathrooms:2
- Half bathrooms:1
- Flooring:Hardwood
- Kitchen Description:Built-In Microwave, Cooktop, Crown Moldings, Dishwasher, Disposal, Energy Efficient Appliances, Exhaust Fan, Icemaker, Microwave, Range Hood, Stainless Steel Appliances, Stove, Water Heater
- Basement:Yes
- Basement Description:Fully Finished
- Living area:2,708 sq. ft.
Heating and cooling
- Cooling:Central A/C
- Heating:Electric, Heat Pump - Gas BackUp, Propane - Owned
Structure and exterior
- Roof:Architectural Shingle, Asphalt
- Year built:1969
- Building area:2,708 sq. ft.
- Lot area:0.71 Acres
- Architectural Style:Colonial
- Construction Materials:Brick, Vinyl Siding
- Exterior Features:Exterior Lighting
- Foundation Description:Slab
- Levels:3 Story
Utilities
- Water:Well
- Sewer:Septic Exists
Finances and disclosures
- Price:$699,000
- Price per sq. ft.:$258.12
- Tax amount:$6,546 (2026)
Features and amenities
- Laundry features:Dryer, Washer
- Amenities:Bar, Ceiling Fan(s), Crown Moldings
Parking
- Parking description:Off Street
New listings near 1339 Ashburton Dr
- Coming Soon
 $339,000Coming Soon3 beds 2 baths1,500 sq. ft.
272 Michele Cir, MILLERSVILLE, MD 21108
MLS# MDAA2158778Listed by: CUMMINGS & CO. REALTORS - Coming Soon
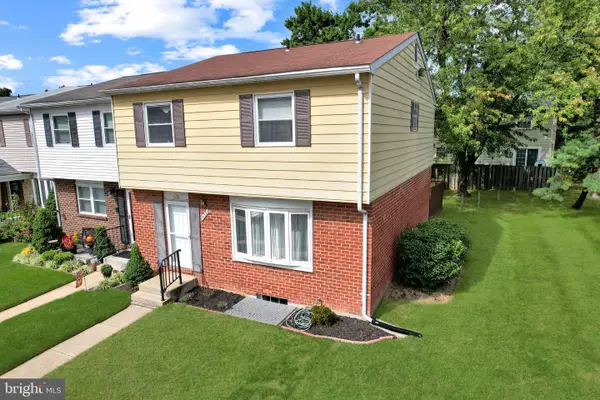 $299,950Coming Soon4 beds 3 baths2,034 sq. ft.
438 Hardmoore Ct, GLEN BURNIE, MD 21061
MLS# MDAA2158280Listed by: BEAM REALTY GROUP, INC. - Coming Soon
 $530,000Coming Soon4 beds 4 baths2,684 sq. ft.
608 Kenora Woods Ct, MILLERSVILLE, MD 21108
MLS# MDAA2158676Listed by: CENTURY 21 NEW MILLENNIUM - Coming Soon
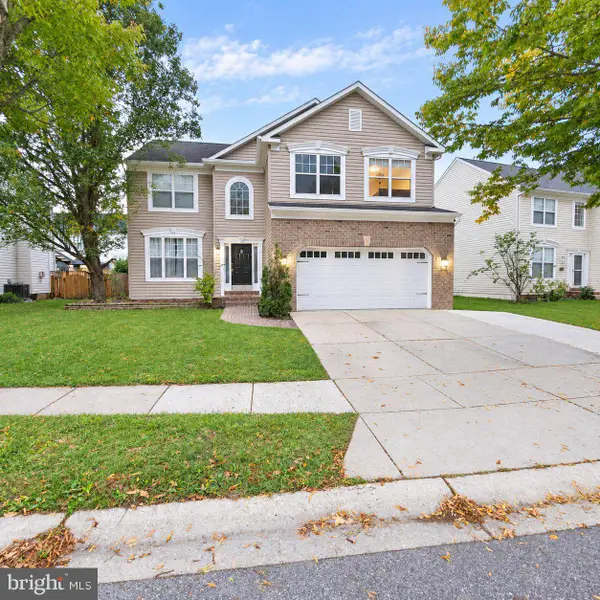 $655,000Coming Soon4 beds 4 baths3,328 sq. ft.
719 Wagner Farm Rd, MILLERSVILLE, MD 21108
MLS# MDAA2158030Listed by: SOLD 100 REAL ESTATE, INC. - Coming Soon
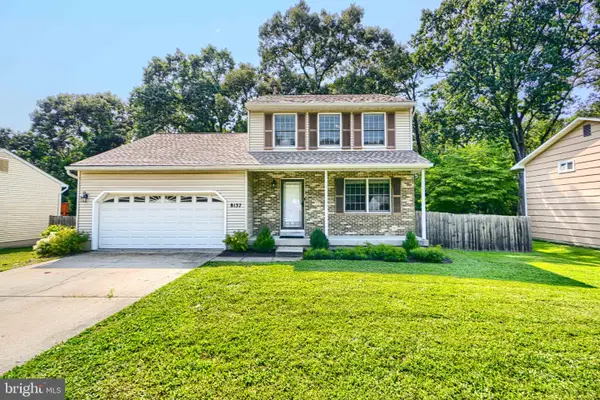 $424,900Coming Soon3 beds 3 baths1,388 sq. ft.
8137 Phirne Rd E, GLEN BURNIE, MD 21061
MLS# MDAA2158612Listed by: REALTY PLUS ASSOCIATES - Coming Soon
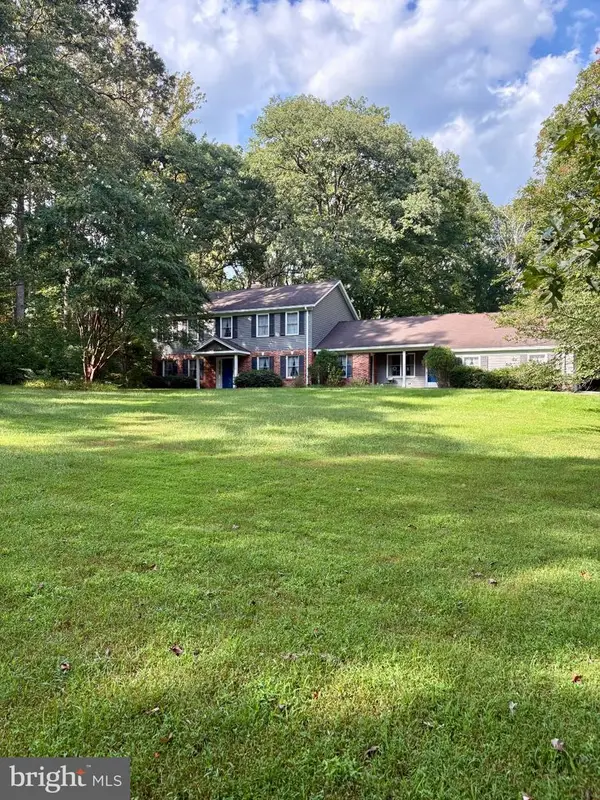 $815,000Coming Soon5 beds 3 baths2,993 sq. ft.
1666 Severn Chapel Rd, MILLERSVILLE, MD 21108
MLS# MDAA2157016Listed by: RE/MAX ONE - Coming Soon
 $499,999Coming Soon4 beds 2 baths1,616 sq. ft.
8242 Ahearn Rd, MILLERSVILLE, MD 21108
MLS# MDAA2158220Listed by: TAYLOR PROPERTIES - Coming Soon
 $419,999Coming Soon3 beds 2 baths1,236 sq. ft.
604 Gearing Ct E, MILLERSVILLE, MD 21108
MLS# MDAA2158252Listed by: BERKSHIRE HATHAWAY HOMESERVICES PENFED REALTY - Coming Soon
 $479,900Coming Soon4 beds 3 baths1,800 sq. ft.
8251 Bernard Dr S, MILLERSVILLE, MD 21108
MLS# MDAA2156898Listed by: EXP REALTY, LLC


Protect your home and budget from life's surprises with an Assurant Home Warranty, backed by a partner that supports you through every step of homeownership. Explore Plans.
© 2026 Better Homes and Gardens Real Estate LLC. An Anywhere Real Estate company. All rights reserved. Better Homes and Gardens® Real Estate is a registered trademark owned by Meredith Operations Corporation, licensed to Better Homes and Gardens Real Estate LLC and used with permission. Better Homes and Gardens Real Estate LLC fully supports the principles of the Fair Housing Act and the Equal Opportunity Act. Listing information is deemed reliable but is not guaranteed accurate.
Each office is independently owned and operated.
Any services or products provided by third parties are not provided by, affiliated with or related to Better Homes and Gardens Real Estate LLC, or its affiliated companies.