
8209 Steeple Church Way, Millersville, MD 21108
Local realty services provided by:Better Homes and Gardens Real Estate Premier
8209 Steeple Church Way,Millersville, MD 21108
$509,990
- 3 Beds
- 4 Baths
- 1,951 sq. ft.
- Townhouse
- Coming Soon
Listed by: robert j lucido
Office: keller williams lucido agency
MLS#:MDAA2161008
Source:BRIGHTMLS
Price summary
- Price:$509,990
- Price per sq. ft.:$261.4
- Monthly HOA dues:$190
About this home
Luxury Townhome in Millersville! Located in Rockledge Run featuring an enclave of brand new townhomes. The Ballad floorplan offers a 1-car garage, finished basement, gourmet kitchen with oversized island, luxury owner’s suite with walk-in closets, tray ceiling and spa bath featuring dual vanities and walk-in shower, upper level laundry room, rear deck, 9’ ceilings throughout, custom lighting and much more. Rockledge Run is situated close to Anne Arundel County’s most convenient locations.
Contact an agent
Home facts
- Year built:2026
- Subdivision & Development:NONE
- Listing ID #:MDAA2161008
- Updated:November 10, 2026 at 01:47 AM
Rooms and interior
- Bedrooms:3
- Total bathrooms:4
- Full bathrooms:2
- Half bathrooms:2
- Flooring:Carpet, Luxury Vinyl Plank
- Dining Description:Dining Room
- Bathrooms Description:Bathroom 2, Half Bath, Primary Bathroom
- Kitchen Description:Breakfast Area, Built-In Microwave, Carpet, Dishwasher, Disposal, Kitchen - Gourmet, Kitchen - Island, Refrigerator, Stainless Steel Appliances, Stove, Water Heater
- Bedroom Description:Carpet, Primary Bedroom, Walk In Closet(s)
- Basement:Yes
- Basement Description:Full
- Living area:1,951 sq. ft.
Heating and cooling
- Cooling:Central A/C
- Heating:Electric, Forced Air
Structure and exterior
- Roof:Architectural Shingle
- Year built:2026
- Building area:1,951 sq. ft.
- Lot area:0.03 Acres
- Architectural Style:Traditional
- Foundation Description:Concrete Perimeter
- Levels:3 Story
Utilities
- Water:Public
- Sewer:Public Septic
Finances and disclosures
- Price:$509,990
- Price per sq. ft.:$261.4
- Tax amount:$1,225 (2026)
Features and amenities
- Laundry features:Laundry
- Amenities:Cable TV Available, Carpet, Main Entrance Lock, Phone Available, Smoke Detector
Parking
- Parking description:Attached Garage, Garage - Front Entry
- Garage:Yes
- Garage spaces:1
New listings near 8209 Steeple Church Way
- Coming Soon
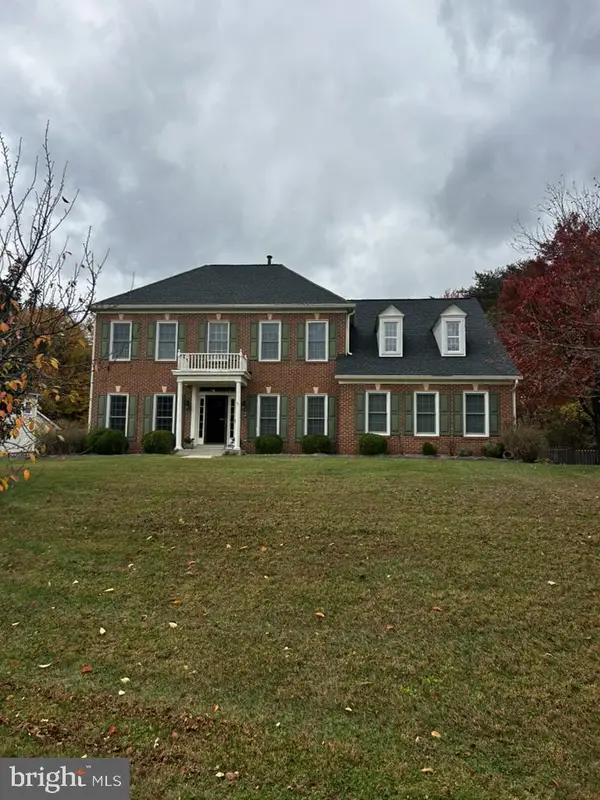 $995,000Coming Soon4 beds 4 baths3,976 sq. ft.
100 Fordham Dr, MILLERSVILLE, MD 21108
MLS# MDAA2160282Listed by: LONG & FOSTER REAL ESTATE, INC. - Coming Soon
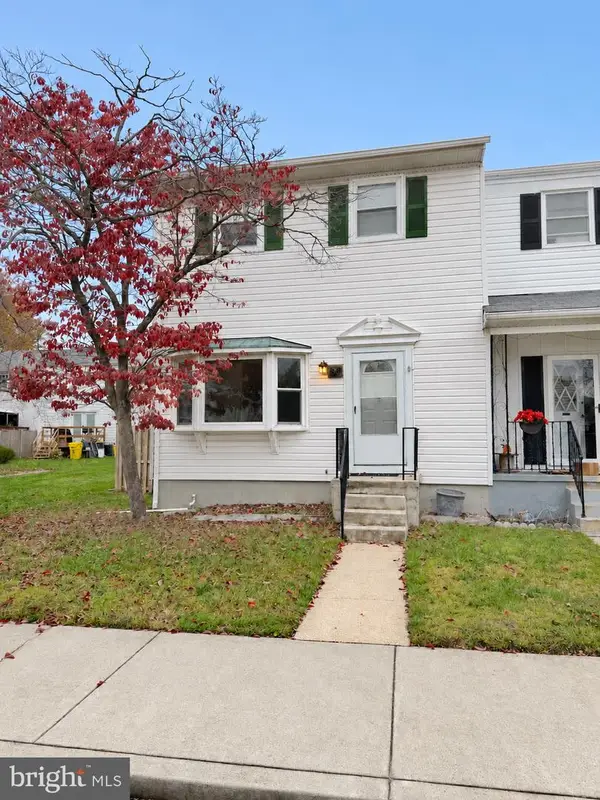 $330,000Coming Soon3 beds 3 baths1,730 sq. ft.
238 Keith Ct, MILLERSVILLE, MD 21108
MLS# MDAA2160732Listed by: ANNE ARUNDEL PROPERTIES, INC. - Coming Soon
 $545,000Coming Soon3 beds 4 baths2,300 sq. ft.
8258 Longford Rd, MILLERSVILLE, MD 21108
MLS# MDAA2159532Listed by: BERKSHIRE HATHAWAY HOMESERVICES HOMESALE REALTY - Coming Soon
 $585,000Coming Soon4 beds 3 baths2,436 sq. ft.
588 Brightview Dr, MILLERSVILLE, MD 21108
MLS# MDAA2159550Listed by: DOUGLAS REALTY LLC - New
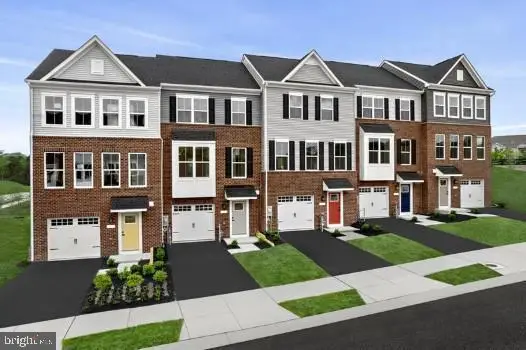 $464,990Active3 beds 4 baths1,951 sq. ft.
Address Withheld By Seller, MILLERSVILLE, MD 21108
MLS# MDAA2161014Listed by: NVR, INC. - New
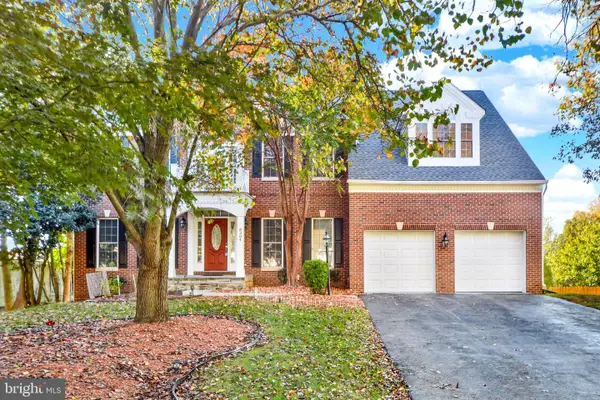 $989,000Active6 beds 5 baths3,548 sq. ft.
8304 Hope Point Ct, MILLERSVILLE, MD 21108
MLS# MDAA2160986Listed by: ONE PERCENT LISTS MID-ATLANTIC - New
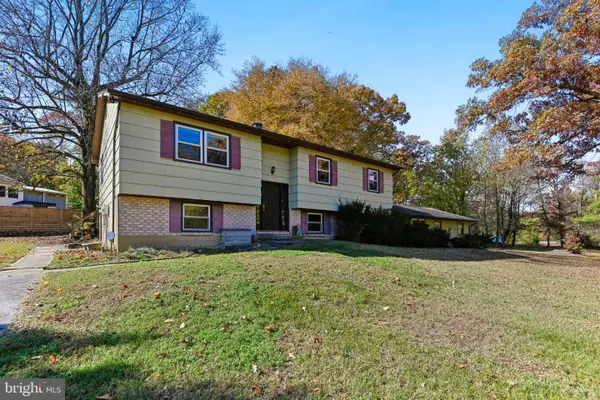 $549,000Active4 beds 3 baths1,976 sq. ft.
1323 Ashburton Dr, MILLERSVILLE, MD 21108
MLS# MDAA2160852Listed by: ANNE ARUNDEL PROPERTIES, INC. - New
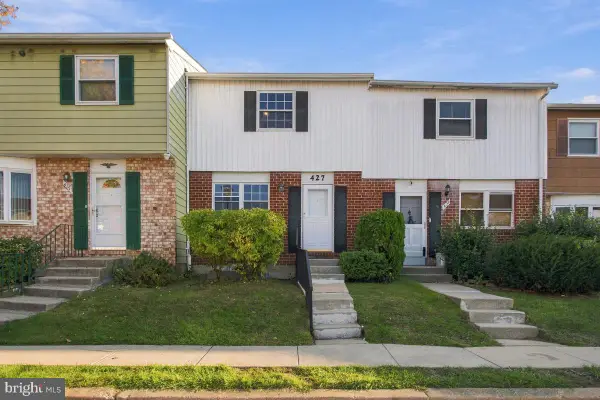 $356,500Active2 beds 3 baths1,450 sq. ft.
427 Hardmoore Ct, GLEN BURNIE, MD 21061
MLS# MDAA2160452Listed by: VETERANS FIRST REALTY - New
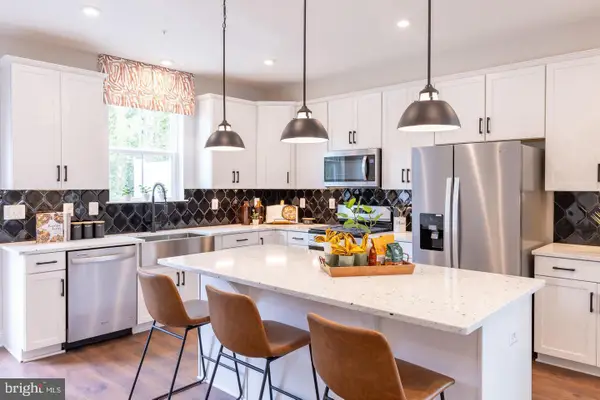 $549,990Active3 beds 3 baths2,202 sq. ft.
653 Eastland Row, MILLERSVILLE, MD 21108
MLS# MDAA2160750Listed by: KELLER WILLIAMS REALTY CENTRE


Protect your home and budget from life's surprises with an Assurant Home Warranty, backed by a partner that supports you through every step of homeownership. Explore Plans.
© 2026 Better Homes and Gardens Real Estate LLC. An Anywhere Real Estate company. All rights reserved. Better Homes and Gardens® Real Estate is a registered trademark owned by Meredith Operations Corporation, licensed to Better Homes and Gardens Real Estate LLC and used with permission. Better Homes and Gardens Real Estate LLC fully supports the principles of the Fair Housing Act and the Equal Opportunity Act. Listing information is deemed reliable but is not guaranteed accurate.
Each office is independently owned and operated.
Any services or products provided by third parties are not provided by, affiliated with or related to Better Homes and Gardens Real Estate LLC, or its affiliated companies.