
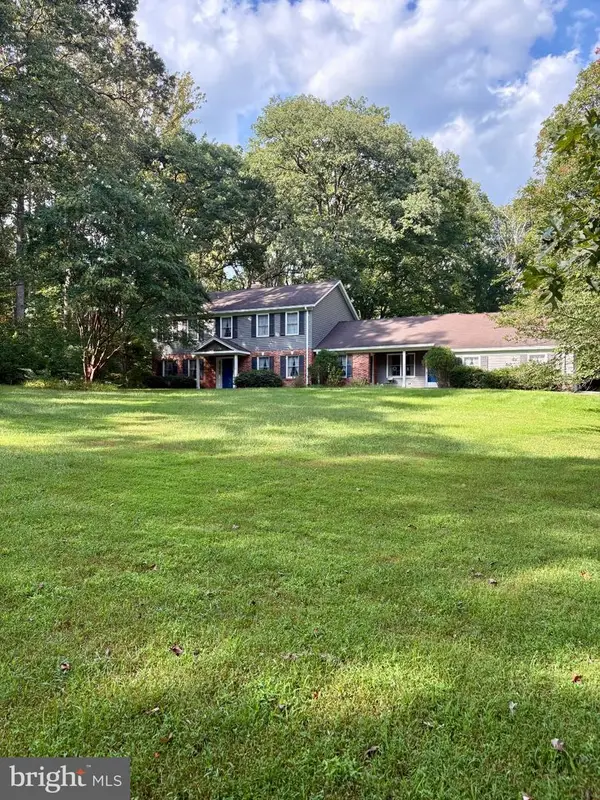
8281 Kippis Rd, Millersville, MD 21108
Local realty services provided by:Better Homes and Gardens Real Estate GSA Realty
8281 Kippis Rd,Millersville, MD 21108
$599,000
- 4 Beds
- 4 Baths
- 2,680 sq. ft.
- Townhouse
- Active
Upcoming open houses
- Sat, Oct 1011:00 am - 01:00 pm
Listed by: brianna applegate, brittney smith
Office: modern maryland realty
MLS#:MDAA2158500
Source:BRIGHTMLS
Price summary
- Price:$599,000
- Price per sq. ft.:$223.51
- Monthly HOA dues:$140
About this home
Do not miss your chance to see this STUNNING, beautifully updated, and meticulously maintained end-unit home in the highly sought-after Pondview community of Millersville! 8281 Kippis Rd is a gorgeous 4-bedroom, 3.5-bathroom home offering the perfect combination of modern upgrades, thoughtful design, and smart home conveniences throughout.
The heart of the home is the gorgeous, open-concept kitchen, beautifully updated in 2022 with luxurious Silestone Calacatta Gold quartz countertops, a white herringbone tile backsplash, elegant gold cabinet hardware, under-cabinet lighting, and stylish pendant lighting above the island. Additional upgrades include a beautiful Kohler Riverby sink, upgraded dishwasher, and expanded cabinetry featuring glass-paneled upper cabinets for additional storage and display. Whether you're entertaining guests, preparing family meals, or enjoying a quiet morning at home, this kitchen is sure to impress!
Upstairs, you'll find the spacious primary bedroom, complete with a walk-in closet and ensuite bathroom featuring a dual-head shower. Two additional bedrooms, another full bathroom, and a conveniently located laundry room complete the upper level, making laundry a breeze! The fully finished lower level offers an expansive fourth bedroom with its own full bathroom and walk-out access to the backyard, providing a wonderful space for guests, a home office, or additional living space.
Thoughtful upgrades continue throughout the home, including premium luxury vinyl plank flooring in the primary bedroom, walk-in closet, upper-level hallway, and basement. Beautiful lighting upgrades include a dining room chandelier, updated entryway fixture, app-controlled recessed lighting in the primary bedroom, and smart lighting in the nursery. Additional smart home features include an Arlo video doorbell, Yale Nest smart lock, Nest thermostat, Google-integrated ceiling fan in the office, and smart garage door functionality. You'll also appreciate the conveniently installed outlets behind wall-mounted televisions in the family room, primary bedroom, and basement, along with an EV charger in the garage!
Beyond the home itself, you'll enjoy all the incredible amenities Pondview has to offer! The community's low HOA fee includes access to a swimming pool, clubhouse, fitness center, dog park, playground, soccer field, walking trails, a one-of-a-kind sledding hill, and more!
With its extensive upgrades, beautiful finishes, and exceptional community amenities, 8281 Kippis Rd offers the perfect combination of comfort, convenience, and modern living! Ideally located near Fort Meade, with easy access to major commuter routes and BWI Airport, this home truly has so much to offer. Do not miss your chance to see this beautiful home and make it yours!...
Contact an agent
Home facts
- Year built:2019
- Subdivision & Development:PONDVIEW
- Listing ID #:MDAA2158500
- Added:1 day(s) ago
- Updated:October 09, 2026 at 03:47 AM
Rooms and interior
- Bedrooms:4
- Total bathrooms:4
- Full bathrooms:3
- Half bathrooms:1
- Flooring:Carpet, Ceramic Tile, Engineered Wood, Luxury Vinyl Plank
- Dining Description:Combination Kitchen/Dining
- Bathrooms Description:Primary Bath(s)
- Kitchen Description:Breakfast Area, Built-In Microwave, Carpet, Dishwasher, Disposal, Icemaker, Instant Hot Water, Kitchen - Country, Kitchen - Eat-In, Kitchen - Gourmet, Kitchen - Island, Oven/Range - Gas, Recessed Lighting, Refrigerator, Stainless Steel Appliances, Upgraded Countertops, Water Heater - Tankless
- Bedroom Description:Carpet
- Basement:Yes
- Basement Description:Daylight, Full, Fully Finished, Garage Access, Heated, Interior Access, Outside Entrance, Rear Entrance, Walkout Level, Windows
- Living area:2,680 sq. ft.
Heating and cooling
- Cooling:Central A/C
- Heating:Central, Natural Gas
Structure and exterior
- Year built:2019
- Building area:2,680 sq. ft.
- Lot area:0.06 Acres
- Lot Features:Backs to Trees, Landscaping
- Architectural Style:Traditional
- Construction Materials:Shingle Siding, Stone, Vinyl Siding
- Foundation Description:Slab
- Levels:3 Story
Utilities
- Water:Public
- Sewer:Public Sewer
Finances and disclosures
- Price:$599,000
- Price per sq. ft.:$223.51
- Tax amount:$6,464 (2026)
Features and amenities
- Laundry features:Dryer, Washer
- Amenities:Carpet, Ceiling Fan(s), Recessed Lighting, Underground Utilities
- Smart home:Yes
Parking
- Parking description:Additional Storage Area, Attached Garage, Concrete Driveway, Garage - Front Entry, Garage Door Opener, Inside Access, Oversized
- Garage:Yes
- Garage spaces:2
New listings near 8281 Kippis Rd
- Coming Soon
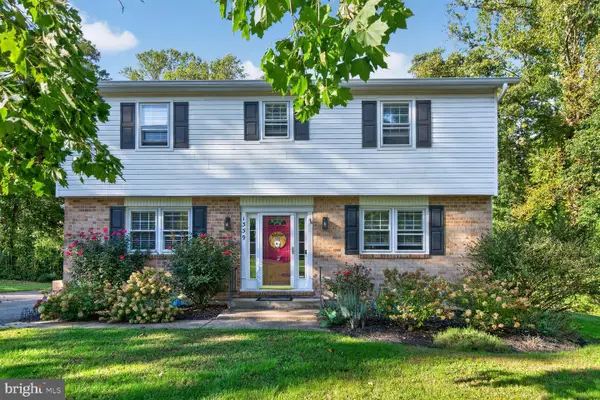 $699,000Coming Soon3 beds 3 baths2,708 sq. ft.
1339 Ashburton Dr, MILLERSVILLE, MD 21108
MLS# MDAA2158654Listed by: REMAX PLATINUM REALTY - Coming Soon
 $339,000Coming Soon3 beds 2 baths1,500 sq. ft.
272 Michele Cir, MILLERSVILLE, MD 21108
MLS# MDAA2158778Listed by: CUMMINGS & CO. REALTORS - Coming Soon
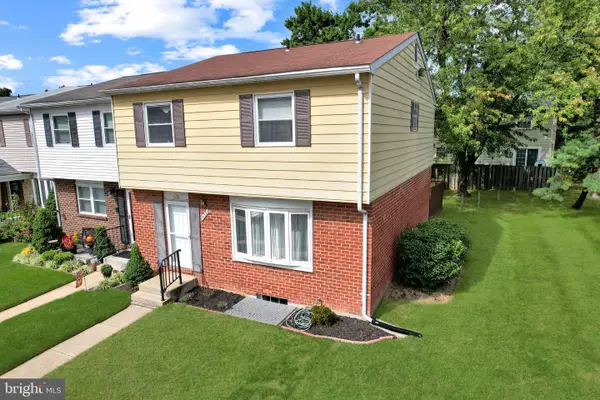 $299,950Coming Soon4 beds 3 baths2,034 sq. ft.
438 Hardmoore Ct, GLEN BURNIE, MD 21061
MLS# MDAA2158280Listed by: BEAM REALTY GROUP, INC. - Coming Soon
 $530,000Coming Soon4 beds 4 baths2,684 sq. ft.
608 Kenora Woods Ct, MILLERSVILLE, MD 21108
MLS# MDAA2158676Listed by: CENTURY 21 NEW MILLENNIUM - Coming Soon
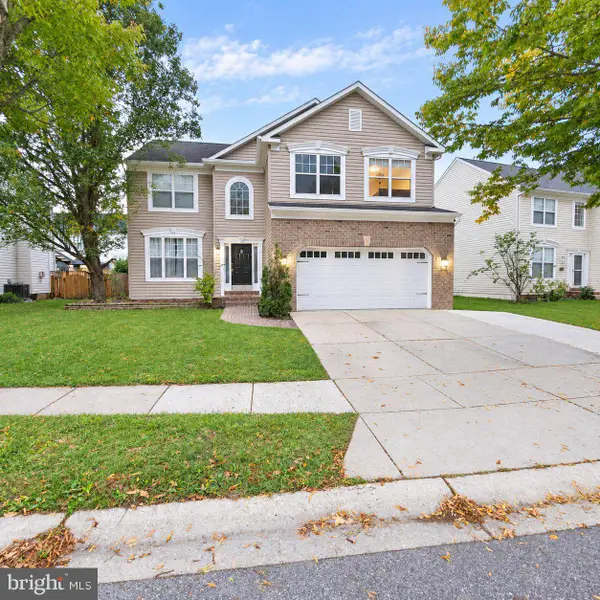 $655,000Coming Soon4 beds 4 baths3,328 sq. ft.
719 Wagner Farm Rd, MILLERSVILLE, MD 21108
MLS# MDAA2158030Listed by: SOLD 100 REAL ESTATE, INC. - Coming Soon
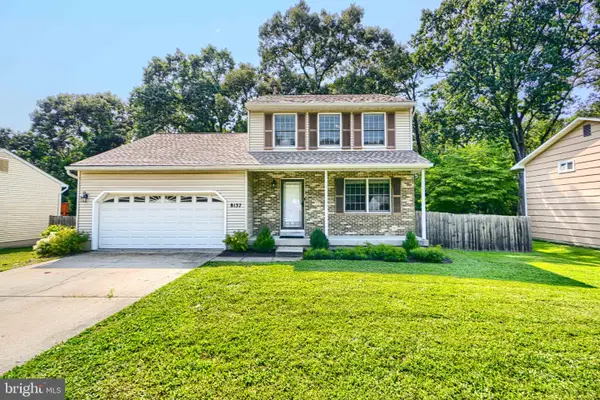 $424,900Coming Soon3 beds 3 baths1,388 sq. ft.
8137 Phirne Rd E, GLEN BURNIE, MD 21061
MLS# MDAA2158612Listed by: REALTY PLUS ASSOCIATES - Coming Soon
 $815,000Coming Soon5 beds 3 baths2,993 sq. ft.
1666 Severn Chapel Rd, MILLERSVILLE, MD 21108
MLS# MDAA2157016Listed by: RE/MAX ONE - Coming Soon
 $499,999Coming Soon4 beds 2 baths1,616 sq. ft.
8242 Ahearn Rd, MILLERSVILLE, MD 21108
MLS# MDAA2158220Listed by: TAYLOR PROPERTIES - Coming Soon
 $419,999Coming Soon3 beds 2 baths1,236 sq. ft.
604 Gearing Ct E, MILLERSVILLE, MD 21108
MLS# MDAA2158252Listed by: BERKSHIRE HATHAWAY HOMESERVICES PENFED REALTY - Coming Soon
 $479,900Coming Soon4 beds 3 baths1,800 sq. ft.
8251 Bernard Dr S, MILLERSVILLE, MD 21108
MLS# MDAA2156898Listed by: EXP REALTY, LLC


Protect your home and budget from life's surprises with an Assurant Home Warranty, backed by a partner that supports you through every step of homeownership. Explore Plans.
© 2026 Better Homes and Gardens Real Estate LLC. An Anywhere Real Estate company. All rights reserved. Better Homes and Gardens® Real Estate is a registered trademark owned by Meredith Operations Corporation, licensed to Better Homes and Gardens Real Estate LLC and used with permission. Better Homes and Gardens Real Estate LLC fully supports the principles of the Fair Housing Act and the Equal Opportunity Act. Listing information is deemed reliable but is not guaranteed accurate.
Each office is independently owned and operated.
Any services or products provided by third parties are not provided by, affiliated with or related to Better Homes and Gardens Real Estate LLC, or its affiliated companies.