
217 School St, Millington, MD 21651
Local realty services provided by:Better Homes and Gardens Real Estate GSA Realty
217 School St,Millington, MD 21651
$409,000
- 4 Beds
- 3 Baths
- - sq. ft.
- Single family
- Sold
Listed by: amy l larrauri
Office: chesapeake real estate associates, llc.
MLS#:MDKE2006926
Source:BRIGHTMLS
Sorry, we are unable to map this address
Price summary
- Price:$409,000
About this home
Step onto the inviting front porch and into a home designed with both comfort and functionality in mind. The kitchen features a large breakfast room, center island, and built-in desk, providing an ideal space for everyday meals, gathering, and staying organized. A formal dining room and formal living room offer additional spaces for entertaining and special occasions.
The oversized family room is sure to be a favorite, featuring a gas fireplace and plenty of space for everyone to spread out. Upstairs, you'll find four comfortable bedrooms, including a spacious primary suite.
Outside, enjoy the fenced backyard, back deck, and corner-lot setting—perfect for outdoor entertaining, play, gardening, or simply relaxing. With its welcoming front porch, generous interior spaces, and convenient Millington location, this home offers the space and features you've been looking for. Come see all that 217 School St has to offer!
Contact an agent
Home facts
- Year built:2007
- Subdivision & Development:MILL VILLAGE
- Listing ID #:MDKE2006926
- Added:44 day(s) ago
- Updated:September 24, 2026 at 06:06 AM
Rooms and interior
- Bedrooms:4
- Total bathrooms:3
- Full bathrooms:2
- Half bathrooms:1
- Flooring:Carpet, Hardwood, Vinyl
- Dining Description:Dining Room
- Bathrooms Description:Bathroom 2, Half Bath, Primary Bathroom
- Bedroom Description:Primary Bedroom
Heating and cooling
- Heating:Electric, Heat Pump(s)
Structure and exterior
- Roof:Architectural Shingle
- Year built:2007
- Architectural Style:Colonial
- Construction Materials:Stick Built, Vinyl Siding
- Foundation Description:Slab
- Levels:2 Stories
Schools
- High school:KENT COUNTY
Utilities
- Water:Public
- Sewer:Public Sewer
Finances and disclosures
- Price:$409,000
- Tax amount:$4,430 (2025)
Features and amenities
- Laundry features:Laundry
Parking
- Parking description:Attached Garage, Garage - Front Entry, Garage Door Opener
- Garage:Yes
- Garage spaces:2
New listings near 217 School St
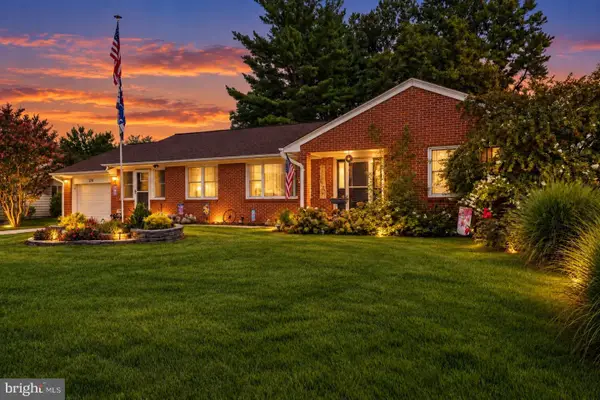 $369,000Active3 beds 2 baths1,801 sq. ft.
374 Hurtt Ave, MILLINGTON, MD 21651
MLS# MDKE2007024Listed by: CHESAPEAKE REAL ESTATE ASSOCIATES, LLC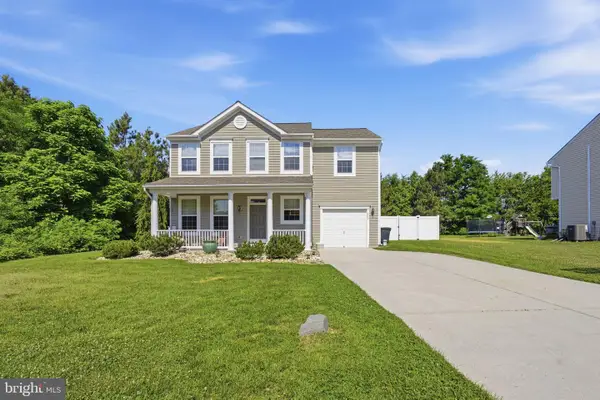 $398,000Active3 beds 3 baths1,896 sq. ft.
200 School St, MILLINGTON, MD 21651
MLS# MDKE2006702Listed by: GUNTHER-MCCLARY REAL ESTATE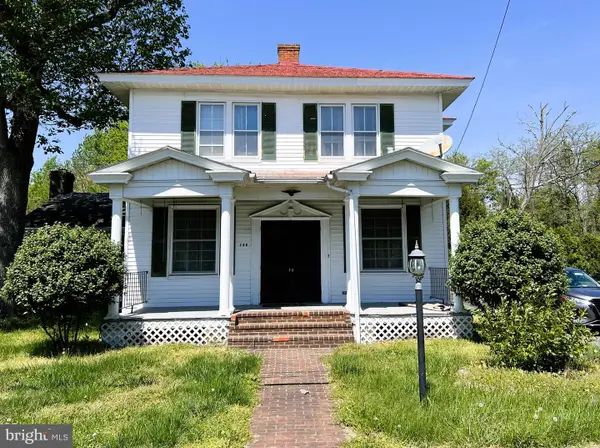 $289,000Pending3 beds 2 baths1,982 sq. ft.
390 Hurtt Ave, MILLINGTON, MD 21651
MLS# MDKE2006452Listed by: R&R EXECUTIVE REALTY


Protect your home and budget from life's surprises with an Assurant Home Warranty, backed by a partner that supports you through every step of homeownership. Explore Plans.
© 2026 Better Homes and Gardens Real Estate LLC. An Anywhere Real Estate company. All rights reserved. Better Homes and Gardens® Real Estate is a registered trademark owned by Meredith Operations Corporation, licensed to Better Homes and Gardens Real Estate LLC and used with permission. Better Homes and Gardens Real Estate LLC fully supports the principles of the Fair Housing Act and the Equal Opportunity Act. Listing information is deemed reliable but is not guaranteed accurate.
Each office is independently owned and operated.
Any services or products provided by third parties are not provided by, affiliated with or related to Better Homes and Gardens Real Estate LLC, or its affiliated companies.