
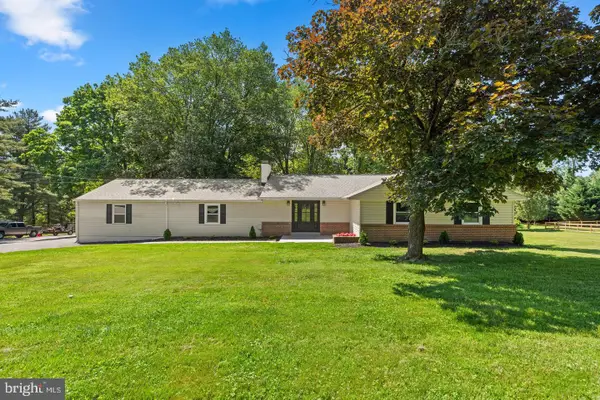
16909 Big Falls Rd, Monkton, MD 21111
Local realty services provided by:Better Homes and Gardens Real Estate Murphy & Co.
Listed by: michael w nelson
Office: berkshire hathaway homeservices homesale realty
MLS#:MDBC2169184
Source:BRIGHTMLS
Price summary
- Price:$699,900
- Price per sq. ft.:$202.58
About this home
4 Bedroom 2 Full Bathroom Cape Cod home tucked away in Monkton. Home has a main floor Primary Suite with hardwood floors. Kitchen has granite counters, stainless appliances including a newer fridge, breakfast bar and room for a table. The Family Room has a wood fireplace and new French doors to the large rear deck. A Formal Dining Room with crown and chair moldings and a Formal Living Room with hardwood floors. A Mud Room has laundry hook ups, a sanitary tub, door to the deck and access to the 2 Car Garage. Upstairs are 3 Bedrooms including 2 with large Dens and a Full Bathroom. New carpet and fresh paint. The lower level is fully finished with Rec Room, Gaming Room and a large storage room with a rough in for a Full Bathroom. Walk out the new slider to access the private backyard surrounded by evergreen trees. There is a garden, shed, fire pit and a pool with newer deck. The back deck has been updated with new composite decking and vinyl railings and overlooks the yard. *Please do not drive down the shared driveway without an appointment....
Contact an agent
Home facts
- Year built:1988
- Subdivision & Development:WYNDSTONE FARM ESTATES
- Listing ID #:MDBC2169184
- Added:46 day(s) ago
- Updated:August 24, 2026 at 08:24 AM
Rooms and interior
- Bedrooms:4
- Total bathrooms:2
- Full bathrooms:2
- Flooring:Carpet, Luxury Vinyl Plank
- Dining Description:Dining Area, Dining Room, Formal/Separate Dining Room
- Bathrooms Description:Primary Bath(s), Primary Bathroom
- Kitchen Description:Breakfast Area, Built-In Microwave, Carpet, Dishwasher, Kitchen - Country, Kitchen - Table Space, Oven - Self Cleaning, Oven/Range - Electric, Pantry, Refrigerator, Stainless Steel Appliances, Upgraded Countertops
- Bedroom Description:Carpet, Entry Level Bedroom, Primary Bedroom
- Basement:Yes
- Basement Description:Connecting Stairway, Daylight, Fully Finished, Improved, Interior Access, Outside Entrance, Partial, Rear Entrance, Rough Bath Plumb, Shelving, Sump Pump, Walkout Level
- Living area:3,455 sq. ft.
Heating and cooling
- Cooling:Ceiling Fan(s), Central A/C
- Heating:Electric, Forced Air, Heat Pump(s)
Structure and exterior
- Roof:Architectural Shingle
- Year built:1988
- Building area:3,455 sq. ft.
- Lot area:1.2 Acres
- Lot Features:Backs to Trees, Landscaping, Rural
- Architectural Style:Cape Cod
- Construction Materials:Brick, Vinyl Siding
- Exterior Features:Deck(s), Exterior Lighting, Patio(s), Porch(es)
- Foundation Description:Block
- Levels:2 Stories
Schools
- High school:HEREFORD
- Middle school:HEREFORD
- Elementary school:SPARKS
Utilities
- Water:Filter, Well
- Sewer:Private Septic Tank
Finances and disclosures
- Price:$699,900
- Price per sq. ft.:$202.58
- Tax amount:$7,510 (2026)
Features and amenities
- Amenities:200+ Amp Service, Cable TV Available, Carpet, Ceiling Fan(s), Double Pane Windows, Electric Alarm
- Pool features:Above Ground
Parking
- Parking description:Attached Garage, Garage - Front Entry, Garage Door Opener, Inside Access
- Garage:Yes
- Garage spaces:2
New listings near 16909 Big Falls Rd
- Coming Soon
 $600,000Coming Soon3 beds 2 baths2,164 sq. ft.
14831 Jarrettsville Pike, MONKTON, MD 21111
MLS# MDBC2172972Listed by: NEXT STEP REALTY - New
 $685,000Active5 beds 4 baths2,826 sq. ft.
14906 Dunstan Ln, MONKTON, MD 21111
MLS# MDBC2173396Listed by: RE/MAX LEADING EDGE  $795,000Active4 beds 3 baths4,160 sq. ft.
15930 Irish Ave, MONKTON, MD 21111
MLS# MDBC2171740Listed by: BERKSHIRE HATHAWAY HOMESERVICES PENFED REALTY $799,000Pending5 beds 5 baths4,325 sq. ft.
8 Manor Brook Rd, MONKTON, MD 21111
MLS# MDBC2171304Listed by: CUMMINGS & CO. REALTORS $899,900Pending4 beds 4 baths3,720 sq. ft.
17206 Whiteley Rd, MONKTON, MD 21111
MLS# MDBC2170682Listed by: THE PINNACLE REAL ESTATE CO. $225,000Pending3 beds 2 baths1,774 sq. ft.
741 Monkton Rd, MONKTON, MD 21111
MLS# MDBC2169926Listed by: BERKSHIRE HATHAWAY HOMESERVICES HOMESALE REALTY $850,000Active5 beds 3 baths2,612 sq. ft.
2212 Corbett Rd, MONKTON, MD 21111
MLS# MDBC2167102Listed by: BERKSHIRE HATHAWAY HOMESERVICES PENFED REALTY - OP $1,750,000Active6 beds 6 baths5,760 sq. ft.
15113 Jarrettsville Pike, MONKTON, MD 21111
MLS# MDBC2167500Listed by: NEXT STEP REALTY $849,900Pending4 beds 2 baths2,983 sq. ft.
16104 Carroll Rd, MONKTON, MD 21111
MLS# MDBC2166796Listed by: CUMMINGS & CO. REALTORS


Protect your home and budget from life's surprises with an Assurant Home Warranty, backed by a partner that supports you through every step of homeownership. Explore Plans.
© 2026 Better Homes and Gardens Real Estate LLC. An Anywhere Real Estate company. All rights reserved. Better Homes and Gardens® Real Estate is a registered trademark owned by Meredith Operations Corporation, licensed to Better Homes and Gardens Real Estate LLC and used with permission. Better Homes and Gardens Real Estate LLC fully supports the principles of the Fair Housing Act and the Equal Opportunity Act. Listing information is deemed reliable but is not guaranteed accurate.
Each office is independently owned and operated.
Any services or products provided by third parties are not provided by, affiliated with or related to Better Homes and Gardens Real Estate LLC, or its affiliated companies.