
2318 Blue Mount Rd, Monkton, MD 21111
Local realty services provided by:Better Homes and Gardens Real Estate GSA Realty
Upcoming open houses
- Sun, Oct 1112:00 pm - 02:00 pm
Listed by: tony migliaccio
Office: long & foster real estate, inc.
MLS#:MDBC2177802
Source:BRIGHTMLS
Price summary
- Price:$929,000
- Price per sq. ft.:$259.35
- Monthly HOA dues:$125
About this home
Stunning and meticulously maintained brick-front Colonial situated on a private, wooded lot in Monkton's Wesley Chapel Woods community, offering a serene setting, generous living space, and a wonderful blend of traditional detail and modern updates. A 2-car attached side-load garage complements the home's classic exterior, while the exceptional screened rear deck and peaceful backyard create the perfect setting to enjoy the surrounding privacy.
Step inside the impressive 2-story foyer featuring hardwood floors, crown molding, chair rail molding, and wainscoting. Double glass-paneled doors open to a professional home office with hardwood floors and crown molding, along with convenient access to the dual-entry powder room. On the opposite side of the foyer, the formal living room features hardwood floors and crown molding and flows seamlessly into the formal dining room, highlighted by hardwood floors, crown molding, chair rail molding, and wainscoting.
The heart of the home is the gourmet eat-in kitchen, thoughtfully designed with hardwood floors, recessed lighting, granite countertops, professional-grade stainless steel appliances, 42-inch cabinetry with crown molding, tile backsplash, breakfast bar, abundant cabinet space, and a generous dining area. Glass sliders lead directly to the stunning screened rear composite deck, extending the living space outdoors while taking full advantage of the tranquil wooded setting. Open to the kitchen, the dramatic family room showcases soaring vaulted ceilings with skylights, hardwood floors, ceiling fan, and a brick-hearth fireplace, along with an additional glass slider to the screened deck. With its own vaulted ceiling, skylights, and ceiling fan, the screened deck is an exceptional space for relaxing, dining, and enjoying the privacy of the serene rear yard.
The upper level is highlighted by the primary suite featuring hardwood floors, crown molding, ceiling fan, and double-door entry into the updated primary ensuite. The bath offers two separate vanities, a soaking tub, frameless glass shower with ceramic tile inlay and niche, and access to a spacious walk-in closet with built-ins. Three additional generously sized bedrooms with hardwood floors, a full hall bathroom, and conveniently located laundry closet complete the upper level. The upper hallway also overlooks the impressive family room below, further showcasing the home's open and airy design.
The finished lower level significantly expands the home's versatility with multiple dedicated living areas. A recreation room with carpet and recessed lighting is joined by an additional flex room, also featuring carpet and recessed lighting, while the sprawling theater/game room provides an ideal destination for movies, entertaining, or recreation with carpet flooring, recessed lighting, and a ceiling fan. A full bathroom and additional storage complete this level.
Additional highlights include zoned heating and air conditioning, generator, an architectural shingle roof, storage shed, and a beautifully wooded rear yard that enhances the home's sense of seclusion. Tucked into a desirable Monkton setting within the Hereford school zone and convenient to I-83, shopping, dining, recreation, and everyday goods and services, this exceptional property offers the privacy and peaceful surroundings that are increasingly difficult to find. From the dramatic interior spaces to the screened rear deck overlooking the serene backyard, this is a home designed to be enjoyed inside and out.
Recent updates include the tankless hot water heater (2024), hardwood floors in bedrooms (2026), and the Induction cooktop (2026).
School assignments are subject to change and should be independently verified by the purchaser with Baltimore County Public Schools....
Contact an agent
Home facts
- Year built:2000
- Subdivision & Development:WESLEY CHAPEL WOODS
- Listing ID #:MDBC2177802
- Updated:October 09, 2026 at 10:46 AM
Rooms and interior
- Bedrooms:4
- Total bathrooms:4
- Full bathrooms:3
- Half bathrooms:1
- Flooring:Carpet, Ceramic Tile, Hardwood
- Dining Description:Dining Area, Dining Room, Formal/Separate Dining Room
- Bathrooms Description:Full Bath, Half Bath, Primary Bath(s), Primary Bathroom
- Kitchen Description:Carpet, Cooktop, Crown Moldings, Dishwasher, Exhaust Fan, Icemaker, Kitchen - Eat-In, Kitchen - Gourmet, Kitchen - Table Space, Microwave, Oven - Double, Oven - Wall, Range Hood, Recessed Lighting, Refrigerator, Stainless Steel Appliances, Upgraded Countertops, Water Heater - Tankless
- Bedroom Description:Carpet, Primary Bedroom, Walk In Closet(s)
- Basement:Yes
- Basement Description:Full, Improved, Interior Access
- Living area:3,582 sq. ft.
Heating and cooling
- Cooling:Ceiling Fan(s), Central A/C, Zoned
- Heating:Electric, Forced Air, Heat Pump(s), Propane - Leased, Propane - Owned, Zoned
Structure and exterior
- Roof:Architectural Shingle
- Year built:2000
- Building area:3,582 sq. ft.
- Lot area:1.23 Acres
- Lot Features:Backs to Trees, Landscaping, Private, Trees/Wooded
- Architectural Style:Colonial
- Construction Materials:Brick, Vinyl Siding
- Exterior Features:Deck(s), Extensive Hardscape, Flood Lights, Screened
- Foundation Description:Block
- Levels:3 Story
Utilities
- Water:Well
- Sewer:Septic Exists
Finances and disclosures
- Price:$929,000
- Price per sq. ft.:$259.35
- Tax amount:$9,202 (2026)
Features and amenities
- Laundry features:Dryer, Dryer In Unit, Has Laundry, Laundry, Washer, Washer In Unit
- Amenities:Carpet, Ceiling Fan(s), Chair Railings, Crown Moldings, Double Hung Windows, Double Pane Windows, Recessed Lighting, Security System, Skylight(s), Underground Utilities
Parking
- Parking description:Attached Garage, Garage - Side Entry, Garage Door Opener, Inside Access, Paved Driveway
- Garage:Yes
- Garage spaces:2
New listings near 2318 Blue Mount Rd
- New
 $599,000Active4 beds 4 baths3,812 sq. ft.
Address Withheld By Seller, MONKTON, MD 21111
MLS# MDBC2145960Listed by: REAL BROKER, LLC - Open Sun, 12 to 2pmNew
 $2,050,000Active4 beds 3 baths3,010 sq. ft.
17011 Troyer Rd, MONKTON, MD 21111
MLS# MDBC2165608Listed by: CUMMINGS & CO. REALTORS 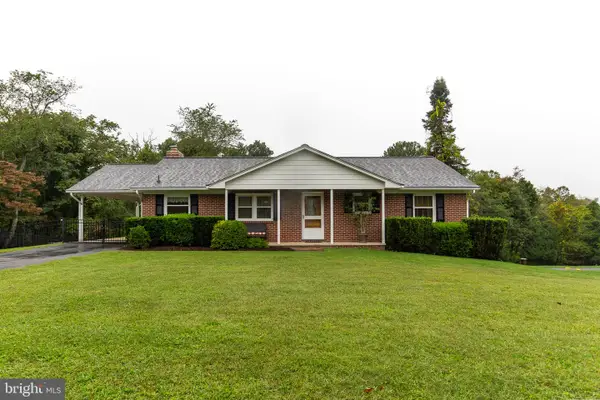 $485,000Active3 beds 3 baths1,890 sq. ft.
16916 Hereford Rd, MONKTON, MD 21111
MLS# MDBC2176502Listed by: LONG & FOSTER REAL ESTATE, INC.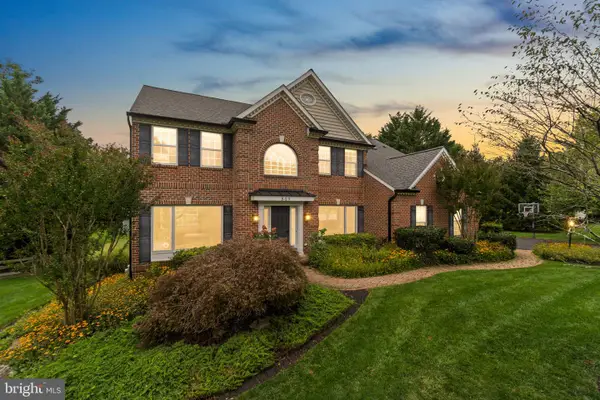 $950,000Pending5 beds 4 baths4,304 sq. ft.
809 Castlebridge Ct, MONKTON, MD 21111
MLS# MDBC2176524Listed by: REDFIN CORP $485,000Pending3 beds 2 baths1,509 sq. ft.
16617 Wesley Chapel Rd, MONKTON, MD 21111
MLS# MDBC2176510Listed by: CUMMINGS & CO REALTORS $3,599,000Active6 beds 6 baths8,537 sq. ft.
16116 Carroll Rd, MONKTON, MD 21111
MLS# MDBC2176152Listed by: SAMSON PROPERTIES $1,199,900Active4 beds 2 baths2,956 sq. ft.
1412 Monkton Rd, MONKTON, MD 21111
MLS# MDBC2176014Listed by: CUMMINGS & CO. REALTORS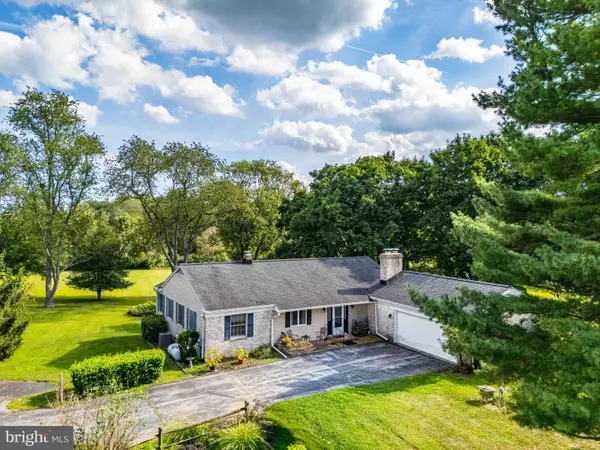 $450,000Pending4 beds 3 baths2,719 sq. ft.
16331 Markoe, MONKTON, MD 21111
MLS# MDBC2175582Listed by: ALEX COOPER AUCTIONEERS, INC.- Open Sun, 11:30am to 1:30pm
 $699,000Active5 beds 5 baths4,325 sq. ft.
8 Manor Brook Rd, MONKTON, MD 21111
MLS# MDBC2175430Listed by: CUMMINGS & CO. REALTORS


Protect your home and budget from life's surprises with an Assurant Home Warranty, backed by a partner that supports you through every step of homeownership. Explore Plans.
© 2026 Better Homes and Gardens Real Estate LLC. An Anywhere Real Estate company. All rights reserved. Better Homes and Gardens® Real Estate is a registered trademark owned by Meredith Operations Corporation, licensed to Better Homes and Gardens Real Estate LLC and used with permission. Better Homes and Gardens Real Estate LLC fully supports the principles of the Fair Housing Act and the Equal Opportunity Act. Listing information is deemed reliable but is not guaranteed accurate.
Each office is independently owned and operated.
Any services or products provided by third parties are not provided by, affiliated with or related to Better Homes and Gardens Real Estate LLC, or its affiliated companies.