
8701 Welbeck Way, Montgomery Village, MD 20886
Local realty services provided by:Better Homes and Gardens Real Estate Community Realty
8701 Welbeck Way,Montgomery Village, MD 20886
$310,000
- 4 Beds
- 3 Baths
- 1,326 sq. ft.
- Townhouse
- Coming Soon
Listed by: sally b french
Office: re/max realty group
MLS#:MDMC2263156
Source:BRIGHTMLS
Price summary
- Price:$310,000
- Price per sq. ft.:$233.79
- Monthly HOA dues:$147.67
About this home
GREAT LOCATION at a GREAT PRICE!!! Large, 4 Bedroom, 2.5 Baths, 3-Level, End Unit Townhome in Montgomery Village. The main level features an open floor plan with living room with updated vinyl flooring, kitchen with white cabinetry and tile flooring, dining area, half bath, & washer/dryer. The middle level has two bedrooms, full bath, & linen closet. The upper level has 2 more bedrooms, and full bath. Outside features a fenced in private patio, assigned parking spot in front of home, and plenty of guest parking on the side of the home. Home needs cosmetics/repairs but it is a great opportunity for the right buyer. Recent upgrades – NEW Washer & Dryer, New Hot Water Heater (2 years), HVAC (6 years). Enjoy all the amenities Montgomery Village has to offer - pools, walking paths, tennis/pickleball courts, tot lots, dog parks, community centers etc. Conveniently located close to schools, shopping, public transportation (METRO, MARC TRAIN, RIDE-ON), and major commuter routes (270, 370, ICC, Midcounty Hwy). Sold “AS IS”. GREAT PRICE! A must see!...
Contact an agent
Home facts
- Year built:1981
- Subdivision & Development:MCCONKEY
- Listing ID #:MDMC2263156
- Updated:November 09, 2026 at 02:41 PM
Rooms and interior
- Bedrooms:4
- Total bathrooms:3
- Full bathrooms:2
- Half bathrooms:1
- Flooring:Carpet, Ceramic Tile, Vinyl
- Dining Description:Combination Dining/Living
- Bathrooms Description:Bathroom 2, Half Bath
- Kitchen Description:Carpet
- Bedroom Description:Carpet
- Living area:1,326 sq. ft.
Heating and cooling
- Cooling:Ceiling Fan(s), Heat Pump(s)
- Heating:Electric, Forced Air, Heat Pump(s)
Structure and exterior
- Year built:1981
- Building area:1,326 sq. ft.
- Lot area:0.02 Acres
- Architectural Style:Contemporary
- Construction Materials:Vinyl Siding
- Foundation Description:Slab
- Levels:3 Story
Utilities
- Water:Public
- Sewer:Public Sewer
Finances and disclosures
- Price:$310,000
- Price per sq. ft.:$233.79
- Tax amount:$3,439 (2026)
Features and amenities
- Amenities:Carpet, Ceiling Fan(s)
Parking
- Parking description:Assigned, Parking Lot
New listings near 8701 Welbeck Way
- Coming Soon
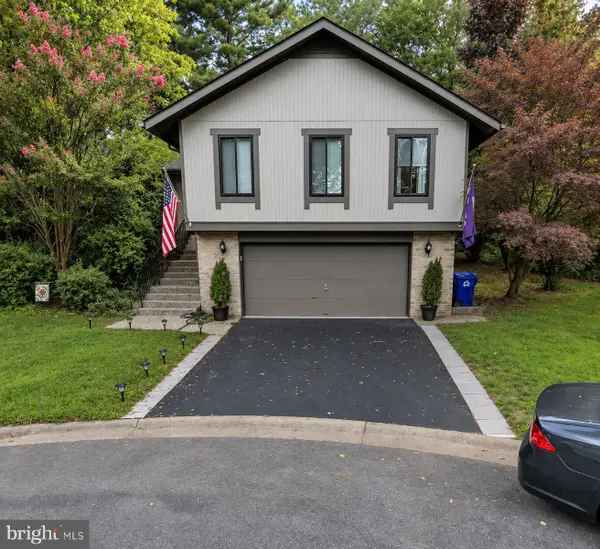 $574,900Coming Soon3 beds 2 baths2,484 sq. ft.
23 Wayridge Ct, MONTGOMERY VILLAGE, MD 20886
MLS# MDMC2262134Listed by: SAMSON PROPERTIES - Coming SoonOpen Sat, 10am to 1pm
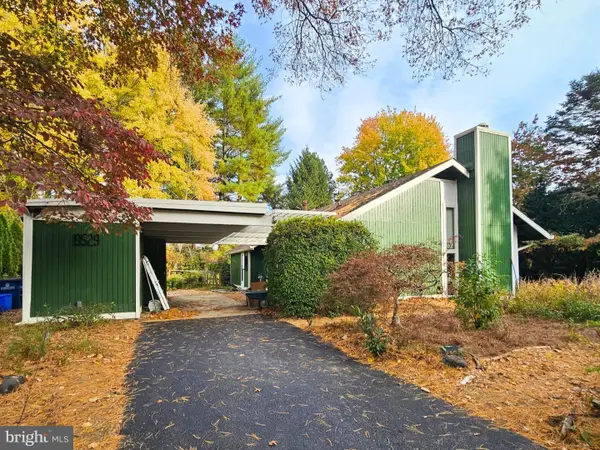 $465,000Coming Soon3 beds 2 baths1,174 sq. ft.
19529 Gallatin Ct, MONTGOMERY VILLAGE, MD 20886
MLS# MDMC2262792Listed by: IRON VALLEY REAL ESTATE CROSSROADS - Coming Soon
 $845,000Coming Soon5 beds 5 baths4,363 sq. ft.
19909 Silverfield Dr, MONTGOMERY VILLAGE, MD 20886
MLS# MDMC2256256Listed by: TTR SOTHEBY'S INTERNATIONAL REALTY - Coming Soon
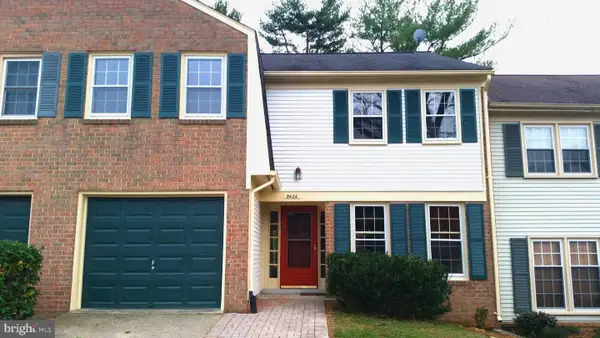 $489,900Coming Soon4 beds 4 baths3,150 sq. ft.
9424 Chatteroy Pl, MONTGOMERY VILLAGE, MD 20886
MLS# MDMC2258022Listed by: RE/MAX REALTY SERVICES - New
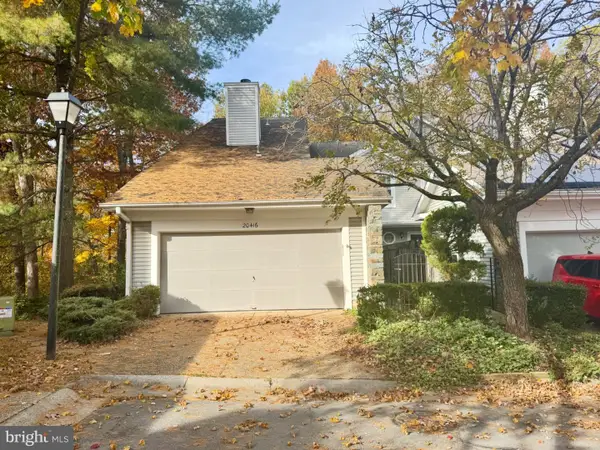 $515,000Active4 beds 4 baths2,611 sq. ft.
20416 Remsbury Pl, GAITHERSBURG, MD 20886
MLS# MDMC2262980Listed by: RE/MAX EXCELLENCE REALTY - New
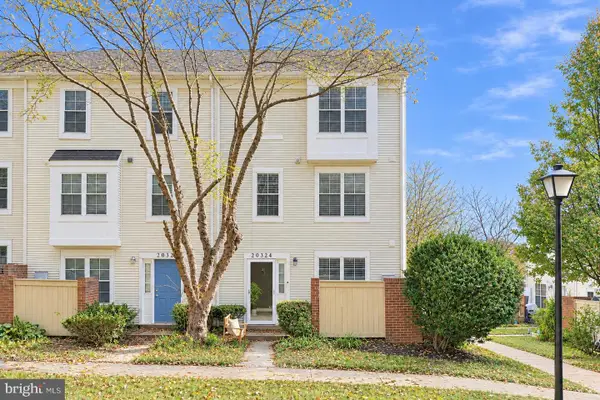 $415,000Active3 beds 3 baths1,440 sq. ft.
20324 Bay Point Pl, GAITHERSBURG, MD 20886
MLS# MDMC2262110Listed by: COMPASS - New
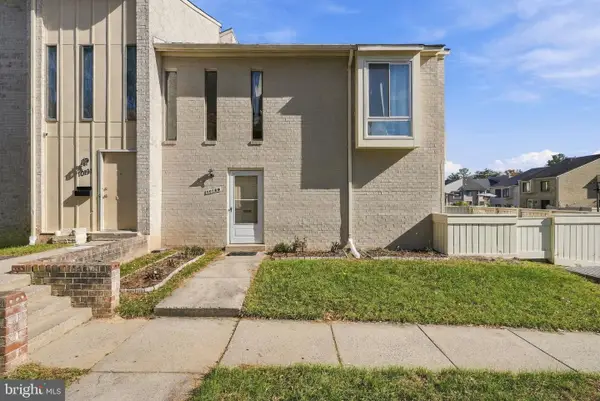 $299,000Active2 beds 2 baths1,010 sq. ft.
10189 Ridgeline Dr, GAITHERSBURG, MD 20886
MLS# MDMC2262488Listed by: COMPASS - New
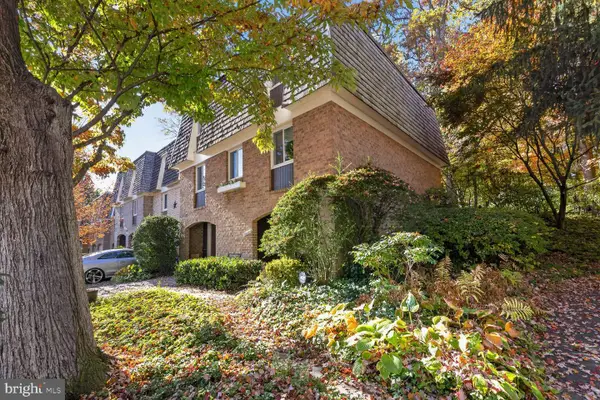 $450,000Active4 beds 3 baths2,584 sq. ft.
10331 Watkins Mill Dr, GAITHERSBURG, MD 20886
MLS# MDMC2262620Listed by: WASHINGTON FINE PROPERTIES, LLC - New
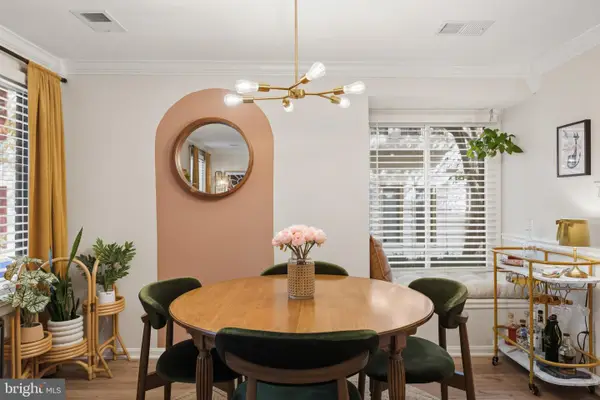 $299,000Active2 beds 1 baths1,080 sq. ft.
9735 Brassie Way, MONTGOMERY VILLAGE, MD 20886
MLS# MDMC2262802Listed by: COMPASS


Protect your home and budget from life's surprises with an Assurant Home Warranty, backed by a partner that supports you through every step of homeownership. Explore Plans.
© 2026 Better Homes and Gardens Real Estate LLC. An Anywhere Real Estate company. All rights reserved. Better Homes and Gardens® Real Estate is a registered trademark owned by Meredith Operations Corporation, licensed to Better Homes and Gardens Real Estate LLC and used with permission. Better Homes and Gardens Real Estate LLC fully supports the principles of the Fair Housing Act and the Equal Opportunity Act. Listing information is deemed reliable but is not guaranteed accurate.
Each office is independently owned and operated.
Any services or products provided by third parties are not provided by, affiliated with or related to Better Homes and Gardens Real Estate LLC, or its affiliated companies.