
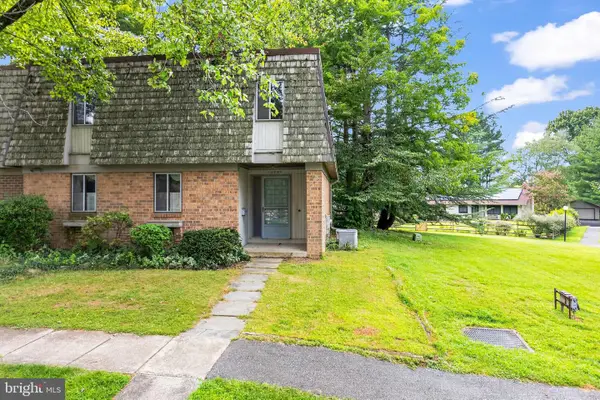
9507 Fern Hollow Way, Montgomery Village, MD 20886
Local realty services provided by:Better Homes and Gardens Real Estate Cassidon Realty
9507 Fern Hollow Way,Montgomery Village, MD 20886
$425,000
- 3 Beds
- 3 Baths
- - sq. ft.
- Townhouse
- Sold
Listed by: brian m walker
Office: samson properties
MLS#:MDMC2244982
Source:BRIGHTMLS
Sorry, we are unable to map this address
Price summary
- Price:$425,000
- Monthly HOA dues:$151.67
About this home
An Opportunity You Don’t Want to Miss!
If you’ve been searching for a home that combines modern updates, an unbeatable location, and incredible community amenities, your search may be over.
Welcome to 9507 Fern Hollow Way, Montgomery Village, MD 20886 a beautifully updated home offering 3 bedrooms, 2.5 bathrooms, and 1,884 total square feet of comfortable living space.
Inside, you’ll find new kitchen appliances, beautifully renovated bathrooms, a brand-new water heater installed just months ago, and a built-in electric vehicle charger, making it easy to charge your EV from the comfort of home.
The Montgomery Village community offers outstanding amenities, including a community pool, recreational facilities, parks, soccer fields, and scenic walking paths, providing something for everyone to enjoy.
For commuters, this location is hard to beat. With quick access to major highways just minutes away, traveling to Northern Virginia, Washington, D.C., and throughout the DMV is both convenient and efficient.
This home truly offers the perfect combination of comfort, convenience, and lifestyle. Stay tuned for more details, professional photos, and the official list date.
Interested before it hits the market? Contact me today for more information or to schedule a private showing....
Contact an agent
Home facts
- Year built:1974
- Subdivision & Development:HIGHFIELD
- Listing ID #:MDMC2244982
- Added:44 day(s) ago
- Updated:August 23, 2026 at 12:43 AM
Rooms and interior
- Bedrooms:3
- Total bathrooms:3
- Full bathrooms:2
- Half bathrooms:1
- Flooring:Engineered Wood
- Kitchen Description:Breakfast Area, Dishwasher, Disposal, Kitchen - Eat-In, Kitchen - Table Space, Microwave, Pantry, Refrigerator, Stove
- Basement:Yes
Heating and cooling
- Cooling:Central A/C
- Heating:Central, Electric
Structure and exterior
- Year built:1974
- Architectural Style:Colonial
- Construction Materials:Frame
- Exterior Features:Deck(s), Exterior Lighting, Gutter System, Patio(s), Terrace
- Levels:3 Story
Schools
- High school:WATKINS MILL
Utilities
- Water:Public
- Sewer:Public Sewer
Finances and disclosures
- Price:$425,000
- Tax amount:$3,998 (2026)
Features and amenities
- Laundry features:Dryer, Washer
- Amenities:Carbon Monoxide Detector(s), Main Entrance Lock, Motion Detectors
Parking
- Parking description:Attached Garage, Concrete Driveway, Garage - Front Entry, Off Street
- Garage:Yes
- Garage spaces:1
New listings near 9507 Fern Hollow Way
- Coming Soon
 $299,000Coming Soon2 beds 3 baths1,446 sq. ft.
9810 Feathertree Ter #21, MONTGOMERY VILLAGE, MD 20886
MLS# MDMC2251596Listed by: SAMSON PROPERTIES - Coming Soon
 $899,900Coming Soon4 beds 4 baths3,299 sq. ft.
9715 Stewartown Rd, MONTGOMERY VILLAGE, MD 20886
MLS# MDMC2251376Listed by: THE LIST REALTY - Coming SoonOpen Sun, 11am to 1pm
 $450,000Coming Soon3 beds 3 baths2,508 sq. ft.
9463 Hickory View, GAITHERSBURG, MD 20886
MLS# MDMC2246832Listed by: BERKSHIRE HATHAWAY HOMESERVICES PENFED REALTY  $520,960Pending3 beds 3 baths1,643 sq. ft.
Homesite A1.0401 Village Walk Dr, MONTGOMERY VILLAGE, MD 20886
MLS# MDMC2222186Listed by: DRB GROUP REALTY, LLC- $520,960Pending3 beds 3 baths1,643 sq. ft.
Homesite A1.0401 Village Walk Dr, MONTGOMERY VILLAGE, MD 20886
MLS# MDMC2222186Listed by: DRB GROUP REALTY, LLC - $520,960Pending3 beds 3 baths1,643 sq. ft.
Homesite A1.0401 Village Walk Dr, MONTGOMERY VILLAGE, MD 20886
MLS# MDMC2222186Listed by: DRB GROUP REALTY, LLC - $520,960Pending3 beds 3 baths1,643 sq. ft.
Homesite A1.0401 Village Walk Dr, MONTGOMERY VILLAGE, MD 20886
MLS# MDMC2222186Listed by: DRB GROUP REALTY, LLC - $520,960Pending3 beds 3 baths1,643 sq. ft.
Homesite A1.0401 Village Walk Dr, MONTGOMERY VILLAGE, MD 20886
MLS# MDMC2222186Listed by: DRB GROUP REALTY, LLC - New
 $370,000Active4 beds 4 baths3,060 sq. ft.
10331 Battleridge Pl, GAITHERSBURG, MD 20886
MLS# MDMC2252442Listed by: EXP REALTY, LLC - New
 $428,900Active3 beds 2 baths1,481 sq. ft.
19510 Village Walk Dr #1-102, MONTGOMERY VILLAGE, MD 20886
MLS# MDMC2251980Listed by: DEBORAH LEE GORHAM


Protect your home and budget from life's surprises with an Assurant Home Warranty, backed by a partner that supports you through every step of homeownership. Explore Plans.
© 2026 Better Homes and Gardens Real Estate LLC. An Anywhere Real Estate company. All rights reserved. Better Homes and Gardens® Real Estate is a registered trademark owned by Meredith Operations Corporation, licensed to Better Homes and Gardens Real Estate LLC and used with permission. Better Homes and Gardens Real Estate LLC fully supports the principles of the Fair Housing Act and the Equal Opportunity Act. Listing information is deemed reliable but is not guaranteed accurate.
Each office is independently owned and operated.
Any services or products provided by third parties are not provided by, affiliated with or related to Better Homes and Gardens Real Estate LLC, or its affiliated companies.